Great opportunity in Olympia Fields for an investor or buyer seeking a spacious property with excellent potential to add value. This expansive home offers over 4,400 square feet of living space, featuring 4 bedrooms, 3 full baths, 2 half baths, and a 3-car garage. The interior includes generously sized living areas, a spacious kitchen, and a finished basement with a recreation area and bar. The outdoor space offers even more possibilities, with a private yard, in-ground pool, deck, and basketball court-ideal for entertaining and enjoying the warmer months. The home is in need of TLC, providing an opportunity for the next owner to bring their vision and transform it into something truly special. Whether you're looking to renovate and resell, invest for the long term, or create your dream home, this property offers plenty of room to add value and make it your own. Olympia Fields features two Metra stations, convenient access to I-57, parks and trails, and nearby golf and recreational amenities. Bring your contractor and your ideas-this is an opportunity to unlock the potential of a property with exceptional space and desirable features.
Active
$450,000
90 Graymoor Ln, Olympia Fields, IL 60461
4beds
4,462sqft
Single Family Residence
Built in 1979
0.5 Acres Lot
$437,600 Zestimate®
$101/sqft
$48/mo HOA
What's special
In-ground poolSpacious kitchenPrivate yard
- 35 days
- 654
- 64
Zillow last checked:
Listing updated:
Listed by:
Newell Broadway (815)325-2866,
Coldwell Banker Realty
Source: MRED as distributed by MLS GRID,MLS#: 12717437
Facts & features
Interior
Bedrooms & bathrooms
- Bedrooms: 4
- Bathrooms: 5
- Full bathrooms: 3
- 1/2 bathrooms: 2
Rooms
- Room types: Office
Primary bedroom
- Features: Bathroom (Full)
- Level: Main
- Area: 255 Square Feet
- Dimensions: 17X15
Bedroom 2
- Level: Main
- Area: 156 Square Feet
- Dimensions: 12X13
Bedroom 3
- Level: Main
- Area: 195 Square Feet
- Dimensions: 15X13
Bedroom 4
- Level: Main
- Area: 208 Square Feet
- Dimensions: 13X16
Dining room
- Level: Main
- Area: 130 Square Feet
- Dimensions: 13X10
Kitchen
- Level: Main
- Area: 360 Square Feet
- Dimensions: 20X18
Office
- Level: Main
- Area: 221 Square Feet
- Dimensions: 13X17
Heating
- Natural Gas, Forced Air
Cooling
- Central Air
Features
- Basement: Finished,Rec/Family Area,Full
Interior area
- Total structure area: 0
- Total interior livable area: 4,462 sqft
Property
Parking
- Total spaces: 3
- Parking features: Yes, Attached, Garage
- Attached garage spaces: 3
Accessibility
- Accessibility features: No Disability Access
Features
- Stories: 1
Lot
- Size: 0.5 Acres
- Dimensions: 125 x 175
Details
- Parcel number: 32181010310000
- Special conditions: None
Construction
Type & style
- Home type: SingleFamily
- Property subtype: Single Family Residence
Materials
- Brick, Combination
Condition
- New construction: No
- Year built: 1979
Utilities & green energy
- Sewer: Public Sewer
- Water: Lake Michigan
Community & HOA
HOA
- Has HOA: Yes
- Services included: Other
- HOA fee: $575 annually
Location
- Region: Olympia Fields
Financial & listing details
- Price per square foot: $101/sqft
- Tax assessed value: $410,000
- Annual tax amount: $14,512
- Date on market: 9/17/2026
- Ownership: Fee Simple
Estimated market value
$437,600
$416,000 - $459,000
$6,182/mo
Price history
| Date | Event | Price |
|---|---|---|
| 9/17/2026 | Listed for sale | $450,000-19.5%$101/sqft |
Source:  MRED as distributed by MLS GRID #12717437 Report a problem | ||
| 10/3/2005 | Sold | $559,000+33.1%$125/sqft |
Source: Public Record Report a problem | ||
| 10/27/2004 | Sold | $420,000+9.1%$94/sqft |
Source: Public Record Report a problem | ||
| 5/5/1998 | Sold | $385,000$86/sqft |
Source: Public Record Report a problem | ||
Public tax history
| Year | Property taxes | Tax assessment |
|---|---|---|
| 2024 | $14,512 +3.6% | $41,000 +0% |
| 2023 | $14,005 -15.5% | $40,999 +6.1% |
| 2022 | $16,564 -0.4% | $38,660 |
| 2021 | $16,623 +4.7% | $38,660 |
| 2020 | $15,878 +3.3% | $38,660 +7.1% |
| 2019 | $15,371 -12.1% | $36,102 -13.5% |
| 2018 | $17,482 +1.4% | $41,756 |
| 2017 | $17,247 +15.8% | $41,756 +20.3% |
| 2016 | $14,893 -7.1% | $34,711 |
| 2015 | $16,028 +2.7% | $34,711 |
| 2014 | $15,606 -6.7% | $34,711 -14.8% |
| 2013 | $16,727 +4.4% | $40,746 |
| 2012 | $16,030 +7% | $40,746 |
| 2011 | $14,986 +1.6% | $40,746 -10.3% |
| 2010 | $14,744 +0.2% | $45,414 |
| 2009 | $14,716 +5.2% | $45,414 -5% |
| 2008 | $13,986 -1.8% | $47,804 -2.4% |
| 2007 | $14,243 +7.8% | $48,995 |
| 2006 | $13,218 +0.5% | $48,995 |
| 2005 | $13,154 +1.3% | $48,995 +4% |
| 2004 | $12,987 +3.4% | $47,133 |
| 2003 | $12,557 +3.8% | $47,133 |
| 2002 | $12,093 +28.6% | $47,133 +17.4% |
| 2001 | $9,405 -2.4% | $40,154 |
| 2000 | $9,637 | $40,154 |
| 1999 | $9,637 | $40,154 |
Find assessor info on the county website
Monthly payment
Est. payment
Payment breakdown
Explore the cost of this home by adjusting the details. Changes won't be saved.Climate risks
Neighborhood: 60461
Nearby schools
Schools provided by the listing agent
- Elementary: Western Avenue Elementary School
- Middle: Parker Junior High School
- High: Homewood-Flossmoor High School
- District: 161
Source: MRED as distributed by MLS GRID. This data may not be complete. We recommend contacting the local school district to confirm school assignments for this home.
- $346,3004 bd3 ba2.3k sqft89 Graymoor Ln, Olympia Fields, IL 60461Off Market

- $317,3004 bd2 ba2.5k sqft91 Graymoor Ln, Olympia Fields, IL 60461Off Market
- $349,3004 bd3 ba2.1k sqft92 Graymoor Ln, Olympia Fields, IL 60461Off Market

- $434,6004 bd4 ba3.2k sqft99 Graymoor Ln, Olympia Fields, IL 60461Off Market

Similar homes
- $389,9996 bd4 ba3.2k sqft20640 Promethian Way, Olympia Fields, IL 60461New
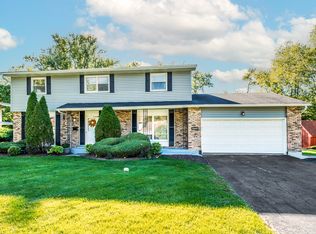 MLS ID #12786022, Alex Chavez, HomeSmart Realty Group. MRED as distributed by MLS GRID
- $550,0006 bd5 ba3.8k sqft68 Graymoor Ln, Olympia Fields, IL 60461Active
 MLS ID #12734375, Jamaal Garrett, Real People Realty. MRED as distributed by MLS GRID
- $399,0003 bd3 ba3.6k sqft20091 Tam O Shanter Ct, Olympia Fields, IL 60461New
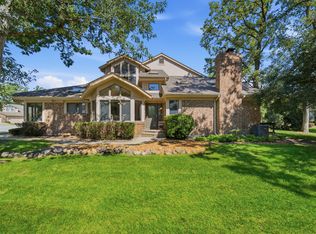 MLS ID #12788676, Robert Grilli, SERHANT.. MRED as distributed by MLS GRID
- $--4 bd3 ba2.2k sqft4121 Sunset Rd, Matteson, IL 60443AuctionXome
- $459,9004 bd3 ba3.7k sqft7821 State Line Ave, Munster, IN 46321For Sale
 MLS ID #847009, Jennifer Walker, Real Broker, LLC. NIRA as distributed by MLS GRID
- $429,0004 bd2 ba2.6k sqft9425 Larch Dr, Munster, IN 46321For SaleMLS ID #842851, Mark Cox, Century 21 Circle. NIRA as distributed by MLS GRID
- $429,9004 bd2 ba2.7k sqft1534 Poplar Ln, Munster, IN 46321For SaleMLS ID #841191, Suchita Shah, McColly Real Estate. NIRA as distributed by MLS GRID
