Welcome to 90 Lexington Way South, a well-maintained Colonial located directly on the green in Milford's desirable Lexington Green community. This 4-bedroom, 2.5-bath home offers approximately 2,492 sq. ft. of comfortable living space with classic details and plenty of room for everyday living and entertaining. The updated kitchen features granite countertops, a center island, and stainless-steel appliances. Hardwood floors run throughout the home, and the brand-new primary bathroom adds a fresh, modern touch. The finished lower level provides flexible space with a custom bar, media area, and game room. Additional highlights include a whole-house generator and a detached heated two-car garage with a workbench and walk-up loft, offering great space for hobbies, storage, or a home office. Solar panels provide an additional energy-efficient feature, with the existing solar lease to be transferred to the buyer at closing. Beautifully situated in a convenient Milford location, this home offers a great combination of charm, space, and functionality. Schedule your showing today!
Under contract
$804,999
90 Lexington Way South, Milford, CT 06461
4beds
2,492sqft
Single Family Residence
Built in 1998
10,018 Square Feet Lot
$-- Zestimate®
$323/sqft
$160/mo HOA
What's special
Solar panelsDetached heated two-car garageCenter islandClassic detailsCustom barGame roomFinished lower level
- 27 days
- 2,633
- 135
Likely to sell faster than
Zillow last checked:
Listing updated:
Listed by:
Jessica Saba (203)492-9703,
Hale Real Estate, LLC 860-416-3599
Source: Smart MLS,MLS#: 24195160
Facts & features
Interior
Bedrooms & bathrooms
- Bedrooms: 4
- Bathrooms: 3
- Full bathrooms: 2
- 1/2 bathrooms: 1
Primary bedroom
- Level: Upper
Bedroom
- Level: Upper
Bedroom
- Level: Upper
Bedroom
- Level: Upper
Primary bathroom
- Level: Upper
Bathroom
- Level: Upper
Bathroom
- Level: Main
Dining room
- Level: Main
Kitchen
- Level: Main
Living room
- Level: Main
Office
- Level: Main
Rec play room
- Level: Lower
Heating
- Forced Air, Natural Gas
Cooling
- Central Air
Appliances
- Included: Gas Cooktop, Electric Range, Microwave, Refrigerator, Freezer, Ice Maker, Dishwasher, Disposal, Washer, Dryer, Gas Water Heater, Water Heater
- Laundry: Upper Level
Features
- Wired for Data
- Basement: Full,Partially Finished
- Attic: Access Via Hatch
- Number of fireplaces: 1
Interior area
- Total structure area: 2,492
- Total interior livable area: 2,492 sqft
- Finished area above ground: 2,492
Property
Parking
- Total spaces: 2
- Parking features: Detached, Garage Door Opener
- Garage spaces: 2
Features
- Patio & porch: Patio
- Exterior features: Underground Sprinkler
Lot
- Size: 10,018 Square Feet
- Features: Level
Details
- Parcel number: 1215930
- Zoning: R30
Construction
Type & style
- Home type: SingleFamily
- Architectural style: Colonial
- Property subtype: Single Family Residence
Materials
- Vinyl Siding, Brick
- Foundation: Concrete Perimeter
- Roof: Asphalt
Condition
- New construction: No
- Year built: 1998
Utilities & green energy
- Sewer: Public Sewer
- Water: Public
Green energy
- Energy generation: Solar
Community & HOA
Community
- Features: Golf, Park, Playground, Shopping/Mall
- Security: Security System
- Subdivision: Lexington Greens
HOA
- Has HOA: Yes
- Services included: Trash, Road Maintenance
- HOA fee: $160 monthly
Location
- Region: Milford
Financial & listing details
- Price per square foot: $323/sqft
- Tax assessed value: $369,180
- Annual tax amount: $10,909
- Date on market: 9/17/2026
Estimated market value
Not available
Estimated sales range
Not available
Not available
Price history
| Date | Event | Price |
|---|---|---|
| 9/22/2026 | Pending sale | $804,999$323/sqft |
Source:  Smart MLS #24195160 Report a problem Smart MLS #24195160 Report a problem | ||
| 9/17/2026 | Listed for sale | $804,999+66.7%$323/sqft |
Source: Smart MLS #24195160 Report a problem | ||
| 7/31/2018 | Sold | $483,000-2.4%$194/sqft |
Source: Smart MLS #170077559 Report a problem | ||
| 6/18/2018 | Pending sale | $495,000$199/sqft |
Source: Huntsman,Meade & Partners Comp #170077559 Report a problem | ||
| 6/14/2018 | Price change | $495,000-5.7%$199/sqft |
Source: Huntsman,Meade & Partners Comp #170077559 Report a problem | ||
| 5/4/2018 | Listed for sale | $524,900+88.1%$211/sqft |
Source: Huntsman,Meade & Partners Comp #170077559 Report a problem | ||
| 6/12/1998 | Sold | $279,054$112/sqft |
Source: Public Record Report a problem | ||
Public tax history
| Year | Property taxes | Tax assessment |
|---|---|---|
| 2025 | $10,909 +1.4% | $369,180 |
| 2024 | $10,758 +7.2% | $369,180 |
| 2023 | $10,031 +2% | $369,180 |
| 2022 | $9,839 +12.6% | $369,180 +16.9% |
| 2021 | $8,736 -0.1% | $315,940 |
| 2020 | $8,745 +0.2% | $315,940 +0.3% |
| 2019 | $8,728 -0.1% | $314,970 |
| 2018 | $8,737 -0.2% | $314,970 |
| 2017 | $8,753 +3.6% | $314,970 +3.8% |
| 2016 | $8,450 -0.1% | $303,520 |
| 2015 | $8,462 +2.4% | $303,520 |
| 2014 | $8,262 +3.6% | $303,520 |
| 2013 | $7,977 +2.7% | $303,520 |
| 2012 | $7,770 -1.3% | $303,520 +11.4% |
| 2011 | $7,871 +1.6% | $272,456 |
| 2010 | $7,749 +3.4% | $272,456 |
| 2009 | $7,493 -2.6% | $272,456 |
| 2008 | $7,691 +4.1% | $272,456 +17.1% |
| 2007 | $7,390 +17.1% | $232,618 +18.6% |
| 2005 | $6,310 +10.2% | $196,070 |
| 2003 | $5,725 +8.7% | $196,070 |
| 2001 | $5,266 | $196,070 |
Find assessor info on the county website
Monthly payment
Est. payment
Payment breakdown
Explore the cost of this home by adjusting the details. Changes won't be saved.Climate risks
Neighborhood: 06461

Similar homes
- $769,0003 bd4 ba2.5k sqft437 West Rutland Road, Milford, CT 06461For Sale
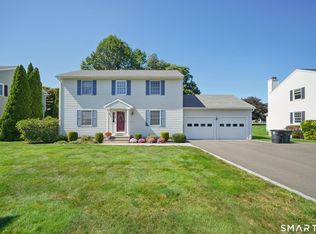
 MLS ID #24207640, Steven T. Koleno, Beycome of Connecticut. Smart MLS
 - $712,4994 bd3 ba3k sqft20 Westminster Court, Milford, CT 06461For Sale
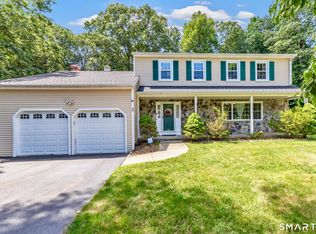 MLS ID #24209757, Lisa M. Croce, Keller Williams Realty Group. Smart MLS
 - $629,9003 bd3 ba2k sqft33 Acorn Lane, Milford, CT 06461For Sale
 MLS ID #24192026, Christine Shaw, Coldwell Banker Realty. Smart MLS
 - $799,9003 bd3 ba2.1k sqft50 Oak Ridge Road, Stratford, CT 06614For Sale
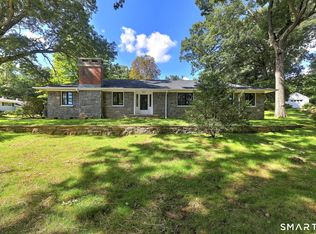 MLS ID #24198744, Michael Sirochman, Coldwell Banker Realty. Smart MLS
 - $775,0005 bd2 ba2.5k sqft576 Huntington Street, Shelton, CT 06484For SaleMLS ID #24211373, Ariel Edery, mygoodagent. Smart MLS
- $769,0003 bd3 ba2.1k sqft19 Hauser Street, Milford, CT 06460For SaleMLS ID #24209887, Stacy Olson, Lamacchia Realty. Smart MLS
- $824,9004 bd3 ba3k sqft66 Cayer Circle, Shelton, CT 06484For SaleMLS ID #24189723, Marissa Papa, Preston Gray Real Estate. Smart MLS
- $772,0004 bd3 ba2.5k sqft111 North Street, Shelton, CT 06484For SaleMLS ID #24201713, Mary P. Wilson, Preston Gray Real Estate. Smart MLS
- $635,0005 bd2 ba2.2k sqft83 Lindy Street, Milford, CT 06460For SaleMLS ID #24211111, Kevin M. Macharelli, Better Living Realty, LLC. Smart MLS
- $619,9003 bd3 ba2.4k sqft115 North Street, Trumbull, CT 06611For SaleMLS ID #24209316, Jay Cannone, William Raveis Real Estate. Smart MLS
- $799,9004 bd3 ba2.7k sqft22 Buckskin Lane, Oxford, CT 06478For SaleMLS ID #24200083, Marissa Papa, Preston Gray Real Estate. Smart MLS
- $725,0004 bd2 ba1.8k sqft18 Koger Road, Trumbull, CT 06611For SaleMLS ID #24211483, Katie Sparkman, William Raveis Real Estate. Smart MLS
- $799,9994 bd3 ba2.7k sqft15 Rose Lane, Newtown, CT 06482For SaleMLS ID #24190182, Martha Brennan, BHGRE Gaetano Marra Homes. Smart MLS
- $749,9004 bd3 ba3.5k sqft1 Brownson Drive, Shelton, CT 06484For SaleMLS ID #24206222, Tracy S. Perry, Real Estate Two. Smart MLS
- $799,9005 bd3 ba3.6k sqft132 Hammertown Road, Monroe, CT 06468For SaleMLS ID #24202895, Kristin Egmont, Coldwell Banker Realty. Smart MLS
- $699,0004 bd3 ba2.2k sqft1344 Monroe Turnpike, Monroe, CT 06468For SaleMLS ID #24202605, Matt Nuzie, RE/MAX Right Choice. Smart MLS
- $925,0005 bd4 ba3.1k sqft190 Beaver Dam Access Road, Stratford, CT 06614For SaleMLS ID #24204069, Tracy S. Perry, Real Estate Two. Smart MLS
- $785,0004 bd3 ba3.1k sqft15 Mountain Manor Road, Newtown, CT 06482For SaleMLS ID #24189071, Katie Keogler, Compass Connecticut, LLC. Smart MLS
- $665,0004 bd3 ba2.8k sqft2960 East Main Street, Bridgeport, CT 06610For SaleMLS ID #24205680, Carmen Alvarado, Century 21 Scala Group. Smart MLS
- $950,0004 bd4 ba3k sqft580 Housatonic Avenue, Stratford, CT 06615For SaleMLS ID #24167368, Walter Hibbs III, Berkshire Hathaway NE Prop.. Smart MLS
