The townhouse condominium offers single-family living with three levels and 2526 square feet of space. The first level includes a spacious living area, dining area, kitchen, and a large family room with a cathedral ceiling and access to an outside deck. There is also a half bath on this floor. Gas Heat and hot water and wood burning stove to supplement heat. The second floor has three large bedrooms and a full bath. The finished third floor features a versatile great room. There is an oversized garage and ample basement storage. The property is surrounded by natural landscaping, large decks, and walkways. It abuts miles of farmland and offers privacy with large trees on Southern Avenue in Essex. Short walk to Main Street were you will find famous antique shops, resturants and harbor.
Pending
$595,000
90 Southern Ave Unit 90, Essex, MA 01929
3beds
2,526sqft
Condominium, Townhouse
Built in 1987
0.77 Acres Lot
$-- Zestimate®
$236/sqft
$200/mo HOA
What's special
- 155 days
- 0
- 0
Zillow last checked:
Listing updated:
Listed by:
Richard Tomaiolo 978-857-6421,
Essex Realty Group 978-857-6421
Source: MLS PIN,MLS#: 73380566
Facts & features
Interior
Bedrooms & bathrooms
- Bedrooms: 3
- Bathrooms: 2
- Full bathrooms: 1
- 1/2 bathrooms: 1
Primary bedroom
- Features: Ceiling Fan(s), Flooring - Wall to Wall Carpet, Lighting - Pendant, Lighting - Overhead, Closet - Double
- Level: Second
- Area: 293.22
- Dimensions: 17.33 x 16.92
Bedroom 2
- Features: Ceiling Fan(s), Closet, Flooring - Wall to Wall Carpet
- Level: Second
- Area: 255.94
- Dimensions: 15.75 x 16.25
Bedroom 3
- Features: Ceiling Fan(s), Closet - Linen, Flooring - Wall to Wall Carpet, Lighting - Pendant, Lighting - Overhead, Closet - Double
- Level: Second
- Area: 263.81
- Dimensions: 15.75 x 16.75
Bedroom 4
- Features: Vaulted Ceiling(s), Walk-In Closet(s), Flooring - Wall to Wall Carpet, Attic Access, Lighting - Overhead
- Level: Third
Bedroom 5
- Level: First
Primary bathroom
- Features: No
Bathroom 1
- Features: Bathroom - Half, Closet, Flooring - Stone/Ceramic Tile, Lighting - Sconce
- Level: First
- Area: 18
- Dimensions: 3 x 6
Bathroom 2
- Features: Bathroom - Full, Closet - Linen, Flooring - Stone/Ceramic Tile, Lighting - Sconce
- Level: Second
- Area: 54
- Dimensions: 9 x 6
Dining room
- Features: Flooring - Hardwood, Lighting - Pendant, Beadboard
- Level: First
- Area: 90.65
- Dimensions: 10.17 x 8.92
Family room
- Features: Cathedral Ceiling(s), Ceiling Fan(s), Flooring - Wall to Wall Carpet, French Doors, Deck - Exterior, Open Floorplan, Recessed Lighting
- Level: First
- Area: 385.14
- Dimensions: 19.58 x 19.67
Kitchen
- Features: Flooring - Stone/Ceramic Tile, Breakfast Bar / Nook, Open Floorplan, Recessed Lighting, Stainless Steel Appliances, Gas Stove
- Level: First
- Area: 140
- Dimensions: 10 x 14
Living room
- Features: Wood / Coal / Pellet Stove, Closet, Flooring - Wood, Handicap Accessible, Cable Hookup, Open Floorplan, Beadboard
- Level: First
- Area: 297.46
- Dimensions: 14.75 x 20.17
Heating
- Baseboard, Natural Gas
Cooling
- None
Appliances
- Included: Range, Dishwasher, Refrigerator
- Laundry: Second Floor, In Unit, Electric Dryer Hookup, Washer Hookup
Features
- Bonus Room, Foyer, Center Hall, Great Room, Walk-up Attic
- Flooring: Wood, Tile, Carpet, Flooring - Hardwood, Flooring - Wall to Wall Carpet
- Doors: Storm Door(s)
- Windows: Insulated Windows
- Has basement: Yes
- Has fireplace: Yes
- Fireplace features: Living Room
- Common walls with other units/homes: Corner
Interior area
- Total structure area: 2,526
- Total interior livable area: 2,526 sqft
- Finished area above ground: 2,526
- Finished area below ground: 0
Property
Parking
- Total spaces: 4
- Parking features: Under, Off Street, Tandem
- Attached garage spaces: 1
- Uncovered spaces: 3
Features
- Patio & porch: Deck - Wood, Patio
- Exterior features: Deck - Wood, Patio, Fenced Yard, Garden
- Fencing: Fenced
Lot
- Size: 0.77 Acres
Details
- Parcel number: M:140 L:54 U:11,1886464
- Zoning: RS
Construction
Type & style
- Home type: Townhouse
- Property subtype: Condominium, Townhouse
Materials
- Frame
- Roof: Shingle
Condition
- Year built: 1987
Utilities & green energy
- Electric: 220 Volts, Circuit Breakers, 100 Amp Service
- Sewer: Inspection Required for Sale, Private Sewer
- Water: Public
- Utilities for property: for Gas Range, for Electric Range, for Electric Oven, for Electric Dryer, Washer Hookup
Community & HOA
Community
- Features: Public Transportation, Shopping, Walk/Jog Trails, Stable(s), Medical Facility, Bike Path, Conservation Area, Highway Access, House of Worship, Public School, T-Station
HOA
- Services included: Insurance
- HOA fee: $200 monthly
Location
- Region: Essex
Financial & listing details
- Price per square foot: $236/sqft
- Tax assessed value: $452,500
- Annual tax amount: $5,878
- Date on market: 3/26/2026
- Listing terms: Contract
Estimated market value
Not available
Estimated sales range
Not available
Not available
Price history
| Date | Event | Price |
|---|---|---|
| 6/10/2026 | Pending sale | $595,000$236/sqft |
Source: MLS PIN #73380566 Report a problem | ||
| 10/8/2025 | Price change | $595,000-9.2%$236/sqft |
Source: MLS PIN #73380566 Report a problem | ||
| 9/25/2025 | Price change | $655,000-1.5%$259/sqft |
Source: MLS PIN #73380566 Report a problem | ||
| 9/3/2025 | Price change | $665,000-4.3%$263/sqft |
Source: MLS PIN #73380566 Report a problem | ||
| 7/17/2025 | Price change | $695,000-7.3%$275/sqft |
Source: MLS PIN #73380566 Report a problem | ||
| 5/27/2025 | Listed for sale | $749,900$297/sqft |
Source: MLS PIN #73380566 Report a problem | ||
Public tax history
Tax history is unavailable.
Monthly payment
Est. payment
Payment breakdown
Explore the cost of this home by adjusting the details. Changes won't be saved.Climate risks
Neighborhood: 01929
Nearby schools
Schools provided by the listing agent
- Elementary: Essex Elem
- Middle: Man/Esx Ms
- High: Maan/Esx Reg Hs
Source: MLS PIN. This data may not be complete. We recommend contacting the local school district to confirm school assignments for this home.


Similar homes
- $599,0003 bd2 ba1.6k sqft183 E Broadway, Haverhill, MA 01830For Sale
 MLS ID #73567754, Deb Forte, Century 21 North East. MLS PIN
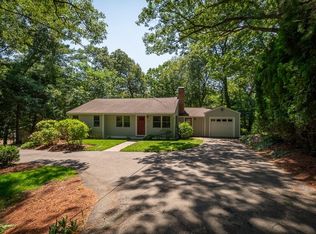
 - $819,0003 bd2 ba2k sqft101 Topsfield Rd, Wenham, MA 01984For Sale
 MLS ID #73566778, Deborah Evans, J. Barrett & Company. MLS PIN
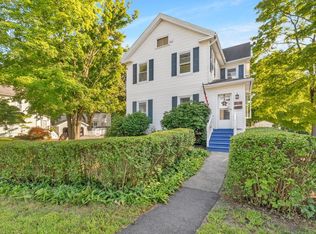
 - $599,9003 bd2 ba1.5k sqft234 Elm St, Amesbury, MA 01913For Sale
 MLS ID #73557217, Team Lillian Montalto, Lillian Montalto Signature Properties. MLS PIN
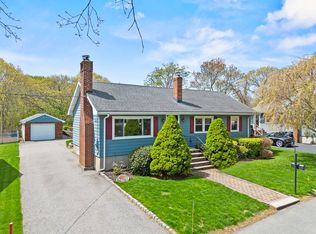
 - $699,9003 bd2 ba1.7k sqft7 Cedarcrest Rd, Salem, MA 01970For Sale
 MLS ID #73569530, Joyce Cucchiara, Coldwell Banker Realty - Lynnfield. MLS PIN
