**A Rare East Boxford Offering — Space, Lifestyle & Endless Possibilities**Discover the rare opportunity to own a property that truly has it all. Set on 2.05 beautifully situated acres in desirable East Boxford, this expansive residence offers nearly 5,000 square feet of living space, a barn, in-ground pool, and private tennis/sports court—creating an exceptional setting for both everyday living and entertaining.The first floor is designed for effortless living, with an oversized kitchen, spacious mudroom, family room, game room, formal dining room, living room, and private office. The versatile game room features its own walk-in closet and full bath, offering an ideal option for a first-floor primary suite, guest suite, or au pair quarters.Upstairs, four generously sized bedrooms and two full baths provide comfortable accommodations for family and guests. Outside, the property transforms into your own private retreat, with plenty of room to enjoy the pool, tennis/sports court, barn, and expansive grounds.Ideally located in East Boxford with easy access for commuters, this exceptional property offers the space, amenities, and flexibility to create the lifestyle you've been looking for. A truly special opportunity to make a home—and memories—for years to come.
Pending
$1,050,000
90 Topsfield Rd, Boxford, MA 01921
5beds
4,672sqft
Single Family Residence
Built in 1972
2.05 Acres Lot
$1,476,500 Zestimate®
$225/sqft
$-- HOA
What's special
- 28 days
- 436
- 26
Zillow last checked:
Listing updated:
Listed by:
Neve and Magnifico Group 978-852-4584,
Realty One Group Nest 978-255-4394
Source: MLS PIN,MLS#: 73587490
Facts & features
Interior
Bedrooms & bathrooms
- Bedrooms: 5
- Bathrooms: 5
- Full bathrooms: 3
- 1/2 bathrooms: 2
Primary bedroom
- Features: Bathroom - Full, Walk-In Closet(s), Flooring - Wood
- Level: Second
Bedroom 2
- Features: Closet, Flooring - Wood
- Level: Second
Bedroom 3
- Features: Closet, Flooring - Wood
- Level: Second
Bedroom 4
- Features: Closet, Flooring - Wood
- Level: Second
Bedroom 5
- Features: Closet, Flooring - Wood
- Level: Second
Primary bathroom
- Features: Yes
Bathroom 1
- Level: First
Bathroom 2
- Level: Second
Bathroom 3
- Level: Second
Dining room
- Features: Flooring - Hardwood
- Level: First
Family room
- Features: Cathedral Ceiling(s), Flooring - Hardwood, Balcony - Interior
- Level: First
Kitchen
- Features: Flooring - Stone/Ceramic Tile, Dining Area, Countertops - Stone/Granite/Solid, Kitchen Island, Exterior Access, Recessed Lighting, Stainless Steel Appliances
- Level: First
Living room
- Features: Flooring - Hardwood, Sunken
- Level: First
Office
- Features: Flooring - Hardwood
- Level: First
Heating
- Forced Air, Natural Gas
Cooling
- Central Air
Appliances
- Included: Gas Water Heater, Oven, Microwave, Range, Washer, Dryer, Water Treatment, Vacuum System, Plumbed For Ice Maker
- Laundry: First Floor, Gas Dryer Hookup, Washer Hookup
Features
- Bathroom - Full, Walk-In Closet(s), Bathroom - Half, Wainscoting, Game Room, Mud Room, Office, Central Vacuum, Wired for Sound
- Flooring: Tile, Bamboo, Hardwood, Flooring - Hardwood, Flooring - Stone/Ceramic Tile
- Doors: French Doors
- Windows: Insulated Windows, Screens
- Basement: Full,Sump Pump,Concrete,Unfinished
- Number of fireplaces: 2
- Fireplace features: Family Room
Interior area
- Total structure area: 4,672
- Total interior livable area: 4,672 sqft
- Finished area above ground: 4,672
Property
Parking
- Total spaces: 12
- Parking features: Attached, Garage Door Opener, Paved Drive, Driveway, Paved
- Attached garage spaces: 2
- Uncovered spaces: 10
Features
- Patio & porch: Porch - Enclosed, Deck - Composite, Patio
- Exterior features: Porch - Enclosed, Deck - Composite, Patio, Pool - Inground, Tennis Court(s), Barn/Stable, Sprinkler System, Screens
- Has private pool: Yes
- Pool features: In Ground
Lot
- Size: 2.05 Acres
- Features: Level
Details
- Additional structures: Barn/Stable
- Parcel number: 1870536
- Zoning: Res.
Construction
Type & style
- Home type: SingleFamily
- Architectural style: Colonial
- Property subtype: Single Family Residence
Materials
- Frame
- Foundation: Concrete Perimeter
- Roof: Shingle
Condition
- Year built: 1972
Utilities & green energy
- Electric: 200+ Amp Service
- Sewer: Private Sewer
- Water: Private
- Utilities for property: for Gas Range, for Electric Oven, for Gas Dryer, Washer Hookup, Icemaker Connection
Community & HOA
Community
- Features: Pool, Tennis Court(s), Park, Walk/Jog Trails, Stable(s), Conservation Area, Highway Access, House of Worship, Public School
- Security: Security System
HOA
- Has HOA: No
Location
- Region: Boxford
Financial & listing details
- Price per square foot: $225/sqft
- Tax assessed value: $1,250,600
- Annual tax amount: $18,154
- Date on market: 10/6/2026
- Exclusions: See Attached Inclusion Exclusion
Estimated market value
$1,476,500
$1.34M - $1.62M
$7,412/mo
Price history
| Date | Event | Price |
|---|---|---|
| 10/21/2026 | Pending sale | $1,050,000$225/sqft |
Source: MLS PIN #73587490 Report a problem | ||
| 10/7/2026 | Contingent | $1,050,000$225/sqft |
Source: MLS PIN #73587490 Report a problem | ||
| 10/7/2026 | Listed for sale | $1,050,000+14.9%$225/sqft |
Source: MLS PIN #73587490 Report a problem | ||
| 10/7/2016 | Sold | $913,800-6.8%$196/sqft |
Source: Public Record Report a problem | ||
| 9/23/2016 | Pending sale | $980,000$210/sqft |
Source: Coldwell Banker Residential Brokerage - Topsfield #72021162 Report a problem | ||
| 9/23/2016 | Listed for sale | $980,000$210/sqft |
Source: Coldwell Banker Residential Brokerage - Topsfield #72021162 Report a problem | ||
| 8/2/2016 | Listing removed | $980,000$210/sqft |
Source: Coldwell Banker Residential Brokerage - Topsfield #72021162 Report a problem | ||
| 7/12/2016 | Pending sale | $980,000$210/sqft |
Source: Coldwell Banker Residential Brokerage - Topsfield #72021162 Report a problem | ||
| 6/10/2016 | Listed for sale | $980,000+7.2%$210/sqft |
Source: Coldwell Banker Residential Brokerage - Topsfield #72021162 Report a problem | ||
| 1/2/2016 | Sold | $913,800+1.5%$196/sqft |
Source: Agent Provided Report a problem | ||
| 9/7/2007 | Listing removed | $899,999$193/sqft |
Source: Owner Report a problem | ||
| 1/10/2007 | Listed for sale | $899,999+125%$193/sqft |
Source: Owner Report a problem | ||
| 4/1/1999 | Sold | $400,000$86/sqft |
Source: Public Record Report a problem | ||
Public tax history
| Year | Property taxes | Tax assessment |
|---|---|---|
| 2025 | $16,184 +3.1% | $1,203,300 |
| 2024 | $15,703 +13.6% | $1,203,300 +20.4% |
| 2023 | $13,828 | $999,100 |
| 2022 | $13,828 +7.5% | $999,100 +24.4% |
| 2021 | $12,862 -1% | $803,400 0% |
| 2020 | $12,994 +3.8% | $803,600 +4.5% |
| 2019 | $12,523 +1.6% | $769,200 +1.1% |
| 2018 | $12,327 +2.3% | $760,900 +3% |
| 2017 | $12,051 -2% | $738,900 -1.1% |
| 2016 | $12,292 +6% | $746,800 +3% |
| 2015 | $11,593 +7.2% | $725,000 +3.7% |
| 2014 | $10,817 +6.1% | $699,200 +2.1% |
| 2013 | $10,194 +5% | $685,100 -0.6% |
| 2012 | $9,711 +1.6% | $689,200 -1.1% |
| 2011 | $9,556 +0.2% | $697,000 -9.6% |
| 2010 | $9,540 +4.1% | $771,200 -1% |
| 2009 | $9,160 +0.5% | $778,900 -6.4% |
| 2008 | $9,113 +4.7% | $832,200 |
| 2007 | $8,705 +2.9% | $832,200 |
| 2006 | $8,463 +15.8% | $832,200 +19.9% |
| 2005 | $7,308 -4.4% | $694,000 +11.5% |
| 2004 | $7,641 +5.5% | $622,700 -0.4% |
| 2003 | $7,243 -1.5% | $624,900 +6.5% |
| 2002 | $7,355 +6.2% | $586,500 +14.8% |
| 2000 | $6,924 +31.6% | $511,000 +30.6% |
| 1996 | $5,262 | $391,200 |
Find assessor info on the county website
Monthly payment
Est. payment
Payment breakdown
Explore the cost of this home by adjusting the details. Changes won't be saved.Climate risks
Neighborhood: 01921
Nearby schools
Schools provided by the listing agent
- Elementary: Cole/Spofford
- Middle: Masconomet
- High: Masconomet
Source: MLS PIN. This data may not be complete. We recommend contacting the local school district to confirm school assignments for this home.

Similar homes
- $969,0004 bd3 ba2.9k sqft2 Pinehurst Dr, Boxford, MA 01921For Sale
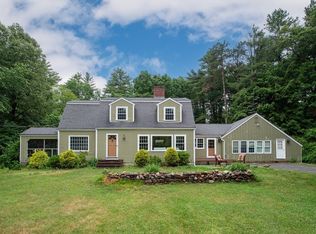 MLS ID #73541623, Dennis Marks, Keller Williams Realty Evolution. MLS PIN
- $1,175,0004 bd3 ba3.2k sqft6 Trask Rd, Boxford, MA 01921For Sale
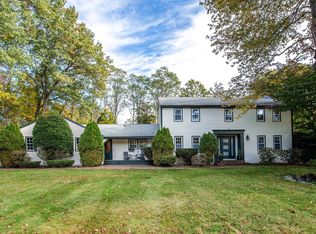 MLS ID #73593817, Dennis Marks, Keller Williams Realty Evolution. MLS PIN
- $1,199,0004 bd4 ba4.4k sqft11 Pearl Rd, Boxford, MA 01921For Sale
 MLS ID #73594173, Mary Rossi, Coldwell Banker Realty - Beverly. MLS PIN
- $1,225,0005 bd5 ba4.7k sqft15 Elm St, Boxford, MA 01921For Sale
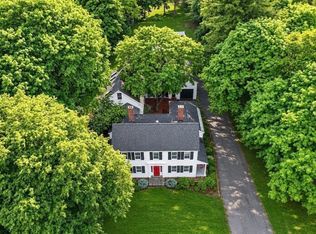 MLS ID #73529179, Laurie Casey, Leading Edge Real Estate. MLS PIN
