Move into your new home with more money left in your pocket! The seller is offering up to $3,000 toward your closing costs plus a one-year home warranty, making homeownership more affordable from day one. Some homes simply feel right the moment you walk in, and 900 Channel Drop Loop is one of them. This newer Zebulon home offers 2,501 square feet of room, comfort and flexibility. The main level features a bright foyer, a formal office and an open family room built for everyday life. The kitchen shines with granite countertops, gray cabinetry, stainless steel appliances, recessed lighting and a center island, opening to the rear patio for easy outdoor living. Upstairs, the spacious primary suite offers a walk-in closet and private bath. Two more bedrooms include a secondary suite with its own en suite bath, while the large loft works as a media room, playroom, home gym or lounge. Outside, enjoy the covered front porch, rear patio and two-car garage. With neutral finishes, modern touches and a layout built for real life, this home is move-in ready and waiting to be lived in, loved and made your own.
Pending
$359,999
900 Channel Drop Loop, Zebulon, NC 27597
3beds
2,501sqft
Single Family Residence
Built in 2023
7,840 Square Feet Lot
$-- Zestimate®
$144/sqft
$42/mo HOA
What's special
Modern touchesRear patioCovered front porchRecessed lightingFormal officeNeutral finishesCenter island
- 131 days
- 80
- 0
Zillow last checked:
Listing updated:
Listed by:
David Hargraves 516-458-8574,
Fathom Realty NC, LLC
Source: Doorify MLS,MLS#: 10168782
Facts & features
Interior
Bedrooms & bathrooms
- Bedrooms: 3
- Bathrooms: 3
- Full bathrooms: 2
- 1/2 bathrooms: 1
- Main level bedrooms: 1
Primary bedroom
- Level: Second
- Area: 291 Square Feet
- Dimensions: 15.0 x 19.4
Bedroom 2
- Level: Second
- Area: 235.2 Square Feet
- Dimensions: 14.0 x 16.8
Bedroom 3
- Level: Second
- Area: 184.08 Square Feet
- Dimensions: 11.8 x 15.6
Bathroom 2
- Level: Main
Breakfast room
- Level: Main
- Area: 133 Square Feet
- Dimensions: 14.0 x 9.5
Dining room
- Level: Main
- Area: 137.75 Square Feet
- Dimensions: 14.5 x 9.5
Family room
- Level: Main
- Area: 238.56 Square Feet
- Dimensions: 14.2 x 16.8
Kitchen
- Level: Main
- Area: 142 Square Feet
- Dimensions: 14.2 x 10.0
Laundry
- Level: Main
- Area: 62.72 Square Feet
- Dimensions: 5.6 x 11.2
Loft
- Level: Second
- Area: 226.2 Square Feet
- Dimensions: 14.5 x 15.6
Heating
- Heat Pump, None
Cooling
- Central Air
Appliances
- Included: Dishwasher, Electric Cooktop, Electric Water Heater, Microwave, Plumbed For Ice Maker
- Laundry: Laundry Room, Main Level, Outside
Features
- Double Vanity, Entrance Foyer, Granite Counters, High Ceilings, Pantry, Sound System, Tile Counters, Walk-In Closet(s), Kitchen/Dining Room Combination, Bathtub/Shower Combination, Walk-In Shower, Water Closet, Quartz Counters, Smooth Ceilings
- Flooring: Carpet, Luxury Vinyl
Interior area
- Total structure area: 2,501
- Total interior livable area: 2,501 sqft
- Finished area above ground: 2,501
- Finished area below ground: 0
Property
Parking
- Total spaces: 2
- Parking features: Assigned, Attached, Concrete, Driveway, Garage Faces Front, Garage, Garage Door Opener
- Garage spaces: 2
- Has uncovered spaces: Yes
Features
- Levels: Two
- Stories: 2
- Patio & porch: Patio
- Exterior features: Rain Gutters
Lot
- Size: 7,840 Square Feet
- Features: Landscaped
Details
- Parcel number: 271504502377000 0502635
- Zoning: R4
- Special conditions: Standard
Construction
Type & style
- Home type: SingleFamily
- Architectural style: Transitional
- Property subtype: Single Family Residence
Materials
- Stone, Vinyl Siding
- Foundation: Slab
- Roof: Shingle
Condition
- New construction: No
- Year built: 2023
Utilities & green energy
- Sewer: Public Sewer
- Water: Public
- Utilities for property: Electricity Connected, Sewer Connected, Water Connected
Community & HOA
Community
- Security: Smoke Detector(s), Security System
- Subdivision: Sidney Creek
HOA
- Has HOA: Yes
- Amenities included: Pool, Trail(s)
- Services included: Unknown
- HOA fee: $125 quarterly
- HOA name: Charleston Management
- HOA phone: 919-847-3003
Location
- Region: Zebulon
Financial & listing details
- Price per square foot: $144/sqft
- Tax assessed value: $380,457
- Annual tax amount: $4,182
- Date on market: 5/21/2026
- Listing agreement: Exclusive Right To Sell
- Listing terms: Cash,Conventional,FHA,USDA Loan,VA Loan
- Road surface type: Paved
Estimated market value
Not available
Estimated sales range
Not available
Not available
Price history
| Date | Event | Price |
|---|---|---|
| 8/18/2026 | Pending sale | $359,999$144/sqft |
Source:  Doorify MLS #10168782 Report a problem Doorify MLS #10168782 Report a problem | ||
| 5/21/2026 | Listed for sale | $359,9990%$144/sqft |
Source: Doorify MLS #10168782 Report a problem | ||
| 3/4/2024 | Sold | $360,000-3.8%$144/sqft |
Source: Doorify MLS #2529712 Report a problem | ||
| 12/2/2023 | Pending sale | $374,373$150/sqft |
Source: Doorify MLS #2529712 Report a problem | ||
| 11/14/2023 | Price change | $374,373-3.9%$150/sqft |
Source: Doorify MLS #2529712 Report a problem | ||
| 8/31/2023 | Listed for sale | $389,373$156/sqft |
Source: Doorify MLS #2529712 Report a problem | ||
Public tax history
| Year | Property taxes | Tax assessment |
|---|---|---|
| 2025 | $4,183 +0.3% | $380,457 |
| 2024 | $4,169 +576.8% | $380,457 +660.9% |
| 2023 | $616 | $50,000 |
Find assessor info on the county website
Monthly payment
Est. payment
Payment breakdown
Explore the cost of this home by adjusting the details. Changes won't be saved.Climate risks
Neighborhood: 27597
Nearby schools
Schools provided by the listing agent
- Elementary: Wake County Schools
- Middle: Wake County Schools
- High: Wake County Schools
Source: Doorify MLS. This data may not be complete. We recommend contacting the local school district to confirm school assignments for this home.
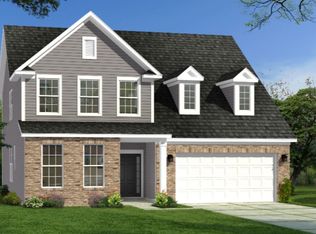
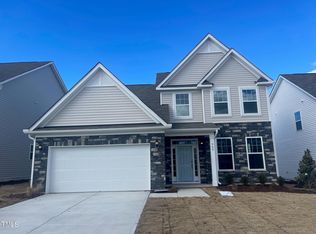
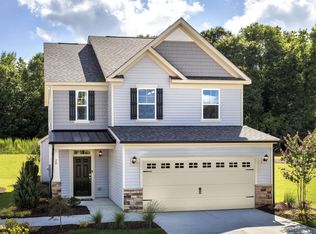
Similar homes
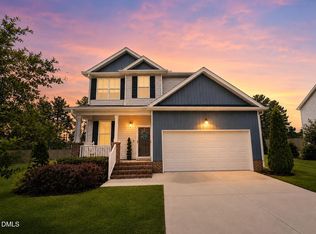
- $338,9003 bd3 ba1.5k sqft142 Greenhouse St, Zebulon, NC 27597For Sale
 MLS ID #10181638, Emma Greijn. Doorify MLS
 - $420,0003 bd3 ba3.1k sqft1273 Sidney Creek Dr, Zebulon, NC 27597For Sale
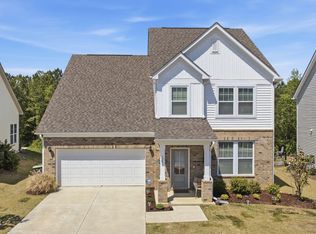 MLS ID #10161452, Pandora Pearson. Doorify MLS
 - $365,0004 bd3 ba2.3k sqft720 Shepard Rock Dr, Zebulon, NC 27597For Sale
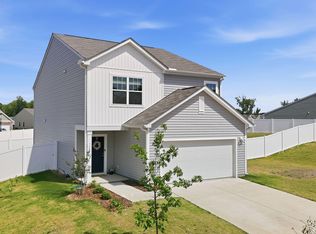 MLS ID #10175211, Angie Cole. Doorify MLS
 - $350,0003 bd3 ba2k sqft3428 Lacewing Dr, Zebulon, NC 27597For Sale
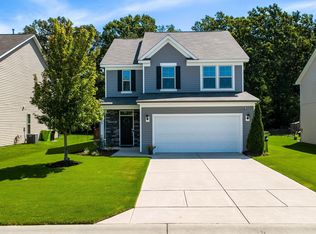 MLS ID #10187466, Sal Stammetti. Doorify MLS
 - $385,0005 bd3 ba2.5k sqft5016 Gailardia Dr, Zebulon, NC 27597For SaleMLS ID #10183331, Lyric Cunningham. Doorify MLS
- $374,0004 bd3 ba2.5k sqft613 Golden Plum Ln, Zebulon, NC 27597For SaleMLS ID #10163491, Brad Sterman. Doorify MLS
- $432,0004 bd4 ba2.2k sqft143 Carroll Farm Way, Zebulon, NC 27597For SaleMLS ID #10179337, Melissa Schambs. Doorify MLS
- $374,9005 bd3 ba2.2k sqft801 Brook Bawn Rd, Wendell, NC 27591For SaleMLS ID #10190906, Chris Martin. Doorify MLS
- $360,2654 bd3 ba2.1k sqft129 Traverse Mountain Dr, Wendell, NC 27591New ConstructionMLS ID #10192511, Daxay Malkan. Doorify MLS
- $320,0003 bd3 ba1.4k sqft60 Brookhaven Dr, Spring Hope, NC 27882For SaleMLS ID #10162496, Eric Driver. Doorify MLS
- $299,9003 bd2 ba1.4k sqft320 Golden Plum Ln, Zebulon, NC 27597For SaleMLS ID #10171102, Michal Wilson. Doorify MLS
- $359,9905 bd3 ba2.2k sqft208 Brooksward Dr, Wendell, NC 27591New ConstructionMLS ID #10192193, Daxay Malkan. Doorify MLS
- $519,1505 bd5 ba2.9k sqft12 Stradshire Ct, Zebulon, NC 27597New ConstructionMLS ID #10172593, La Sonda Stasinopoulos. Doorify MLS
- $488,2805 bd5 ba3.2k sqft280 Barrow Meadows Dr, Zebulon, NC 27597New ConstructionDoorify MLS
- $332,9904 bd3 ba1.9k sqft616 Impala Trce, Wendell, NC 27591New ConstructionMLS ID #10191761, Daxay Malkan. Doorify MLS
- $346,9904 bd3 ba2.1k sqft161 Traverse Mountain Dr, Wendell, NC 27591New ConstructionMLS ID #10189557, Daxay Malkan. Doorify MLS
- $375,0003 bd3 ba1.8k sqft281 Douglas Falls Dr, Wendell, NC 27591For SaleMLS ID #10169770, Elisabeth Kane. Doorify MLS
- $516,6405 bd5 ba3.2k sqft54 Stradshire Ct, Zebulon, NC 27597New ConstructionDoorify MLS
- $369,9003 bd2 ba1.8k sqft528 Sweet Pine Ln, Knightdale, NC 27545For SaleMLS ID #10183782, Jessie Jones. Doorify MLS
- $369,9905 bd3 ba2.5k sqft216 Jasmine St, Wendell, NC 27591New ConstructionMLS ID #10189547, Daxay Malkan. Doorify MLS
