Welcome to 900 Chicago, perfectly situated in the heart of Evanston's vibrant Main-Dempster Mile. This exceptional one-bedroom, one-bath residence offers approximately 880 square feet of thoughtfully designed living space, highlighted by an extraordinary 800-square-foot private patio-an ideal extension of your home for outdoor dining, entertaining, gardening, or simply relaxing in your own private oasis. Inside, you'll find an open-concept great room with soaring 8-1/2-foot ceilings, beautiful hardwood floors, and abundant natural light. The well-appointed kitchen is designed for both everyday living and entertaining, featuring 42-inch cabinetry, granite countertops, under-cabinet lighting, a large center island with seating, and upgraded stainless steel appliances.The spacious bedroom enjoys desirable western exposure, filling the room with warm afternoon light. The oversized bathroom features a luxurious 6-foot soaking tub, creating the perfect place to unwind. An in-unit washer and dryer add everyday convenience. Additional amenities include one heated garage parking space (P4)(deeded) conveniently located on the second level, as well as a private storage unit. Residents also enjoy access to a fitness room, secure package receiving area, bike storage, and professionally maintained common areas.The location is hard to beat-just four blocks from Lake Michigan and within easy reach of the Metra, CTA, and Northwestern University Shuttle, with the shuttle stop conveniently located at the corner. Step outside and enjoy the best of Evanston, with an outstanding collection of beloved restaurants, cafes, boutiques, and neighborhood shops just moments from your door.A rare opportunity to enjoy spacious indoor-outdoor living in one of Evanston's most desirable neighborhoods. Don't miss this exceptional home! Solid well managed building with s superior reputation and solid reserves.
Contingent
$339,000
900 Chicago Ave Unit 316, Evanston, IL 60202
1beds
879sqft
:
Get pre-qualified$3,030/mo
Condominium, Single Family Residence
Built in 2006
-- sqft lot
$-- Zestimate®
$386/sqft
$455/mo HOA
What's special
- --
- on Zillow |
- 16
- views |
- 0
- saves |
Zillow last checked:
Listing updated:
Listed by:
Mary Summerville, SRES 847-507-2644,
Coldwell Banker Realty
Source: MRED as distributed by MLS GRID,MLS#: 12689278
Facts & features
Interior
Bedrooms & bathrooms
- Bedrooms: 1
- Bathrooms: 1
- Full bathrooms: 1
Rooms
- Room types: No additional rooms
Primary bedroom
- Features: Flooring (Carpet), Window Treatments (Curtains/Drapes)
- Level: Main
- Area: 144 Square Feet
- Dimensions: 12X12
Dining room
- Features: Flooring (Hardwood)
- Level: Main
- Dimensions: COMBO
Kitchen
- Features: Kitchen (Galley), Flooring (Hardwood)
- Level: Main
- Area: 88 Square Feet
- Dimensions: 11X8
Living room
- Features: Flooring (Hardwood), Window Treatments (Curtains/Drapes)
- Level: Main
- Area: 357 Square Feet
- Dimensions: 21X17
Heating
- Natural Gas
Cooling
- Central Air
Appliances
- Included: Range, Microwave, Dishwasher, Refrigerator, Washer, Dryer, Disposal
- Laundry: In Unit
Features
- Basement: None
Interior area
- Total structure area: 0
- Total interior livable area: 879 sqft
Property
Parking
- Total spaces: 1
- Parking features: Garage Door Opener, Heated Garage, Yes, Garage Owned, Attached, Garage
- Attached garage spaces: 1
- Has uncovered spaces: Yes
Accessibility
- Accessibility features: No Disability Access
Details
- Additional parcels included: 11192130301169
- Parcel number: 11192130301017
- Special conditions: None
Construction
Type & style
- Home type: Condo
- Property subtype: Condominium, Single Family Residence
Materials
- Brick
Condition
- New construction: No
- Year built: 2006
Utilities & green energy
- Electric: 100 Amp Service
- Sewer: Public Sewer
- Water: Lake Michigan
Community & HOA
HOA
- Has HOA: Yes
- Amenities included: Bike Room/Bike Trails, Elevator in Residence, Exercise Room, Receiving Room
- Services included: Heat, Water, Parking, Insurance, Cable TV, Exercise Facilities, Exterior Maintenance, Scavenger, Snow Removal, Internet
- HOA fee: $455 monthly
Location
- Region: Evanston
Financial & listing details
- Price per square foot: $386/sqft
- Tax assessed value: $215,100
- Annual tax amount: $5,214
- Date on market: 7/15/2026
- Ownership: Condo
Estimated market value
Not available
Estimated sales range
Not available
Not available
Price history
| Date | Event | Price |
|---|---|---|
| 7/30/2025 | Listing removed | $2,350$3/sqft |
Source: MRED as distributed by MLS GRID #12394707 Report a problem | ||
| 7/21/2025 | Listed for rent | $2,350-2.1%$3/sqft |
Source: MRED as distributed by MLS GRID #12394707 Report a problem | ||
| 7/21/2025 | Listing removed | $2,400$3/sqft |
Source: Zillow Rentals Report a problem | ||
| 6/21/2025 | Listed for rent | $2,400$3/sqft |
Source: Zillow Rentals Report a problem | ||
| 4/14/2006 | Sold | $270,000$307/sqft |
Source: Public Record Report a problem | ||
Public tax history
| Year | Property taxes | Tax assessment |
|---|---|---|
| 2024 | $4,652 +3.3% | $21,510 +0% |
| 2023 | $4,505 +4.8% | $21,509 |
| 2022 | $4,297 -4.3% | $21,509 +8.1% |
| 2021 | $4,490 -0.1% | $19,892 |
| 2020 | $4,493 +3% | $19,892 -8.1% |
| 2019 | $4,364 +5.9% | $21,636 +19.5% |
| 2018 | $4,122 +2.2% | $18,106 |
| 2017 | $4,033 -0.4% | $18,106 |
| 2016 | $4,051 +14.5% | $18,106 +17% |
| 2015 | $3,538 +3.2% | $15,476 |
| 2014 | $3,428 +2.8% | $15,476 |
| 2013 | $3,333 +18.7% | $15,476 +7.6% |
| 2012 | $2,808 -16.3% | $14,378 -14.9% |
| 2011 | $3,356 -15.5% | $16,900 -13.4% |
| 2010 | $3,970 -3.3% | $19,505 -9.8% |
| 2009 | $4,106 +2.7% | $21,634 -4% |
| 2008 | $3,996 +3.4% | $22,536 |
| 2007 | $3,865 -27.5% | $22,536 -11.3% |
| 2006 | $5,333 | $25,414 |
Find assessor info on the county website
Monthly payment
Est. payment
Payment breakdown
Explore the cost of this home by adjusting the details. Changes won't be saved.Climate risks
Neighborhood: Main-Chicago
Nearby schools
GreatSchools rating
- 6/10Lincoln Elementary SchoolGrades: K-5Distance: 0.2 mi
- 8/10Nichols Middle SchoolGrades: 6-8Distance: 0.3 mi
- 7/10Evanston Twp High SchoolGrades: 9-12Distance: 1.4 mi
Schools provided by the listing agent
- Elementary: Lincoln Elementary School
- Middle: Nichols Middle School
- High: Evanston Twp High School
- District: 65
Source: MRED as distributed by MLS GRID. This data may not be complete. We recommend contacting the local school district to confirm school assignments for this home.
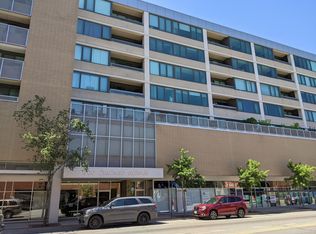
- $322,7001 bd1 ba162k sqft900 Chicago Ave UNIT 608, Evanston, IL 60202Off Market
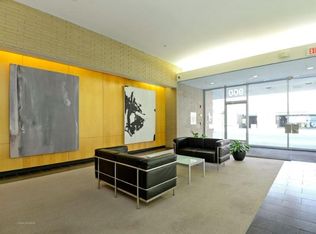
- $359,8001 bd1 ba1k sqft900 Chicago Ave #P-10T, Evanston, IL 60202Off Market
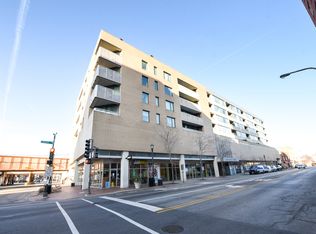
- $451,8002 bd2 ba1.2k sqft900 Chicago Ave UNIT 304, Evanston, IL 60202Off Market
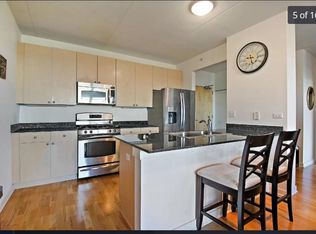
- $428,2001 bd1 ba975 sqft900 Chicago Ave #B-35, Evanston, IL 60202Off Market
- $332,5001 bd1 ba162k sqft900 Chicago Ave UNIT 408, Evanston, IL 60202Off Market
- $278,3001 bd1 ba791 sqft900 Chicago Ave UNIT 512, Evanston, IL 60202Off Market
- $285,300-- bd-- ba-- sqft900 Chicago Ave #P-14, Evanston, IL 60202Off Market
- $430,9002 bd2 ba1.2k sqft900 Chicago Ave UNIT 504, Evanston, IL 60202Off Market
- $18,510-- bd-- ba-- sqft900 Chicago Ave #P-22, Evanston, IL 60202Off Market
A local agent can set up tours, give advice and negotiate with sellers.
Similar homes
- $409,9002 bd2 ba1k sqft840 Michigan Ave APT 10, Evanston, IL 60202New
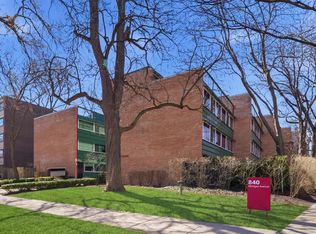 MLS ID #12710416, Ethan Nagar, Keller Williams ONEChicago. MRED as distributed by MLS GRID
 - $370,0002 bd2 ba1.2k sqft2025 Sherman Ave APT 502, Evanston, IL 60201New
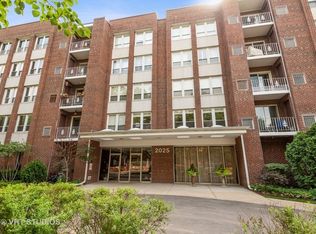 MLS ID #12714624, Trevor Engelhardt, Kale Realty. MRED as distributed by MLS GRID
 - $215,0002 bd1 ba1k sqft127 Callan Ave APT 1, Evanston, IL 60202New
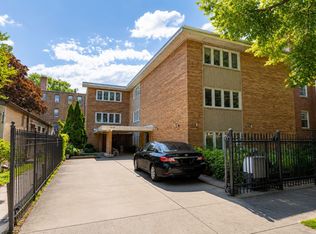 MLS ID #12712505, Loc Nguyen, Century 21 S.G.R., Inc.. MRED as distributed by MLS GRID
 - $319,9001 bd1 ba819 sqft1933 Harrison St APT 3B, Evanston, IL 60201New
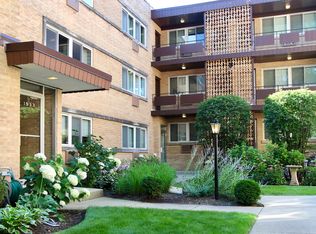 MLS ID #12710938, John Davila, @properties Christie's International Real Estate. MRED as distributed by MLS GRID
 - $329,0002 bd2 ba1.2k sqft7510 N Greenview Ave APT 3, Chicago, IL 60626NewMLS ID #12709602, Jamie Levin, Compass. MRED as distributed by MLS GRID
- $184,9001 bd1 ba851 sqft408 Ridge Ave APT 22-2, Evanston, IL 60202NewMLS ID #12692894, Aaron Masliansky, Compass. MRED as distributed by MLS GRID
- $--1 bd1 ba860 sqft1215 W Granville Ave APT 3B, Chicago, IL 60660AuctionServiceLink Auction
- $239,9991 bd1 ba697 sqft728 1/2 Hinman Ave APT 2S, Evanston, IL 60202ActiveMLS ID #12702971, Sara Jaffe, Baird & Warner. MRED as distributed by MLS GRID
- $199,0002 bd1 ba785 sqft730 Hinman Ave APT 3W, Evanston, IL 60202Price ChangeMLS ID #12696839, Geoff Brown, SRES, Compass. MRED as distributed by MLS GRID
- $324,9001 bd1 ba700 sqft1720 Maple Ave APT 2170, Evanston, IL 60201ActiveMLS ID #12698720, Colleen Berg, Berg Properties. MRED as distributed by MLS GRID
- $389,0003 bd2 ba1.1k sqft540 Hinman Ave APT 7, Evanston, IL 60202ActiveMLS ID #12623941, Julie Barbour, Coldwell Banker Realty. MRED as distributed by MLS GRID
- $349,0001 bd1 ba896 sqft807 Davis St Unit 505, Evanston, IL 60201ActiveMLS ID #12637816, Karen Morgan, RE/MAX Top Performers. MRED as distributed by MLS GRID
- $299,9002 bd1 ba1k sqft7021 N Greenview Ave APT 3N, Chicago, IL 60626NewMLS ID #12714729, Todd Szwajkowski, Baird & Warner. MRED as distributed by MLS GRID
- $499,0003 bd2 ba1.1k sqft1521 Oakton St, Evanston, IL 60202Re-activatedMLS ID #12668625, Timothy Trezzo, REMAX Legends. MRED as distributed by MLS GRID
- $299,9002 bd2 ba1.1k sqft5646 N Kenmore Ave APT 2A, Chicago, IL 60660NewMLS ID #12709910, Suzanne Niersbach, Baird & Warner. MRED as distributed by MLS GRID
- $210,0001 bd1 ba1k sqft725 Simpson St APT 3, Evanston, IL 60201NewMLS ID #12706661, Elizabeth Cavanaugh, Captain Realty LLC. MRED as distributed by MLS GRID
- $235,0001 bd1 ba1k sqft7715 N Hermitage Ave APT 3F, Chicago, IL 60626NewMLS ID #12711896, Ream Masoud, Dream Realty Services. MRED as distributed by MLS GRID
- $299,9002 bd2 ba1.2k sqft6622 N Ashland Ave APT 1, Chicago, IL 60626NewMLS ID #12709795, Ilsa Conover, Jameson Sotheby's Intl Realty. MRED as distributed by MLS GRID
- $355,0001 bd1 ba886 sqft1720 Maple Ave APT 1360, Evanston, IL 60201ActiveMLS ID #12461311, Ray Mandel, Compass. MRED as distributed by MLS GRID
- $329,0002 bd2 ba900 sqft1136 Greenleaf Ave APT 203, Wilmette, IL 60091ActiveMLS ID #12705565, Ryan Cherney, Circle One Realty. MRED as distributed by MLS GRID
