A striking, Modern European-inspired architectural estate by the renowned luxury home builder, Ron McHam. Situated on a premium, 1.1-acre private cul-de-sac lot in prestigious Chamberlain Park. This exceptional single-story residence makes an unforgettable first impression with a grand foyer, soaring ceilings, dramatic oversized fir beams, modern steel and glass entry, and expansive Anderson glass window wall systems that flood the home with natural light while seamlessly connecting the interior to outdoor living. Thoughtfully designed for exceptional entertaining and everyday living, this floor plan offers a great room, dining area, chef's kitchen with a complete Thermador Professional appliance package, full prep kitchen, wet bar with wine display chiller, private study with fireplace, media room, gym, and a separate entertaining wing featuring a spacious cabana room with vaulted ceilings, stone fireplace, and expansive sliding walls of glass opening directly to the resort-style outdoor living. With an adjoining bedroom suite and private garage access, this flexible space is ideal for guests or multigenerational living. The opposite private wing leads to the primary suite with dual spa-inspired bathrooms and oversized custom closets. The remaining two bedroom suites occupy their own separate wing. All millwork was custom created exclusively for this home. Crisp overlay custom cabinetry, custom shaker moldings and trim, transitional light-stained oak floors, and hand-troweled slick-finish walls. Outdoor living spans more than 1,000 square feet with a modern designed pool and spa, outdoor kitchen, dining area, and multiple living and gathering spaces. The oversized four-car garage adds approximately 1,550 square feet of covered space. Full foam encapsulation and Energy Star certification. Currently in the final stages of construction, this extraordinary residence offers the rare opportunity to secure one of Fairview's finest new luxury estates before completion.
New construction
$3,890,000
900 Healey Dr, Fairview, TX 75069
4beds
6,496sqft
Single Family Residence
Built in 2026
1.17 Acres Lot
$3,720,700 Zestimate®
$599/sqft
$100/mo HOA
What's special
Stone fireplaceOutdoor kitchenTransitional light-stained oak floorsGrand foyerDining areaGreat roomDramatic oversized fir beams
- 58 days
- 557
- 29
Zillow last checked:
Listing updated:
Listed by:
Tom Grisak 0329533 972-359-1553,
Keller Williams Realty Allen 972-747-5100
Source: NTREIS,MLS#: 21328416
Facts & features
Interior
Bedrooms & bathrooms
- Bedrooms: 4
- Bathrooms: 6
- Full bathrooms: 4
- 1/2 bathrooms: 2
Primary bedroom
- Features: Closet Cabinetry, En Suite Bathroom, Fireplace, Sitting Area in Primary, Walk-In Closet(s)
- Level: First
- Dimensions: 24 x 18
Bedroom
- Features: Closet Cabinetry, En Suite Bathroom, Walk-In Closet(s)
- Level: First
- Dimensions: 15 x 15
Bedroom
- Features: Closet Cabinetry, En Suite Bathroom, Walk-In Closet(s)
- Level: First
- Dimensions: 17 x 14
Bedroom
- Features: Closet Cabinetry, En Suite Bathroom, Walk-In Closet(s)
- Level: First
- Dimensions: 15 x 15
Primary bathroom
- Features: Built-in Features, Double Vanity, En Suite Bathroom, Garden Tub/Roman Tub, Stone Counters, Separate Shower
- Level: First
- Dimensions: 22 x 18
Dining room
- Level: First
- Dimensions: 16 x 14
Family room
- Features: Built-in Features, Fireplace
- Level: First
- Dimensions: 23 x 19
Other
- Features: Built-in Features, En Suite Bathroom, Stone Counters
- Level: First
- Dimensions: 10 x 6
Other
- Features: Built-in Features, En Suite Bathroom, Stone Counters
- Level: First
- Dimensions: 10 x 9
Other
- Features: Built-in Features, En Suite Bathroom, Stone Counters
- Level: First
- Dimensions: 9 x 8
Gym
- Features: Built-in Features
- Level: First
- Dimensions: 14 x 13
Half bath
- Level: First
- Dimensions: 8 x 6
Half bath
- Level: First
- Dimensions: 8 x 5
Kitchen
- Features: Breakfast Bar, Built-in Features, Butler's Pantry, Eat-in Kitchen, Kitchen Island, Pantry, Stone Counters
- Level: First
- Dimensions: 20 x 16
Kitchen
- Features: Built-in Features, Dual Sinks, Stone Counters, Walk-In Pantry
- Level: First
- Dimensions: 17 x 6
Laundry
- Features: Built-in Features, Linen Closet, Stone Counters, Utility Sink
- Level: First
- Dimensions: 15 x 13
Living room
- Features: Built-in Features, Fireplace
- Level: First
- Dimensions: 30 x 21
Media room
- Level: First
- Dimensions: 21 x 14
Mud room
- Features: Built-in Features
- Level: First
- Dimensions: 10 x 9
Office
- Features: Built-in Features, Fireplace
- Level: First
- Dimensions: 19 x 16
Heating
- Central, ENERGY STAR Qualified Equipment, Fireplace(s), Zoned
Cooling
- Central Air, ENERGY STAR Qualified Equipment, Multi Units, Zoned
Appliances
- Included: Some Gas Appliances, Built-In Refrigerator, Double Oven, Dishwasher, Disposal, Microwave, Plumbed For Gas, Range, Refrigerator, Some Commercial Grade, Vented Exhaust Fan, Wine Cooler
- Laundry: Laundry in Utility Room
Features
- Wet Bar, Built-in Features, Chandelier, Cathedral Ceiling(s), Decorative/Designer Lighting Fixtures, Double Vanity, Eat-in Kitchen, High Speed Internet, In-Law Floorplan, Kitchen Island, Open Floorplan, Pantry, Smart Home, Cable TV, Vaulted Ceiling(s), Wired for Data, Natural Woodwork, Walk-In Closet(s), Wired for Sound
- Flooring: Hardwood
- Has basement: No
- Number of fireplaces: 4
- Fireplace features: Gas, Great Room, Living Room, Primary Bedroom, Other, See Remarks
Interior area
- Total interior livable area: 6,496 sqft
Video & virtual tour
Property
Parking
- Total spaces: 4
- Parking features: Additional Parking, Door-Multi, Door-Single, Driveway, Epoxy Flooring, Garage, Garage Door Opener, Inside Entrance, Kitchen Level, Lighted, Oversized, Garage Faces Side
- Attached garage spaces: 4
Features
- Levels: One
- Stories: 1
- Patio & porch: Covered
- Exterior features: Lighting, Outdoor Grill, Outdoor Kitchen, Outdoor Living Area, Private Yard, Rain Gutters
- Pool features: Cabana, Heated, In Ground, Outdoor Pool, Pool, Pool/Spa Combo, Water Feature
Lot
- Size: 1.17 Acres
- Features: Acreage, Back Yard, Cul-De-Sac, Lawn, Landscaped, Subdivision, Sprinkler System
- Residential vegetation: Grassed
Details
- Parcel number: R1312600B00401
Construction
Type & style
- Home type: SingleFamily
- Architectural style: Farmhouse,Modern,Detached
- Property subtype: Single Family Residence
Materials
- Rock, Stone, See Remarks
- Foundation: Pillar/Post/Pier
- Roof: Composition
Condition
- Under Construction
- New construction: Yes
- Year built: 2026
Utilities & green energy
- Sewer: Public Sewer
- Water: Public
- Utilities for property: Electricity Connected, Natural Gas Available, Phone Available, Sewer Available, Underground Utilities, Water Available, Cable Available
Green energy
- Energy efficient items: Construction, HVAC, Insulation, Lighting, Thermostat, Windows
- Indoor air quality: Moisture Control, Ventilation
Community & HOA
Community
- Security: Fire Sprinkler System, Smoke Detector(s)
- Subdivision: Chamberlain Park
HOA
- Has HOA: Yes
- Services included: Association Management
- HOA fee: $1,200 annually
- HOA name: Chamberlain Park Association
- HOA phone: 111-111-1111
Location
- Region: Fairview
Financial & listing details
- Price per square foot: $599/sqft
- Annual tax amount: $1,843
- Date on market: 7/14/2026
- Cumulative days on market: 57 days
- Listing terms: Cash,Conventional
Estimated market value
$3,720,700
$3.53M - $3.91M
$7,814/mo
Price history
| Date | Event | Price |
|---|---|---|
| 7/14/2026 | Listed for sale | $3,890,000$599/sqft |
Source: NTREIS #21328416 Report a problem | ||
Public tax history
Tax history is unavailable.
Monthly payment
Est. payment
Payment breakdown
Explore the cost of this home by adjusting the details. Changes won't be saved.Climate risks
Neighborhood: 75069
Nearby schools
Schools provided by the listing agent
- Elementary: Jesse Mcgowen
- Middle: Evans
- High: Mckinney
- District: McKinney ISD
Source: NTREIS. This data may not be complete. We recommend contacting the local school district to confirm school assignments for this home.

Similar homes
- $3,250,0007 bd9 ba6.5k sqft660 Louise Dr, Fairview, TX 75069For Sale
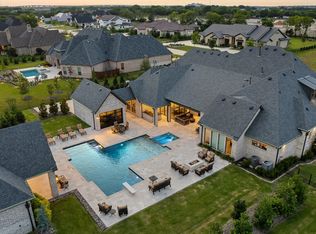 MLS ID #21338441, Rebecca Lee. NTREIS
 - $3,475,0005 bd7 ba8.8k sqft723 Bending Oak Trl, Fairview, TX 75069For Sale
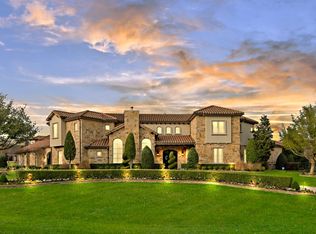 MLS ID #21201060, Jilayna Everhart. NTREIS
 - $2,999,0007 bd8 ba7.2k sqft917 Tranquility Dr, Fairview, TX 75069For Sale
 MLS ID #21148768, Tom Grisak. NTREIS
 - $2,225,0004 bd5 ba4.9k sqft658 Louise Dr, Fairview, TX 75069For Sale
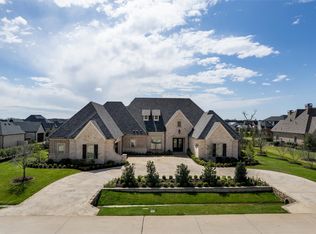 MLS ID #21197148, Christine Hogan. NTREIS
