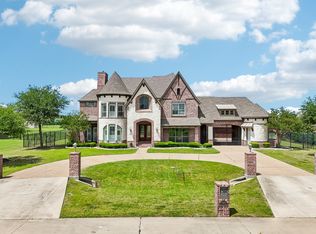
Designed for grand-scale entertaining and effortless multigenerational living, this extraordinary 8,093-square-foot estate is situated on 1.78 fully fenced acres and offers a rare combination of luxury, flexibility, and privacy. A breathtaking two-story foyer showcases a sweeping dual curved staircases and dazzling crystal chandeliers. Formal living and dining rooms flank the entry, each adorned with their own chandelier. At the heart of the home, the open-concept great room and chef's kitchen with island feature a soaring vaulted ceiling with cedar beams, a dramatic floor-to-ceiling stone fireplace, and three sparkling Swarovski crystal chandeliers. The main kitchen and great room are complemented by a second fully equipped interior kitchen and living area, both with built-in refrigerators and gas stoves, making this home ideal for large gatherings, catering, and extended family living. A wet bar and wine room connect the formal dining room and family room, creating the perfect setting for entertaining. The thoughtfully designed floor plan includes two luxurious primary suites, one on each level. An additional first floor bedroom with ensuite can serve as a guest suite or nursery. The two remaining bedrooms up each feature their own bath as well, ensuring comfort and privacy for family and guests. A secluded first-floor executive office offers French doors and a private exterior entrance. Additional highlights include three fireplaces, a fully equipped media room, a game room with wet bar, and expansive outdoor living spaces. The outdoor kitchen, sprawling deck, and second-story balcony overlook the estate-like grounds. One of the largest lots in Kings Crossing, the property is enclosed by wrought-iron fencing with an electric gate leading to a spacious motor court. Purposely designed to host large gatherings while maintaining everyday comfort, this exceptional home offers a rare blend of luxury, functionality, and versatility for multigenerational living.
For sale
$2,300,000
5315 Westfield Dr, Parker, TX 75002
5beds
8,093sqft
Single Family Residence
Built in 2016
1.78 Acres Lot
$2,156,700 Zestimate®
$284/sqft
$113/mo HOA
What's special
Outdoor kitchenSpacious motor courtExpansive outdoor living spacesBreathtaking two-story foyerDramatic floor-to-ceiling stone fireplaceThree fireplacesFully equipped media room
- 40 days |
- 922 |
- 55 |
Zillow last checked:
Listing updated:
Listed by:
Stacy Solomon 0552715 214-509-0808,
Ebby Halliday, Realtors 214-509-0808
Source: NTREIS,MLS#: 21301814
Facts & features
Interior
Bedrooms & bathrooms
- Bedrooms: 5
- Bathrooms: 6
- Full bathrooms: 5
- 1/2 bathrooms: 1
Primary bedroom
- Features: Built-in Features, Garden Tub/Roman Tub, Walk-In Closet(s)
- Level: First
- Dimensions: 22 x 15
Primary bedroom
- Features: En Suite Bathroom, Separate Shower, Walk-In Closet(s)
- Level: Second
- Dimensions: 23 x 17
Bedroom
- Features: En Suite Bathroom, Walk-In Closet(s)
- Level: First
- Dimensions: 13 x 12
Bedroom
- Features: En Suite Bathroom, Walk-In Closet(s)
- Level: Second
- Dimensions: 15 x 11
Bedroom
- Features: En Suite Bathroom, Walk-In Closet(s)
- Level: Second
- Dimensions: 15 x 14
Bonus room
- Level: Second
- Dimensions: 11 x 11
Dining room
- Level: First
- Dimensions: 15 x 14
Game room
- Features: Other
- Level: Second
- Dimensions: 27 x 16
Great room
- Level: First
- Dimensions: 32 x 20
Kitchen
- Features: Breakfast Bar, Built-in Features, Walk-In Pantry
- Level: First
- Dimensions: 21 x 17
Kitchen
- Features: Built-in Features
- Level: First
- Dimensions: 28 x 15
Living room
- Level: First
- Dimensions: 18 x 13
Media room
- Level: Second
- Dimensions: 25 x 20
Office
- Features: Built-in Features, Other
- Level: First
- Dimensions: 15 x 15
Office
- Level: Second
- Dimensions: 13 x 10
Utility room
- Features: Built-in Features
- Level: First
- Dimensions: 9 x 8
Other
- Features: Built-in Features
- Level: First
- Dimensions: 13 x 12
Heating
- Central
Cooling
- Central Air
Appliances
- Included: Dishwasher, Disposal, Gas Oven, Gas Range, Microwave, Refrigerator
- Laundry: Laundry in Utility Room, Stacked
Features
- Wet Bar, Built-in Features, Chandelier, Eat-in Kitchen, Granite Counters, High Speed Internet, Kitchen Island, Multiple Master Suites, Multiple Staircases, Open Floorplan, Pantry, Paneling/Wainscoting, Vaulted Ceiling(s), Walk-In Closet(s), Wired for Sound
- Flooring: Carpet, Ceramic Tile, Hardwood, Tile, Wood
- Windows: Bay Window(s), Shutters, Window Coverings
- Has basement: No
- Number of fireplaces: 3
- Fireplace features: Gas
Interior area
- Total interior livable area: 8,093 sqft
Video & virtual tour
Property
Parking
- Total spaces: 5
- Parking features: Concrete, Driveway, Electric Gate, Garage, Garage Door Opener, Lighted, On Site, Porte-Cochere
- Attached garage spaces: 3
- Carport spaces: 2
- Covered spaces: 5
Features
- Levels: Two
- Stories: 2
- Patio & porch: Rear Porch, Front Porch, Other, Patio, Rooftop, Terrace, Balcony, Covered, Deck
- Exterior features: Built-in Barbecue, Balcony, Barbecue, Deck, Garden, Gas Grill, Lighting, Outdoor Grill, Outdoor Kitchen, Outdoor Living Area, Other, Private Yard, Rain Gutters
- Pool features: None
- Fencing: Fenced,Wrought Iron
Lot
- Size: 1.78 Acres
- Features: Back Yard, Interior Lot, Lawn, Landscaped, Subdivision, Sprinkler System
Details
- Additional structures: Second Garage, Garage(s), Outdoor Kitchen
- Parcel number: R1093300B01801
- Other equipment: Home Theater
Construction
Type & style
- Home type: SingleFamily
- Architectural style: Traditional,Detached
- Property subtype: Single Family Residence
Materials
- Brick
- Foundation: Slab
Condition
- Year built: 2016
Utilities & green energy
- Electric: Photovoltaics Seller Owned
- Sewer: Public Sewer
- Water: Public
- Utilities for property: Electricity Available, Natural Gas Available, Sewer Available, Separate Meters, Underground Utilities, Water Available
Green energy
- Energy efficient items: Lighting
- Energy generation: Solar
Community & HOA
Community
- Security: Carbon Monoxide Detector(s), Smoke Detector(s)
- Subdivision: Kings Crossing Ph 2
HOA
- Has HOA: Yes
- Services included: Association Management
- HOA fee: $1,350 annually
- HOA name: 4sight Property Management
- HOA phone: 469-287-8583
Location
- Region: Parker
Financial & listing details
- Price per square foot: $284/sqft
- Tax assessed value: $1,899,888
- Annual tax amount: $27,857
- Date on market: 7/17/2026
- Cumulative days on market: 41 days
- Listing terms: Cash,Conventional
- Exclusions: All potted plants, all artwork, washer and dryer
Estimated market value
$2,156,700
$2.05M - $2.26M
$7,621/mo
Price history
| Date | Event | Price |
|---|---|---|
| 7/17/2026 | Listed for sale | $2,300,000$284/sqft |
Source: NTREIS #21301814 Report a problem | ||
Public tax history
| Year | Property taxes | Tax assessment |
|---|---|---|
| 2025 | $15,360 -4.6% | $1,671,285 +10% |
| 2024 | $16,097 +1.7% | $1,519,350 +10% |
| 2023 | $15,831 | $1,381,227 +17.1% |
| 2022 | -- | $1,179,750 +10% |
| 2021 | $18,843 +1.9% | $1,072,500 +10% |
| 2020 | $18,487 +0% | $975,000 +0.1% |
| 2019 | $18,482 +1.8% | $973,697 +10% |
| 2018 | $18,158 +595.6% | $885,179 +125.2% |
| 2017 | $2,611 | $393,055 +238.1% |
| 2016 | $2,611 | $116,250 |
Find assessor info on the county website
Monthly payment
Est. payment
Payment breakdown
Explore the cost of this home by adjusting the details. Changes won't be saved.Climate risks
Neighborhood: 75002
Nearby schools
GreatSchools rating
- 8/10Carlena Chandler Elementary SchoolGrades: K-6Distance: 1 mi
- 9/10W E Pete Ford Middle SchoolGrades: 7-8Distance: 3.1 mi
- 8/10Allen High SchoolGrades: 9-12Distance: 4 mi
Schools provided by the listing agent
- Elementary: Chandler
- Middle: Ford
- High: Allen
- District: Allen ISD
Source: NTREIS. This data may not be complete. We recommend contacting the local school district to confirm school assignments for this home.
- $1,291,3004 bd5 ba4.5k sqft5401 Westfield Dr, Parker, TX 75002Off Market
- $1,690,9006 bd5 ba6.3k sqft5313 Westfield Dr, Parker, TX 75002Off Market
- $1,451,9005 bd4 ba6.1k sqft5202 Ravensthorpe Dr, Parker, TX 75002Off Market

- $1,039,9005 bd5 ba4.5k sqft5200 Ravensthorpe Dr, Parker, TX 75002Off Market

- $1,437,1005 bd4 ba5.1k sqft5400 Westfield Dr, Parker, TX 75002Off Market
- $1,076,5006 bd4 ba4.4k sqft5204 Ravensthorpe Dr, Parker, TX 75002Off Market
- $1,506,1005 bd4 ba5.6k sqft5403 Westfield Dr, Parker, TX 75002Off Market
- $1,399,9006 bd5 ba5.2k sqft5311 Westfield Dr, Parker, TX 75002Off Market
A local agent can set up tours, give advice and negotiate with sellers.
Similar homes
- $1,875,0006 bd6 ba7.3k sqft7305 Meadow Glen Dr, Parker, TX 75002For Sale
 MLS ID #21333237, Dana Wyatt. NTREIS
 - $1,775,0005 bd5 ba4.7k sqft1850 Sawmill Dr, Allen, TX 75002For Sale
 MLS ID #21273022, Kenneth Walters. NTREIS
 - $1,320,0006 bd7 ba4.7k sqft4601 Whitestone Dr, Parker, TX 75002For Sale
 MLS ID #21211059, Annie Phan. NTREIS
 - $1,985,0005 bd6 ba5.3k sqft5310 Estate Ln, Parker, TX 75094For Sale
 MLS ID #21211305, Brian Shuey. NTREIS
 - $1,895,0005 bd6 ba4.9k sqft1025 Chariot Loop, Lucas, TX 75002New ConstructionMLS ID #21344924, Mey-Ling Pauri. NTREIS
- $1,285,0005 bd5 ba4.6k sqft1615 Sara Cv, Lucas, TX 75002For SaleMLS ID #21288132, Tina Swindle. NTREIS
- $1,175,0005 bd4 ba4.4k sqft4306 Boulder Dr, Parker, TX 75002For SaleMLS ID #21244936, Brian Shuey. NTREIS
- $1,299,0004 bd5 ba4.1k sqft4701 Sudbury Cir, Parker, TX 75002New ConstructionNTREIS
- $2,250,0004 bd5 ba4.9k sqft658 Louise Dr, Fairview, TX 75069For SaleMLS ID #21197148, Christine Hogan. NTREIS
- $1,199,9005 bd5 ba5.5k sqft1505 Barton Creek Ct, Lucas, TX 75002For SaleMLS ID #21204779, Tom Grisak. NTREIS
- $1,399,9995 bd5 ba5k sqft406 Spurgin Rd, Lucas, TX 75002For SaleMLS ID #21215322, Tera Rogers. NTREIS
- $1,295,0006 bd6 ba4.2k sqft1520 Snider Ct, Lucas, TX 75002For SaleMLS ID #21345564, Christine Mannewitz. NTREIS
- $1,199,0004 bd4 ba4.9k sqft811 Red Store Ct, Lucas, TX 75002For SaleMLS ID #21179397, Ashley Parks. NTREIS
- $1,490,0005 bd4 ba4.9k sqft1405 Gairloch Dr, Lucas, TX 75002For SaleMLS ID #21264547, Saad Jarjis. NTREIS
- $1,175,0004 bd5 ba4k sqft2600 Hendrix Ave W, Lucas, TX 75002For SaleMLS ID #21277155, Cynthia Li. NTREIS
- $1,718,8504 bd5 ba4.5k sqft7201 Leslie Ln, Model Parker, TX 75002New ConstructionHighland Homes
- $1,850,0005 bd6 ba6.3k sqft1634 Torrey Pines Ln, Frisco, TX 75034For SaleMLS ID #21370025, Melissa Bui. NTREIS
- $2,299,9004 bd4 ba4.5k sqft3510 Amberwood Ln, Prosper, TX 75078For SaleMLS ID #21339477, Danette Ewoldt. NTREIS
- $1,699,9005 bd6 ba4.5k sqft265 Poplar St, Lucas, TX 75002New ConstructionNTREIS
- $1,599,9005 bd5 ba4.3k sqft1250 Chariot Ln, Lucas, TX 75002New ConstructionNTREIS
