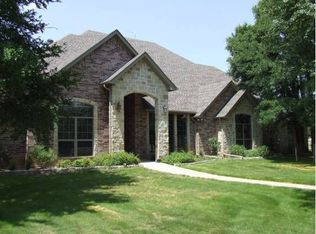
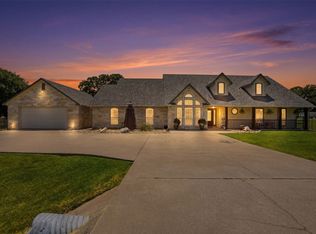
Welcome to your own private retreat! Nestled on 5 beautiful, tree-lined acres, this spacious 2,666-square-foot home offers the perfect blend of comfort, functionality, and country charm. With 3 bedrooms, 2.5 bathrooms, and a versatile flex room with a closet that can serve as a 4th bedroom, home office, game room, or hobby space, there's room to fit a variety of lifestyles.
Inside, you'll appreciate the thoughtfully designed layout featuring two generous living areas, giving everyone space to relax and entertain. The inviting kitchen is the heart of the home, offering abundant built-in cabinetry, including beautiful glass-front cabinets that provide both extra storage and an elegant display area.
Step outside and enjoy the peaceful setting surrounded by mature trees and five acres of usable land. Whether you dream of gardening, raising animals, hosting family and friends, or simply enjoying the quiet countryside, this property offers endless possibilities. Additional highlights include covered parking, a large shop with an attached covered livestock or equipment area, and RV parking with hookups ready for your next adventure or visiting guests.
Energy-efficient solar panels with a backup battery system convey with the home, helping reduce utility costs while providing added peace of mind.
Whether you're looking for room to spread out, space for your hobbies, or the freedom to enjoy country living, this exceptional property is ready to welcome you home.
Pending
$570,000
900 Hickey Ct, Granbury, TX 76049
3beds
2,666sqft
:
Get pre-qualified$3,835/mo
Single Family Residence
Built in 1998
5.01 Acres Lot
$567,000 Zestimate®
$214/sqft
$-- HOA
What's special
Inviting kitchenRv parking with hookupsAbundant built-in cabinetryBeautiful glass-front cabinetsCovered parking
- 27 days |
- 1,588 |
- 128 |
Likely to sell faster than
Zillow last checked:
Listing updated:
Listed by:
David Orcutt 0793559 229-200-9771,
Hightower REALTORS 817-677-8810,
Valerie Jones 0843544 229-200-9771,
Hightower REALTORS
Source: NTREIS,MLS#: 21306062
Facts & features
Interior
Bedrooms & bathrooms
- Bedrooms: 3
- Bathrooms: 3
- Full bathrooms: 2
- 1/2 bathrooms: 1
Primary bedroom
- Features: Ceiling Fan(s), En Suite Bathroom, Sitting Area in Primary
- Level: First
- Dimensions: 18 x 13
Bedroom
- Features: Ceiling Fan(s)
- Level: First
- Dimensions: 12 x 12
Bedroom
- Features: Ceiling Fan(s)
- Level: First
- Dimensions: 11 x 13
Bedroom
- Level: First
- Dimensions: 18 x 13
Primary bathroom
- Features: Built-in Features, Closet Cabinetry, Stone Counters, Separate Shower
- Level: First
- Dimensions: 11 x 8
Breakfast room nook
- Features: Built-in Features
- Level: First
- Dimensions: 12 x 9
Other
- Features: Built-in Features, Solid Surface Counters
- Level: First
- Dimensions: 12 x 5
Kitchen
- Features: Built-in Features, Eat-in Kitchen, Granite Counters
- Level: First
- Dimensions: 11 x 10
Living room
- Level: First
- Dimensions: 20 x 12
Living room
- Features: Ceiling Fan(s), Fireplace
- Level: First
- Dimensions: 18 x 17
Heating
- Active Solar
Cooling
- Central Air, Ceiling Fan(s), Electric, Heat Pump
Appliances
- Included: Dishwasher, Electric Cooktop, Electric Oven
- Laundry: Washer Hookup, Dryer Hookup
Features
- Built-in Features, Eat-in Kitchen, Paneling/Wainscoting, Vaulted Ceiling(s), Walk-In Closet(s)
- Flooring: Carpet, Tile
- Has basement: No
- Number of fireplaces: 1
- Fireplace features: Living Room, Propane
Interior area
- Total interior livable area: 2,666 sqft
Video & virtual tour
Property
Parking
- Total spaces: 2
- Parking features: Attached Carport, Additional Parking, Boat, RV Access/Parking
- Carport spaces: 2
Features
- Levels: Two
- Stories: 2
- Patio & porch: Rear Porch, Front Porch, Covered
- Exterior features: RV Hookup, Storage
- Pool features: None
- Fencing: Chain Link,Fenced
Lot
- Size: 5.01 Acres
- Features: Acreage, Back Yard, Lawn
- Residential vegetation: Partially Wooded
Details
- Additional structures: Outbuilding, Storage, Workshop, Barn(s), Stable(s)
- Parcel number: R000039989
- Horse amenities: Loafing Shed
Construction
Type & style
- Home type: SingleFamily
- Architectural style: Detached
- Property subtype: Single Family Residence
- Attached to another structure: Yes
Materials
- Foundation: Slab
- Roof: Shingle
Condition
- Year built: 1998
Utilities & green energy
- Electric: Photovoltaics Seller Owned
- Sewer: Septic Tank
- Water: Well
- Utilities for property: Septic Available, Water Available
Green energy
- Energy generation: Solar
Community & HOA
Community
- Subdivision: None
HOA
- Has HOA: No
Location
- Region: Granbury
Financial & listing details
- Price per square foot: $214/sqft
- Tax assessed value: $610,620
- Annual tax amount: $6,728
- Date on market: 6/26/2026
- Cumulative days on market: 5 days
- Exclusions: Red wagon in the front yard, Murphy Bed cabinet, 2 solar batteries, remaining sale items in garage.
Estimated market value
$567,000
$539,000 - $595,000
$3,277/mo
Price history
| Date | Event | Price |
|---|---|---|
| 7/22/2026 | Pending sale | $570,000$214/sqft |
Source: NTREIS #21306062 Report a problem | ||
| 7/1/2026 | Contingent | $570,000$214/sqft |
Source: NTREIS #21306062 Report a problem | ||
| 6/26/2026 | Listed for sale | $570,000+107.3%$214/sqft |
Source: NTREIS #21306062 Report a problem | ||
| 6/2/2009 | Sold | -- |
Source: Agent Provided Report a problem | ||
| 9/6/2008 | Listing removed | $275,000$103/sqft |
Source: Century 21 #11019309 Report a problem | ||
| 7/1/2008 | Listed for sale | $275,000$103/sqft |
Source: Century 21 #11019309 Report a problem | ||
Public tax history
| Year | Property taxes | Tax assessment |
|---|---|---|
| 2025 | $2,403 -25.4% | $610,620 -0.9% |
| 2024 | $3,220 -2.6% | $616,270 +17.6% |
| 2023 | $3,306 -34.1% | $524,230 -3.1% |
| 2022 | $5,016 -5.3% | $540,880 +42.3% |
| 2021 | $5,295 +45.2% | $380,000 +14.6% |
| 2020 | $3,648 | $331,630 |
| 2019 | $3,648 | $331,630 +4.6% |
| 2018 | $3,648 | $317,150 +11.6% |
| 2017 | $3,648 | $284,070 +0.1% |
| 2016 | $3,648 -5.6% | $283,770 +16% |
| 2015 | $3,863 | $244,700 |
| 2014 | $3,863 | $244,700 -1.7% |
| 2013 | -- | $248,890 +4.4% |
| 2012 | -- | $238,470 |
| 2011 | -- | $238,470 +0.9% |
| 2010 | -- | $236,450 -0.9% |
| 2009 | -- | $238,510 +13.1% |
| 2008 | -- | $210,860 +8.1% |
| 2007 | -- | $195,040 +32.2% |
| 2006 | -- | $147,510 +7.7% |
| 2005 | -- | $137,000 -1.9% |
| 2004 | -- | $139,620 +3.8% |
| 2003 | -- | $134,550 +8% |
| 2002 | -- | $124,640 -25.2% |
| 2001 | -- | $166,730 +5.5% |
| 2000 | -- | $158,000 |
Find assessor info on the county website
Monthly payment
Est. payment
Payment breakdown
Explore the cost of this home by adjusting the details. Changes won't be saved.Climate risks
Neighborhood: 76049
Nearby schools
GreatSchools rating
- 6/10Nettie Baccus Elementary SchoolGrades: PK-5Distance: 5.1 mi
- 4/10Granbury Middle SchoolGrades: 6-8Distance: 6.9 mi
- 6/10Granbury High SchoolGrades: 9-12Distance: 7.1 mi
Schools provided by the listing agent
- Elementary: Nettie Baccus
- Middle: Granbury
- High: Granbury
- District: Granbury ISD
Source: NTREIS. This data may not be complete. We recommend contacting the local school district to confirm school assignments for this home.
- $576,900-- bd-- ba1.6k sqft910 Hickey Ct, Granbury, TX 76049Off Market
- $1,342,0007 bd5 ba7.1k sqft800 Hickey Ct, Granbury, TX 76049Off Market
- $62,7203.258 Acres5401 Little Rd, Granbury, TX 76049Off Market
- $527,8003 bd2 ba2k sqft802 Dunaway Ct, Granbury, TX 76049Off Market

- $774,800-- bd-- ba3.1k sqft901 Hickey Ct, Granbury, TX 76049Off Market
- $428,200-- bd-- ba2k sqft816 Dunaway Ct, Granbury, TX 76049Off Market
- $609,400-- bd-- ba1.9k sqft915 Hickey Ct, Granbury, TX 76049Off Market
- $19,260-- bd-- ba1.6k sqft920 Hickey Ct, Granbury, TX 76049Off Market
A local agent can set up tours, give advice and negotiate with sellers.
A local lender can help you make sure your offer is ready when you are.
Similar homes
- $567,5003 bd2 ba2.5k sqft2105 Wood Duck Ln, Granbury, TX 76049For Sale
 MLS ID #21282809, Jenilee Harwell. NTREIS
 - $605,0003 bd2 ba2.7k sqft3119 Bob White Dr, Granbury, TX 76049For Sale
 MLS ID #21036082, Stephanie Cornwall. NTREIS
 - $619,9004 bd3 ba2.9k sqft3102 Walnut Creek Pkwy, Granbury, TX 76049For Sale
 MLS ID #21328713, Daniel Murphy. NTREIS
 - $765,0004 bd3 ba2.8k sqft3503 Grand Harbor Ct, Granbury, TX 76049For Sale
 MLS ID #21315286, Pierson Daub. NTREIS
 - $595,0004 bd3 ba2.6k sqft10106 Ravenswood Rd, Granbury, TX 76049For SaleMLS ID #21268532, Piper Pardue. NTREIS
- $795,0003 bd4 ba3.2k sqft1614 Crow Creek Dr, Granbury, TX 76049For SaleMLS ID #21300268, Meg Moore. NTREIS
- $750,0004 bd4 ba3.7k sqft1820 Long Creek Ct, Granbury, TX 76049For SaleMLS ID #21267410, Sarah Hamilton. NTREIS
- $575,0003 bd2 ba2.2k sqft140 Buckingham Ct, Weatherford, TX 76088For SaleMLS ID #21302839, Jeanenne Kienle. NTREIS
- $585,0004 bd2 ba2.2k sqft145 Foxpointe Cir, Weatherford, TX 76087For SaleMLS ID #21305269, Tammy Melendez. NTREIS
- $539,0003 bd3 ba2.7k sqft6106 Fairview Ct, Granbury, TX 76049For SaleMLS ID #21209695, Erin Drummer. NTREIS
- $399,0003 bd2 ba1.7k sqft3901 Bonita Ct, Granbury, TX 76049For SaleMLS ID #21223477, Jessica Pierson. NTREIS
- $649,0004 bd3 ba3.1k sqft3714 Cove Timber Ave, Granbury, TX 76049For SaleMLS ID #21203210, Meg Moore. NTREIS
- $799,0003 bd2 ba2k sqft105 Casas Del Sur St, Granbury, TX 76049For SaleMLS ID #21319618, Steve Berry. NTREIS
- $550,0004 bd2 ba2.4k sqft1062 Rio Grande Way, Weatherford, TX 76087For SaleMLS ID #21196012, Joshua Shelton. NTREIS
- $625,0004 bd3 ba2.7k sqft8753 S Monticello Cir, Granbury, TX 76049For SaleMLS ID #21271963, Ben Holmes. NTREIS
- $549,9993 bd2 ba2.1k sqft4201 E Bankhead Hwy, Hudson Oaks, TX 76087For SaleMLS ID #21186402, Alexa Boedeker. NTREIS
- $535,0003 bd3 ba2.3k sqft413 Meadowview Rd, Weatherford, TX 76087For SaleMLS ID #21197981, Ally Jolly. NTREIS
- $699,0004 bd3 ba3.1k sqft3913 Homestead Ct, Granbury, TX 76049For SaleMLS ID #21266740, Eric Wilkins. NTREIS
- $489,0003 bd2 ba2.3k sqft5614 Hondo Dr, Granbury, TX 76049For SaleMLS ID #21303757, Joshua Shelton. NTREIS
- $395,0004 bd2 ba2.2k sqft3905 Bonita Ct, Granbury, TX 76049For SaleMLS ID #21250526, Suzanne Kay Parker. NTREIS
