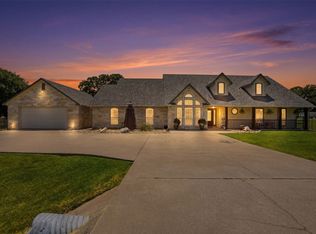
Welcome to an extraordinary custom built residence in the prestigious Pecan Plantation community, where timeless elegance and exceptional craftsmanship come together to create a truly remarkable home. From the moment you arrive, the gorgeous exterior and striking curb appeal of this large corner lot set the tone for what awaits inside.
Step through the doors to discover rich woodwork and custom details woven throughout the home, creating warmth, sophistication, and character in every room. Designed for both luxurious living and comfortable everyday life, this home features three fireplaces that add charm and ambiance across multiple living spaces and kitchen.
The dedicated office or library is nothing short of impressive. A refined retreat ideal for working from home, hosting clients, or simply enjoying a quiet space with beautiful architectural detail. Expansive living areas flow seamlessly into the heart of the home, offering the perfect setting for entertaining guests or gathering with family.
One of the standout features is the incredible screened-in covered patio, providing a year-round outdoor living experience where you can relax, entertain, and enjoy the beauty of the surrounding property in comfort and style.
This home features an oversized double garage with an additional 3rd garage that has been heated and cooled. Walk up stairs in garage lead to an impressive attic that is decked for abundant storage.
Located within one of North Texas’ most sought-after gated golf course communities, residents of Pecan Plantation enjoy an unmatched lifestyle with access to golf, dining, parks, recreation, airstrip access, equestrian facilities, and more. This is more than a home — it’s a lifestyle defined by luxury, comfort, and community.
Pending
$625,000
8753 S Monticello Cir, Granbury, TX 76049
4beds
2,766sqft
:
Get pre-qualified$4,410/mo
Single Family Residence
Built in 2011
0.41 Acres Lot
$607,800 Zestimate®
$226/sqft
$205/mo HOA
What's special
Dedicated office or libraryStriking curb appealThree fireplacesIncredible screened-in covered patioLarge corner lotGorgeous exteriorOversized double garage
- 81 days |
- 565 |
- 33 |
Zillow last checked:
Listing updated:
Listed by:
Ben Holmes 0808941 (903)392-4952,
Keller Williams Brazos West 817-279-6996
Source: NTREIS,MLS#: 21271963
Facts & features
Interior
Bedrooms & bathrooms
- Bedrooms: 4
- Bathrooms: 3
- Full bathrooms: 2
- 1/2 bathrooms: 1
Primary bedroom
- Features: Closet Cabinetry, Ceiling Fan(s), Dual Sinks, Double Vanity, En Suite Bathroom, Garden Tub/Roman Tub, Separate Shower, Walk-In Closet(s)
- Level: First
- Dimensions: 19 x 15
Bedroom
- Features: Ceiling Fan(s)
- Level: First
- Dimensions: 11 x 11
Bedroom
- Features: Ceiling Fan(s)
- Level: First
- Dimensions: 11 x 11
Breakfast room nook
- Features: Ceiling Fan(s)
- Level: First
- Dimensions: 14 x 9
Dining room
- Level: First
- Dimensions: 13 x 11
Kitchen
- Features: Built-in Features, Eat-in Kitchen, Granite Counters, Kitchen Island, Pantry, Walk-In Pantry
- Level: First
- Dimensions: 15 x 12
Living room
- Features: Built-in Features, Ceiling Fan(s), Fireplace
- Level: First
- Dimensions: 21 x 18
Office
- Features: Ceiling Fan(s), Fireplace, Other
- Level: First
- Dimensions: 14 x 12
Heating
- Central
Cooling
- Central Air
Appliances
- Included: Some Gas Appliances, Built-In Gas Range, Convection Oven, Double Oven, Dryer, Dishwasher, Electric Oven, Gas Cooktop, Disposal, Gas Range, Microwave, Plumbed For Gas, Refrigerator, Some Commercial Grade, Vented Exhaust Fan, Washer
Features
- Built-in Features, Chandelier, Cathedral Ceiling(s), Decorative/Designer Lighting Fixtures, Double Vanity, Eat-in Kitchen, Granite Counters, High Speed Internet, Kitchen Island, Pantry, Cable TV, Vaulted Ceiling(s), Walk-In Closet(s), Wired for Sound
- Flooring: Tile, Wood
- Windows: Shutters, Window Coverings
- Has basement: No
- Number of fireplaces: 3
- Fireplace features: Propane, Wood Burning
Interior area
- Total interior livable area: 2,766 sqft
Video & virtual tour
Property
Parking
- Total spaces: 3
- Parking features: Additional Parking, Garage, Inside Entrance, Kitchen Level, Garage Faces Side, Workshop in Garage
- Attached garage spaces: 3
Features
- Levels: One
- Stories: 1
- Patio & porch: Covered
- Exterior features: Lighting, Private Yard, Rain Gutters
- Pool features: None, Community
- Fencing: Metal
Lot
- Size: 0.41 Acres
- Features: Back Yard, Backs to Greenbelt/Park, Lawn, Many Trees, Subdivision, Sprinkler System
Details
- Parcel number: R000026902
Construction
Type & style
- Home type: SingleFamily
- Architectural style: French Provincial,Traditional,Detached
- Property subtype: Single Family Residence
Materials
- Brick
- Foundation: Slab
- Roof: Composition
Condition
- Year built: 2011
Utilities & green energy
- Sewer: Aerobic Septic
- Utilities for property: Electricity Available, Electricity Connected, Propane, Municipal Utilities, Septic Available, Underground Utilities, Water Available, Cable Available
Community & HOA
Community
- Features: Boat Facilities, Clubhouse, Golf, Stable(s), Marina, Other, Playground, Park, Pickleball, Pool, Restaurant, Airport/Runway, Tennis Court(s), Trails/Paths, Gated
- Security: Security Gate, Gated Community, Security Guard, Gated with Guard
- Subdivision: Pecan Plantation
HOA
- Has HOA: Yes
- Services included: All Facilities, Security, Trash
- HOA fee: $205 monthly
- HOA name: Pecan Plantation Owners Association
- HOA phone: 817-573-2641
Location
- Region: Granbury
Financial & listing details
- Price per square foot: $226/sqft
- Tax assessed value: $527,470
- Annual tax amount: $6,379
- Date on market: 5/16/2026
- Cumulative days on market: 77 days
- Listing terms: Cash,Conventional,FHA,VA Loan
- Road surface type: Asphalt
Estimated market value
$607,800
$577,000 - $638,000
$3,477/mo
Price history
| Date | Event | Price |
|---|---|---|
| 7/29/2026 | Pending sale | $625,000$226/sqft |
Source: NTREIS #21271963 Report a problem | ||
| 7/25/2026 | Contingent | $625,000$226/sqft |
Source: NTREIS #21271963 Report a problem | ||
| 5/16/2026 | Listed for sale | $625,000+4.2%$226/sqft |
Source: NTREIS #21271963 Report a problem | ||
| 12/2/2024 | Sold | -- |
Source: NTREIS #20647056 Report a problem | ||
| 11/1/2024 | Pending sale | $599,900$217/sqft |
Source: NTREIS #20647056 Report a problem | ||
| 10/28/2024 | Contingent | $599,900$217/sqft |
Source: NTREIS #20647056 Report a problem | ||
| 9/30/2024 | Listed for sale | $599,900$217/sqft |
Source: NTREIS #20647056 Report a problem | ||
| 9/12/2024 | Listing removed | $599,900$217/sqft |
Source: NTREIS #20647056 Report a problem | ||
| 9/7/2024 | Price change | $599,900-5.5%$217/sqft |
Source: NTREIS #20647056 Report a problem | ||
| 8/9/2024 | Price change | $635,000-1.6%$230/sqft |
Source: NTREIS #20647056 Report a problem | ||
| 7/4/2024 | Price change | $645,000-4.4%$233/sqft |
Source: NTREIS #20647056 Report a problem | ||
| 6/16/2024 | Listed for sale | $675,000$244/sqft |
Source: NTREIS #20647056 Report a problem | ||
Public tax history
| Year | Property taxes | Tax assessment |
|---|---|---|
| 2025 | $2,158 +12.2% | $527,470 +7.2% |
| 2024 | $1,924 -0.4% | $492,050 -2.2% |
| 2023 | $1,931 -49.7% | $503,250 +5.5% |
| 2022 | $3,839 | $477,010 +30% |
| 2021 | $3,839 | $366,830 +7.6% |
| 2020 | $3,839 | $340,800 +3% |
| 2019 | $3,839 +0.1% | $330,730 +7.6% |
| 2018 | $3,836 | $307,330 +7.5% |
| 2017 | $3,836 -0.1% | $285,890 +8.8% |
| 2016 | $3,839 +20.8% | $262,770 +2.7% |
| 2015 | $3,178 | $255,960 +10.9% |
| 2014 | $3,178 | $230,770 -0.7% |
| 2013 | -- | $232,380 -6.1% |
| 2012 | -- | $247,560 +6089% |
| 2011 | -- | $4,000 |
| 2010 | -- | $4,000 |
| 2009 | -- | $4,000 |
| 2008 | -- | $4,000 |
| 2007 | -- | $4,000 |
| 2006 | -- | $4,000 |
| 2005 | -- | $4,000 +14.3% |
| 2004 | -- | $3,500 |
Find assessor info on the county website
Monthly payment
Est. payment
Payment breakdown
Explore the cost of this home by adjusting the details. Changes won't be saved.Climate risks
Neighborhood: Pecan Plantation
Nearby schools
GreatSchools rating
- 7/10Mambrino SchoolGrades: PK-5Distance: 3.8 mi
- 8/10Acton Middle SchoolGrades: 6-8Distance: 6.3 mi
- 6/10Granbury High SchoolGrades: 9-12Distance: 10.3 mi
Schools provided by the listing agent
- Elementary: Mambrino
- Middle: Acton
- High: Granbury
- District: Granbury ISD
Source: NTREIS. This data may not be complete. We recommend contacting the local school district to confirm school assignments for this home.
- $621,100-- bd-- ba3.3k sqft8751 S Monticello Cir, Granbury, TX 76049Off Market
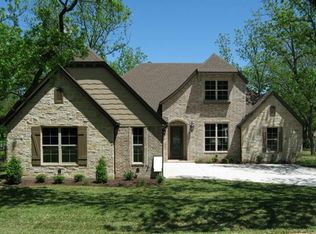
- $436,2004 bd4 ba2.3k sqft8701 S Monticello Cir, Granbury, TX 76049Off Market
- $--3 bd2 ba1.9k sqft8749 S Monticello Cir, Granbury, TX 76049Sold

- $1,079,4004 bd5 ba5k sqft7406 Hanover Ct, Granbury, TX 76049Off Market
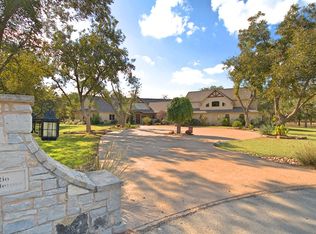
- $321,6003 bd2 ba1.7k sqft8700 S Monticello Cir, Granbury, TX 76049Off Market
- $287,700-- bd-- ba1.8k sqft8750 S Monticello Cir, Granbury, TX 76049Off Market
- $331,000-- bd-- ba1.9k sqft8752 S Monticello Cir, Granbury, TX 76049Off Market
- $317,700-- bd-- ba1.8k sqft8703 S Monticello Cir, Granbury, TX 76049Off Market
A local agent can set up tours, give advice and negotiate with sellers.
A local lender can help you make sure your offer is ready when you are.
Similar homes
- $595,0004 bd3 ba2.6k sqft10106 Ravenswood Rd, Granbury, TX 76049For Sale
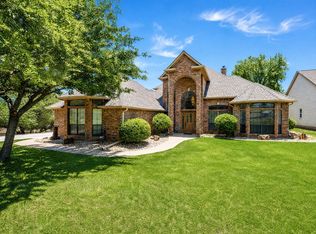 MLS ID #21268532, Piper Pardue. NTREIS
 - $600,0004 bd2 ba2.5k sqft1136 Tremont Ln, Granbury, TX 76049For Sale
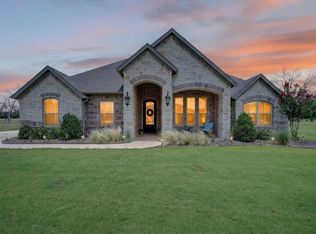 MLS ID #21317138, Matthew Brown. NTREIS
 - $619,9004 bd3 ba2.9k sqft3102 Walnut Creek Pkwy, Granbury, TX 76049For Sale
 MLS ID #21328713, Daniel Murphy. NTREIS
 - $599,0003 bd2 ba2.7k sqft3119 Bob White Dr, Granbury, TX 76049For Sale
 MLS ID #21345198, Stephanie Cornwall. NTREIS
 - $470,0004 bd2 ba2.3k sqft9704 Trinity Ct, Granbury, TX 76049For SaleMLS ID #21331666, Rebecca Van Buren. NTREIS
- $639,0004 bd4 ba3k sqft9121 Bontura Rd, Granbury, TX 76049For SaleMLS ID #21287442, Michael Roop. NTREIS
- $640,0005 bd4 ba3.8k sqft6000 Justine Ct, Granbury, TX 76049For SaleMLS ID #21163764, Misty Leatherwood. NTREIS
- $550,0004 bd4 ba2.6k sqft8904 Woodlawn Dr, Granbury, TX 76049For SaleMLS ID #21345341, Natalie Haarmeyer. NTREIS
- $665,0003 bd3 ba2.6k sqft6214 Beretta Ct, Granbury, TX 76049For SaleMLS ID #21313945, Greg Willis. NTREIS
- $630,0004 bd3 ba3.8k sqft8908 Brierfield Rd, Granbury, TX 76049For SaleMLS ID #21146540, Greg Willis. NTREIS
- $725,0004 bd4 ba3.9k sqft5809 Nutcracker Dr, Granbury, TX 76049For SaleMLS ID #21335903, Kacey Huggins. NTREIS
- $619,0003 bd3 ba2.9k sqft6318 Sonora Dr, Granbury, TX 76049For SaleMLS ID #21102907, Rod Davis. NTREIS
- $929,9004 bd4 ba3.6k sqft7402 Hampton Dr, Granbury, TX 76049For SaleMLS ID #21286937, Paula Marker. NTREIS
- $675,0003 bd3 ba2.7k sqft5612 Equestrian Ct, Granbury, TX 76049For SaleMLS ID #21319444, Lana Robinson. NTREIS
- $539,9004 bd3 ba2.9k sqft8903 Ravenswood Rd, Granbury, TX 76049For SaleMLS ID #21199701, Donna Hudson. NTREIS
- $609,9003 bd3 ba2.8k sqft8911 Bontura Rd, Granbury, TX 76049For SaleMLS ID #21236238, Alvin Reed. NTREIS
- $774,9994 bd3 ba2.8k sqft716 Coastal Meadows Ct, Granbury, TX 76049For SaleMLS ID #21193639, Natalie Self. NTREIS
- $525,0004 bd3 ba2.3k sqft3719 Lonesome Creek Rd, Granbury, TX 76049For SaleMLS ID #21171346, Charla Trapp. NTREIS
- $539,0003 bd3 ba2.2k sqft5210 Wedgefield Rd, Granbury, TX 76049For SaleMLS ID #21319626, Ron Brown. NTREIS
- $567,5003 bd2 ba2.5k sqft2105 Wood Duck Ln, Granbury, TX 76049For SaleMLS ID #21282809, Jenilee Harwell. NTREIS
