Great opportunity for a builder/developer. Corner lot at Morrison and Herman, only two blocks from the Nashville Farmers Market and Marathon Village. 35 x 139 with alley access, a mile from downtown with a clear skyline view. New construction three doors up. The 1920 house is partially gutted and not habitable. Zoned RS3.75 inside the UZO.
Active
$519,900
900 Morrison St, Nashville, TN 37208
4beds
2,833sqft
Single Family Residence, Residential
Built in 1920
5,662 Square Feet Lot
$-- Zestimate®
$184/sqft
$-- HOA
What's special
- 45 days
- 377
- 23
Zillow last checked:
Listing updated:
Listed by:
Steve Jolly 615-519-0983,
Benchmark Realty, LLC 615-432-2919
Source: RealTracs MLS as distributed by MLS GRID,MLS#: 3529923
Facts & features
Interior
Bedrooms & bathrooms
- Bedrooms: 4
- Bathrooms: 3
- Full bathrooms: 3
- Main level bedrooms: 2
Bedroom 1
- Area: 160 Square Feet
- Dimensions: 16x10
Bedroom 2
- Area: 135 Square Feet
- Dimensions: 15x9
Bedroom 3
- Features: Bath
- Level: Bath
- Area: 368 Square Feet
- Dimensions: 23x16
Bedroom 4
- Area: 210 Square Feet
- Dimensions: 15x14
Den
- Area: 182 Square Feet
- Dimensions: 14x13
Dining room
- Area: 182 Square Feet
- Dimensions: 14x13
Kitchen
- Area: 253 Square Feet
- Dimensions: 23x11
Living room
- Area: 476 Square Feet
- Dimensions: 28x17
Other
- Area: 169 Square Feet
- Dimensions: 13x13
Heating
- Central
Cooling
- Central Air
Appliances
- Included: None
Features
- Flooring: Carpet, Wood, Tile
- Basement: Crawl Space
- Number of fireplaces: 1
Interior area
- Total structure area: 2,833
- Total interior livable area: 2,833 sqft
- Finished area above ground: 2,833
Property
Parking
- Total spaces: 2
- Parking features: Alley Access
- Carport spaces: 2
Features
- Levels: Two
- Stories: 2
- Patio & porch: Porch, Covered
Lot
- Size: 5,662 Square Feet
- Dimensions: 35 x 139
Details
- Parcel number: 09204025500
- Special conditions: In Foreclosure
Construction
Type & style
- Home type: SingleFamily
- Property subtype: Single Family Residence, Residential
Materials
- Frame
- Roof: Asphalt
Condition
- New construction: No
- Year built: 1920
Utilities & green energy
- Sewer: Public Sewer
- Water: Public
- Utilities for property: Water Available
Community & HOA
Community
- Subdivision: Johnson Bransford/Mcnairy
HOA
- Has HOA: No
Location
- Region: Nashville
Financial & listing details
- Price per square foot: $184/sqft
- Tax assessed value: $360,300
- Annual tax amount: $2,535
- Date on market: 8/31/2026
Estimated market value
Not available
Estimated sales range
Not available
Not available
Price history
| Date | Event | Price |
|---|---|---|
| 12/10/2025 | Sold | $628,719$222/sqft |
Source: Public Record Report a problem | ||
Public tax history
| Year | Property taxes | Tax assessment |
|---|---|---|
| 2025 | $2,535 +18.6% | $90,075 +37.2% |
| 2024 | $2,137 | $65,675 |
| 2023 | $2,137 | $65,675 |
| 2022 | $2,137 -1% | $65,675 |
| 2021 | $2,159 +12.4% | $65,675 +44.3% |
| 2020 | $1,922 +33.8% | $45,525 |
| 2019 | $1,436 | $45,525 |
| 2018 | $1,436 | $45,525 |
| 2017 | $1,436 | $45,525 +13.8% |
| 2016 | -- | $40,000 |
| 2015 | $1,806 | $40,000 |
| 2014 | $1,806 | $40,000 |
| 2013 | -- | $40,000 +17.2% |
| 2012 | -- | $34,125 |
| 2011 | -- | $34,125 |
| 2010 | -- | $34,125 |
| 2009 | -- | $34,125 +31.4% |
| 2008 | -- | $25,975 |
| 2007 | -- | $25,975 |
| 2006 | -- | -- |
| 2005 | -- | -- |
| 2004 | -- | -- |
| 2003 | -- | -- |
| 2002 | -- | -- |
| 2001 | -- | -- |
| 2000 | -- | -- |
Find assessor info on the county website
Monthly payment
Est. payment
Payment breakdown
Explore the cost of this home by adjusting the details. Changes won't be saved.Climate risks
Neighborhood: 37208
Nearby schools
Schools provided by the listing agent
- Elementary: Jones Paideia Magnet
- Middle: John Early Paideia Magnet
- High: Pearl Cohn Magnet High School
Source: RealTracs MLS as distributed by MLS GRID. This data may not be complete. We recommend contacting the local school district to confirm school assignments for this home.
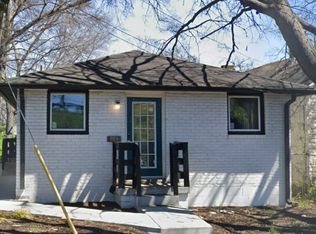
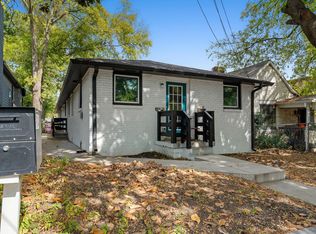
Similar homes
- $475,0004 bd2 ba1.6k sqft1516 22nd Ave N, Nashville, TN 37208For Sale

 MLS ID #3519148, Sam Said. RealTracs MLS as distributed by MLS GRID
 - $540,0003 bd3 ba2.2k sqft604 Freedom Ct, Nashville, TN 37209For Sale
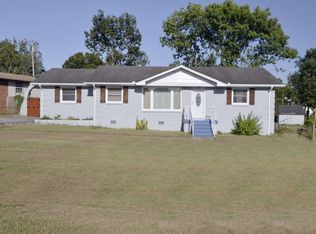 MLS ID #3527882, Steven Benefield. RealTracs MLS as distributed by MLS GRID
 - $407,9004 bd3 ba2k sqft504 McDonald Dr, Nashville, TN 37217For Sale
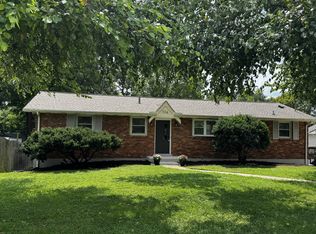 MLS ID #3620568, Jimmy DeLoach. RealTracs MLS as distributed by MLS GRID
 - $480,0004 bd3 ba1.9k sqft4060 Yoest Dr, Nashville, TN 37207For Sale
 MLS ID #3529199, Stephen Louis Caron. RealTracs MLS as distributed by MLS GRID
 - $275,0004 bd1 ba1.8k sqft1818 26th Ave N, Nashville, TN 37208For SaleMLS ID #3499729, Tifinia Capehart. RealTracs MLS as distributed by MLS GRID
- $549,9003 bd2 ba1.6k sqft2228 Scott Ave, Nashville, TN 37216For SaleMLS ID #3523738, Tyler C. King. RealTracs MLS as distributed by MLS GRID
- $428,0004 bd3 ba2.2k sqft4104 Cecil Ct, Nashville, TN 37207For SaleMLS ID #3543705, Faye Sesler, ABR, ASP, CRS, SRES, SRS, PSA, e-pro, ACE. RealTracs MLS as distributed by MLS GRID
- $550,0004 bd4 ba2.6k sqft5005 Suter Dr, Nashville, TN 37211For SaleMLS ID #3244820, Mitzi Gentry. RealTracs MLS as distributed by MLS GRID
- $500,0004 bd3 ba2k sqft3915 E Ridge Dr, Nashville, TN 37211For SaleMLS ID #3530263, Fernanda Campos. RealTracs MLS as distributed by MLS GRID
- $479,9002 bd2 ba2k sqft1120 Greenfield Ave, Nashville, TN 37216For SaleMLS ID #3612614, Jack Dabney. RealTracs MLS as distributed by MLS GRID
- $480,0003 bd2 ba1.7k sqft218 Antioch Pike, Nashville, TN 37211For SaleMLS ID #3603349, Markow Moussa. RealTracs MLS as distributed by MLS GRID
- $275,0003 bd3 ba1.5k sqft2411 14th Ave N, Nashville, TN 37208For SaleMLS ID #2976155, Christopher Grissim. RealTracs MLS as distributed by MLS GRID
- $749,0004 bd3 ba2.1k sqft2604 Bluefield Ave, Nashville, TN 37214For SaleMLS ID #3619512, Connor Kennedy. RealTracs MLS as distributed by MLS GRID
- $639,9004 bd2 ba3k sqft2224 Crestline Dr, Nashville, TN 37214For SaleMLS ID #3592544, Dana Lohr. RealTracs MLS as distributed by MLS GRID
- $535,0004 bd3 ba2.7k sqft3708 Cobble St, Nashville, TN 37211For SaleMLS ID #3215605, Jacquelyn Scott. RealTracs MLS as distributed by MLS GRID
- $440,0003 bd2 ba1.8k sqft456 Ewing Ln, Nashville, TN 37207For SaleMLS ID #3542677, Steven Forrest Hamblen. RealTracs MLS as distributed by MLS GRID
- $464,9004 bd2 ba1.4k sqft1115 Campbell St, Nashville, TN 37206For SaleMLS ID #3225010, Tyler C. King. RealTracs MLS as distributed by MLS GRID
- $424,9004 bd3 ba2.4k sqft1120 Dawnwood Dr, Old Hickory, TN 37138For SaleMLS ID #3619596, Jeff D. Brown. RealTracs MLS as distributed by MLS GRID
- $596,3504 bd3 ba2.6k sqft3325 Freeman Hollow Rd, Goodlettsville, TN 37072For SaleMLS ID #3598833, Faye Sesler, ABR, ASP, CRS, SRES, SRS, PSA, e-pro, ACE. RealTracs MLS as distributed by MLS GRID
- $395,0004 bd2 ba2.1k sqft1223 Westchester Dr, Nashville, TN 37207For SaleMLS ID #3253539, Eddie Poole. RealTracs MLS as distributed by MLS GRID
