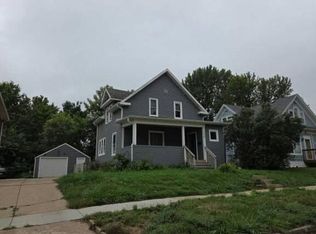
Charming 1913 two-story home in the heart of the desirable Augustana neighborhood! This character-rich 4-bedroom, 1-bathroom property perfectly blends historic craftsmanship with comfortable living. Step inside to find a spacious living room featuring original oak hardwood floors and exquisite woodwork throughout. The functional formal dining room leads directly into the kitchen area, making it a great space for meals and entertaining.
All four bedrooms are conveniently located on the upper level, showcasing original hardwood floors and ample closet space, with one bedroom offering unique walk-up access to the attic. Enjoy peace of mind with dual central air conditioning units, efficient hot water heat, low-maintenance vinyl siding, a full basement for extra storage, and a detached garage. Located just minutes from universities, parks, and downtown Sioux Falls, this home is perfect as a primary residence or a stellar investment opportunity!
Pending
$230,000
900 S Duluth Ave, Sioux Falls, SD 57104
4beds
1,422sqft
Single Family Residence
Built in 1913
3,693 Square Feet Lot
$-- Zestimate®
$162/sqft
$-- HOA
What's special
Functional formal dining roomLow-maintenance vinyl sidingDetached garageExquisite woodwork throughoutOriginal oak hardwood floorsAmple closet spaceEfficient hot water heat
- 16 days
- 321
- 23
Zillow last checked:
Listing updated:
Listed by:
Cory R Small,
Ekholm Team Real Estate 605-360-7506,
Sarah R Ekholm,
Ekholm Team Real Estate
Source: Realtor Association of the Sioux Empire,MLS#: 22607432
Facts & features
Interior
Bedrooms & bathrooms
- Bedrooms: 4
- Bathrooms: 1
- Full bathrooms: 1
Heating
- Hot Water
Cooling
- Multi Units
Appliances
- Included: Electric Range, Dishwasher, Refrigerator, Washer, Dryer
Features
- 3+ Bedrooms Same Level
- Flooring: Laminate, Tile, Vinyl, Wood
- Basement: Full
Interior area
- Total interior livable area: 1,422 sqft
- Finished area above ground: 1,422
- Finished area below ground: 0
Property
Parking
- Total spaces: 1
- Parking features: Garage
- Garage spaces: 1
Features
- Levels: Two
- Fencing: Partial
Lot
- Size: 3,693 Square Feet
- Features: City Lot
Details
- Parcel number: 38821
Construction
Type & style
- Home type: SingleFamily
- Architectural style: Two Story
- Property subtype: Single Family Residence
Materials
- Vinyl Siding
- Foundation: Other
- Roof: Composition
Condition
- Year built: 1913
Utilities & green energy
- Sewer: Public Sewer
- Water: Public
Community & HOA
Community
- Subdivision: Lewis Addn
HOA
- Has HOA: No
Location
- Region: Sioux Falls
Financial & listing details
- Price per square foot: $162/sqft
- Tax assessed value: $162,700
- Annual tax amount: $2,217
- Date on market: 9/24/2026
- Road surface type: Curb and Gutter
Estimated market value
Not available
Estimated sales range
Not available
Not available
Price history
| Date | Event | Price |
|---|---|---|
| 9/28/2026 | Pending sale | $230,000$162/sqft |
Source:  Realtor Association of the Sioux Empire #22607432 Report a problem Realtor Association of the Sioux Empire #22607432 Report a problem | ||
| 9/24/2026 | Listed for sale | $230,000+96.6%$162/sqft |
Source: Realtor Association of the Sioux Empire #22607432 Report a problem | ||
| 5/22/2017 | Sold | $117,000$82/sqft |
Source: Realtor Association of the Sioux Empire #21701760 Report a problem | ||
| 4/7/2017 | Price change | $117,000+6.5%$82/sqft |
Source: Hegg, REALTORS #21701760 Report a problem | ||
| 4/6/2017 | Listed for sale | $109,900+4.8%$77/sqft |
Source: Hegg, REALTORS #21701760 Report a problem | ||
| 5/20/2014 | Listing removed | $104,900$74/sqft |
Source: Hegg, REALTORS Inc. #21401752 Report a problem | ||
| 4/30/2014 | Price change | $104,900+5%$74/sqft |
Source: Hegg, REALTORS Inc. #21401752 Report a problem | ||
| 4/23/2014 | Listed for sale | $99,900$70/sqft |
Source: Hegg, REALTORS Inc. #21401752 Report a problem | ||
| 4/5/2014 | Pending sale | $99,900$70/sqft |
Source: Hegg, REALTORS Inc. #21401752 Report a problem | ||
| 4/2/2014 | Listed for sale | $99,900+1.4%$70/sqft |
Source: Hegg, REALTORS Inc. #21401752 Report a problem | ||
| 5/25/2011 | Listing removed | $98,500$69/sqft |
Source: The Tony Ratchford Group #21101695 Report a problem | ||
| 5/17/2011 | Price change | $98,500-4.3%$69/sqft |
Source: The Tony Ratchford Group #21101695 Report a problem | ||
| 5/12/2011 | Listed for sale | $102,900+1.4%$72/sqft |
Source: The Tony Ratchford Group #21101695 Report a problem | ||
| 4/2/2011 | Listing removed | $101,500$71/sqft |
Source: RE/MAX Professionals, Inc. #151161 Report a problem | ||
| 3/31/2011 | Listed for sale | $101,500$71/sqft |
Source: RE/MAX Professionals, Inc. #151161 Report a problem | ||
Public tax history
| Year | Property taxes | Tax assessment |
|---|---|---|
| 2025 | $2,118 +5.5% | $162,700 +6.2% |
| 2024 | $2,007 -0.5% | $153,200 +8.7% |
| 2023 | $2,017 +5.1% | $141,000 +11.6% |
| 2022 | $1,920 +18.4% | $126,400 +22.7% |
| 2021 | $1,622 -2% | $103,000 +2% |
| 2020 | $1,655 +11.6% | $101,000 +2.1% |
| 2018 | $1,483 -6.4% | $98,952 +8% |
| 2017 | $1,583 +6.8% | $91,584 +1.1% |
| 2016 | $1,483 +2.4% | $90,555 +5.3% |
| 2015 | $1,448 +3.8% | $86,022 |
| 2014 | $1,396 +5.2% | $86,022 +4% |
| 2013 | $1,327 | $82,698 |
| 2012 | $1,327 | $82,698 |
| 2011 | -- | $82,698 +1.1% |
| 2010 | -- | $81,766 |
| 2009 | $1,247 | $81,766 |
| 2008 | -- | $81,766 +3.9% |
| 2007 | -- | $78,691 |
Find assessor info on the county website
Monthly payment
Est. payment
Payment breakdown
Explore the cost of this home by adjusting the details. Changes won't be saved.Climate risks
Neighborhood: Augustana
Nearby schools
Schools provided by the listing agent
- Elementary: Lowell ES
- Middle: Edison MS
- High: Roosevelt HS
- District: Sioux Falls
Source: Realtor Association of the Sioux Empire. This data may not be complete. We recommend contacting the local school district to confirm school assignments for this home.

Similar homes
- $219,9004 bd3 ba1.5k sqft824 N Walts Ave, Sioux Falls, SD 57104For Sale
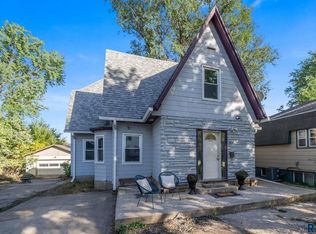
 MLS ID #22607760, Jennifer C Nett. Realtor Association of the Sioux Empire
 - $229,9003 bd3 ba1.3k sqft207 S Summit Ave, Sioux Falls, SD 57104For Sale
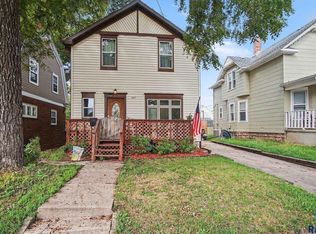 MLS ID #22607368, Beau R Carpenter. Realtor Association of the Sioux Empire
 - $213,5003 bd2 ba1.1k sqft1305 W Sioux St, Sioux Falls, SD 57104For Sale
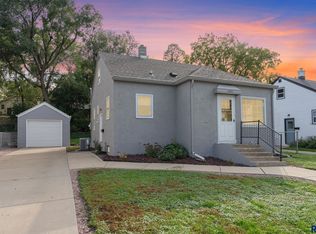 MLS ID #22607789, Codi F Nincehelser. Realtor Association of the Sioux Empire
 - $--2 bd1 ba1.3k sqft515 W 16th St, Sioux Falls, SD 57104Auction
 Auction.com 2
 - $242,9003 bd2 ba1.8k sqft1408 S Summit Ave, Sioux Falls, SD 57105For SaleMLS ID #22607707, Joe A Johnson. Realtor Association of the Sioux Empire
- $220,0004 bd2 ba1.5k sqft710 N Terrace Pl, Sioux Falls, SD 57104For SaleMLS ID #22607530, Amber D Ellingsen. Realtor Association of the Sioux Empire
- $205,0004 bd3 ba1.8k sqft320 S Prairie Ave, Sioux Falls, SD 57104For SaleMLS ID #22606932, Maria A Hopkins. Realtor Association of the Sioux Empire
- $230,0002 bd1 ba1k sqft1900 W 15th St, Sioux Falls, SD 57104For SaleMLS ID #22607673, Dave J Larson. Realtor Association of the Sioux Empire
- $229,9004 bd1 ba1.2k sqft1521 S Spring Ave, Sioux Falls, SD 57105For SaleMLS ID #22607025, Beau R Carpenter. Realtor Association of the Sioux Empire
- $242,0003 bd2 ba1.5k sqft1211 W 13th St, Sioux Falls, SD 57104For SaleMLS ID #22607507, Taylor J Templeton. Realtor Association of the Sioux Empire
- $209,9003 bd2 ba1k sqft922 W 12th St, Sioux Falls, SD 57104For SaleMLS ID #22607546, Steve G Haugaard. Realtor Association of the Sioux Empire
- $235,0004 bd2 ba2k sqft409 S Hawthorne Ave, Sioux Falls, SD 57104For SaleMLS ID #22605504, Shelley D Glaser. Realtor Association of the Sioux Empire
- $249,9003 bd2 ba2k sqft921 S Prairie Ave, Sioux Falls, SD 57104For SaleMLS ID #22604716, Kelly A Nelson. Realtor Association of the Sioux Empire
- $219,9003 bd2 ba1.3k sqft1103 N Duluth Ave, Sioux Falls, SD 57104For SaleMLS ID #22607281, Daniel R Brunz. Realtor Association of the Sioux Empire
- $259,9003 bd2 ba1.6k sqft600 W 22nd St, Sioux Falls, SD 57105For SaleMLS ID #22607614, Drew B Gohl. Realtor Association of the Sioux Empire
- $275,0003 bd2 ba1.5k sqft231 N Trapp Ave, Sioux Falls, SD 57104For SaleMLS ID #22607772, Allison R Moses. Realtor Association of the Sioux Empire
- $214,9004 bd2 ba1.5k sqft501 S Hawthorne Ave, Sioux Falls, SD 57104For SaleMLS ID #22604999, Joel Sage. Realtor Association of the Sioux Empire
- $250,0003 bd2 ba1.5k sqft438 S Elmwood Ave, Sioux Falls, SD 57104For SaleMLS ID #22607330, David W Shelton. Realtor Association of the Sioux Empire
