Charming 3-bedroom, 2 full bath home in the heart of Charleston! This move-in ready property offers a functional layout with a spacious living area, walkout basement, and attached garage. Enjoy the outdoors year-round from the fully screened-in deck. Major updates include a whole-house Generac generator and newer HVAC and furnace for added peace of mind. Full of character and conveniently located near shopping, dining, and amenities, this home is a must-see!
Pending
$190,000
900 Scenic Dr, Charleston, WV 25311
3beds
1,416sqft
:
Get pre-qualified$1,210/mo
Single Family Residence
Built in 1960
7,840 Square Feet Lot
$187,700 Zestimate®
$134/sqft
$-- HOA
What's special
Full of characterWalkout basementAttached garageFully screened-in deckNewer hvac and furnaceFunctional layout
- 84 days |
- 35 |
- 2 |
Zillow last checked:
Listing updated:
Listed by:
Alanie Flanagan,
Better Homes and Gardens Real Estate Central 304-201-7653
Source: KVBR,MLS#: 283357 Originating MLS: Kanawha Valley Board of REALTORS
Originating MLS: Kanawha Valley Board of REALTORSFacts & features
Interior
Bedrooms & bathrooms
- Bedrooms: 3
- Bathrooms: 2
- Full bathrooms: 2
Primary bedroom
- Description: Primary Bedroom
- Level: Main
- Dimensions: 12.10X11.6
Bedroom 2
- Description: Bedroom 2
- Level: Main
- Dimensions: 12.11X11.06
Bedroom 3
- Description: Bedroom 3
- Level: Lower
- Dimensions: 12.8X12.7
Den
- Description: Den
- Level: Lower
- Dimensions: 20.03X12
Dining room
- Description: Dining Room
- Level: Other
- Dimensions: 0X0
Kitchen
- Description: Kitchen
- Level: Main
- Dimensions: 19.06X13.01
Living room
- Description: Living Room
- Level: Main
- Dimensions: 19.11X12.11
Heating
- Forced Air, Gas
Cooling
- Central Air
Appliances
- Included: Dishwasher, Electric Range, Microwave, Refrigerator
Features
- Eat-in Kitchen
- Flooring: Carpet, Hardwood, Tile
- Windows: Insulated Windows
- Basement: Full
- Has fireplace: No
Interior area
- Total interior livable area: 1,416 sqft
Property
Parking
- Total spaces: 1
- Parking features: Attached, Garage, One Car Garage, Parking Pad
- Attached garage spaces: 1
Features
- Levels: Two
- Stories: 2
- Patio & porch: Deck
- Exterior features: Deck
Lot
- Size: 7,840 Square Feet
Details
- Parcel number: 100051002700000000
Construction
Type & style
- Home type: SingleFamily
- Architectural style: Two Story
- Property subtype: Single Family Residence
Materials
- Brick, Drywall, Plaster
- Roof: Composition,Shingle
Condition
- Year built: 1960
Utilities & green energy
- Sewer: Public Sewer
- Water: Public
Community & HOA
HOA
- Has HOA: No
Location
- Region: Charleston
Financial & listing details
- Price per square foot: $134/sqft
- Tax assessed value: $125,700
- Annual tax amount: $869
- Date on market: 5/7/2026
- Cumulative days on market: 69 days
Estimated market value
$187,700
$178,000 - $197,000
$1,500/mo
Price history
| Date | Event | Price |
|---|---|---|
| 6/3/2026 | Pending sale | $190,000$134/sqft |
Source:  KVBR #283357 Report a problem KVBR #283357 Report a problem | ||
| 5/27/2026 | Listed for sale | $190,000$134/sqft |
Source: KVBR #283357 Report a problem | ||
| 5/11/2026 | Pending sale | $190,000$134/sqft |
Source: KVBR #283357 Report a problem | ||
| 5/7/2026 | Listed for sale | $190,000+171.4%$134/sqft |
Source: KVBR #283357 Report a problem | ||
| 3/10/1972 | Sold | $70,000$49/sqft |
Source: Agent Provided Report a problem | ||
Public tax history
| Year | Property taxes | Tax assessment |
|---|---|---|
| 2025 | $892 | $75,420 |
| 2024 | $892 +7.4% | $75,420 +5.4% |
| 2023 | $830 | $71,580 +5.8% |
| 2022 | -- | $67,680 -1.1% |
| 2021 | -- | $68,460 |
| 2020 | -- | $68,460 +0.2% |
| 2019 | $763 +10.6% | $68,340 |
| 2018 | $690 -0.8% | $68,340 -1% |
| 2017 | $696 +0.6% | $69,060 |
| 2016 | $692 | $69,060 -1% |
| 2015 | $692 +2.7% | $69,780 +1.1% |
| 2014 | $673 -3.8% | $69,000 +0.1% |
| 2013 | $700 | $68,940 -3% |
| 2012 | $700 +35% | $71,040 +24.8% |
| 2011 | $519 | $56,940 |
| 2010 | $519 -4.7% | $56,940 -1.9% |
| 2009 | $544 -0.8% | $58,020 |
| 2008 | $549 +7.4% | $58,020 +4.4% |
| 2007 | $511 -36.5% | $55,560 +0.4% |
| 2006 | $804 +0.3% | $55,320 +0.3% |
| 2005 | $802 | $55,140 |
| 2004 | -- | $55,140 |
| 2003 | -- | $55,140 |
| 2002 | -- | $55,140 |
| 2001 | -- | $55,140 |
Find assessor info on the county website
Monthly payment
Est. payment
Payment breakdown
Explore the cost of this home by adjusting the details. Changes won't be saved.Climate risks
Neighborhood: Oakridge/Greenbrier
Nearby schools
GreatSchools rating
- 6/10Ruffner Elementary SchoolGrades: PK-5Distance: 0.8 mi
- 3/10Stonewall Jackson Middle SchoolGrades: 6-8Distance: 2.6 mi
- 3/10Capital High SchoolGrades: 9-12Distance: 2.4 mi
Schools provided by the listing agent
- Elementary: Ruffner
- Middle: West Side
- High: Capital
Source: KVBR. This data may not be complete. We recommend contacting the local school district to confirm school assignments for this home.
- $143,2002 bd1 ba1.4k sqft1704 Dudley Dr, Charleston, WV 25311Off Market
- $278,4004 bd4 ba3.2k sqft1703 Dudley Dr, Charleston, WV 25311Off Market
- $189,6002 bd1 ba2.1k sqft901 Scenic Dr, Charleston, WV 25311Off Market
- $127,9003 bd1 ba1k sqft908 Scenic Dr, Charleston, WV 25311Off Market

- $173,8003 bd1 ba1.7k sqft1706 Dudley Dr, Charleston, WV 25311Off Market
- $283,7003 bd2 ba3.2k sqft1705 Dudley Dr, Charleston, WV 25311Off Market
- $217,7003 bd3 ba1.3k sqft903 Scenic Dr, Charleston, WV 25311Off Market
- $71,0002 bd1 ba889 sqft835 Scenic Dr, Charleston, WV 25311Off Market
A local agent can set up tours, give advice and negotiate with sellers.
A local lender can help you make sure your offer is ready when you are.
Similar homes
- $199,0003 bd2 ba1.7k sqft818 Daverton Rd, Charleston, WV 25303For Sale
 MLS ID #284638, Christopher Hoover. KVBR
 - $164,0002 bd2 ba1.7k sqft1521 Dixie St, Charleston, WV 25311For Sale
 MLS ID #284286, Melody Jordan. KVBR
 - $159,9003 bd1 ba1.5k sqft24 Hollywood Dr, Charleston, WV 25311For Sale
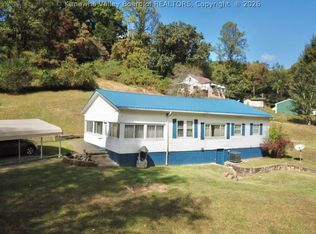 MLS ID #283984, Cathy Underwood. KVBR
 - $205,0003 bd2 ba1k sqft1103 Cornell St, Charleston, WV 25302For Sale
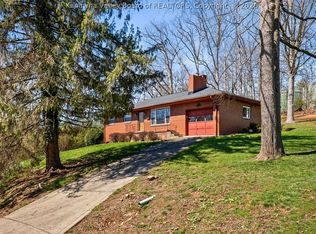 MLS ID #282565, Brenda Bradley. KVBR
 - $190,0002 bd2 ba1.4k sqft247 Upper Falcon Dr, Charleston, WV 25312For SaleMLS ID #284088, Kimberly Jarrouj. KVBR
- $165,0003 bd2 ba1.6k sqft1301 Bridge Rd, Charleston, WV 25314For SaleMLS ID #284460, Kimberly Jarrouj. KVBR
- $162,0003 bd2 ba1.8k sqft104 Costello St, Charleston, WV 25302For SaleMLS ID #284108, Christina Pepper. KVBR
- $172,0003 bd2 ba1.8k sqft1005 Tinder Ave, Charleston, WV 25302For SaleMLS ID #283249, Craig Allison. KVBR
- $272,5003 bd2 ba1.6k sqft1521 Coonskin Dr, Charleston, WV 25311For SaleMLS ID #283737, Lee Lewis. KVBR
- $225,0003 bd2 ba1.5k sqft1102 Thorne Rd, South Charleston, WV 25303For SaleMLS ID #284604, Amber Mouser. KVBR
- $155,0003 bd2 ba1.5k sqft5908 Starling Dr, Charleston, WV 25306For SaleMLS ID #284683, Sarah Beavers. KVBR
- $269,9004 bd3 ba2k sqft820 Carroll Rd, Charleston, WV 25314For SaleMLS ID #284747, Misty Harris. KVBR
- $220,0002 bd2 ba1.6k sqft729 Chappell Rd, Charleston, WV 25304For SaleMLS ID #283659, Heather Jones. KVBR
- $189,9003 bd2 ba1.5k sqft104 Trappers Pl, Charleston, WV 25314For SaleMLS ID #284424, Suzette Pate. KVBR
- $196,0003 bd2 ba1.3k sqft507 Orchard Ave SE, Saint Albans, WV 25177For SaleMLS ID #283905, J. Leann Price. KVBR
- $210,0003 bd1 ba1k sqft5122 Lancaster Ave, Charleston, WV 25304For SaleMLS ID #283829, Pamela Lewis. KVBR
- $165,0003 bd1 ba1.5k sqft4175 Rich Fork Rd, Charleston, WV 25312For SaleMLS ID #281852, Janet Amores. KVBR
- $164,9003 bd2 ba1.2k sqft5302 Katie Ln, Cross Lanes, WV 25313For SaleMLS ID #284691, Valerie George Ellis. KVBR
- $165,0002 bd1 ba1k sqft2106 Kanawha Blvd E APT 623, Charleston, WV 25311For SaleMLS ID #284331, Melissa Ellis. KVBR
- $225,0003 bd2 ba2k sqft6608 Maccorkle Ave SE, Charleston, WV 25304For SaleMLS ID #284407, Susan Ann Murad. KVBR
