Welcome to 9003 Blossom Ln, a 4-bedroom, 2.5-bath home in Langdon Place that has clearly been loved. The current owners took care of the major mechanicals and the finishing touches, and new owners get to simply move in and enjoy — the kind of care that shows the moment you walk in. Step inside the welcoming foyer to a living room on the right, filled with an abundance of natural light, and a formal dining room on the left with easy flow into the kitchen. The eat-in kitchen features updated flooring, abundant countertop space, and access to both the backyard patio and the attached two-car garage — keeping daily routines effortlessly organized. An updated laundry room sits just off the kitchen. The family room is the heart of the main level: a brick wood-burning fireplace flanked by buil shelving and French doors that open to one of the best backyards in Langdon Place — large and flat, fully fenced, and lined with mature trees that deliver the kind of shade and privacy that takes decades to grow. A half bath completes the first level. Upstairs, the spacious Owner's Suite offers a walk-in closet and a private full bath with double vanities and tiled shower. Three additional bedrooms each have ample closet space and share a hall bath. The unfinished basement adds real potential for additional living space or storage. Located in the East End minutes from shopping, amenities, and easy interstate access. Don't miss your opportunity to make this one yours!
Pending
$465,000
9003 Blossom Ln, Langdon Place, KY 40242
4beds
2,700sqft
:
Get pre-qualified$3,178/mo
Single Family Residence
Built in 1978
0.32 Acres Lot
$465,500 Zestimate®
$172/sqft
$-- HOA
What's special
Brick wood-burning fireplaceUpdated laundry roomUpdated flooringEat-in kitchenAttached two-car garageWelcoming foyerAbundant countertop space
- 40 days |
- 222 |
- 6 |
Likely to sell faster than
Zillow last checked:
Listing updated:
Listed by:
Casey Sokoler 502-551-1588,
simpler.realestate
Source: Metro Search Inc. LLC DBA Apex MLS,MLS#: 1721190
Facts & features
Interior
Bedrooms & bathrooms
- Bedrooms: 4
- Bathrooms: 3
- Full bathrooms: 2
- 1/2 bathrooms: 1
Primary bedroom
- Level: Second
Bedroom
- Level: Second
Bedroom
- Level: Second
Bedroom
- Level: Second
Primary bathroom
- Level: Second
Half bathroom
- Level: First
Full bathroom
- Level: Second
Dining area
- Level: First
Family room
- Level: First
Kitchen
- Description: Eat in Kitchen
- Level: First
Laundry
- Level: First
Living room
- Level: First
Heating
- Forced Air, Natural Gas
Cooling
- Central Air
Features
- Basement: Unfinished
- Number of fireplaces: 1
Interior area
- Total structure area: 2,700
- Total interior livable area: 2,700 sqft
- Finished area above ground: 2,700
- Finished area below ground: 0
Property
Parking
- Total spaces: 2
- Parking features: Attached
- Attached garage spaces: 2
Features
- Stories: 2
- Patio & porch: Patio
- Fencing: Privacy,Full,Wood
Lot
- Size: 0.32 Acres
- Features: Cleared
Details
- Parcel number: 21170801230000
Construction
Type & style
- Home type: SingleFamily
- Architectural style: Traditional
- Property subtype: Single Family Residence
Materials
- Brick
- Foundation: Concrete Perimeter
- Roof: Shingle
Condition
- Year built: 1978
Utilities & green energy
- Sewer: Public Sewer
- Water: Public
- Utilities for property: Electricity Connected, Natural Gas Connected
Community & HOA
Community
- Subdivision: Ewing Place
HOA
- Has HOA: No
Location
- Region: Langdon Place
Financial & listing details
- Price per square foot: $172/sqft
- Tax assessed value: $308,260
- Annual tax amount: $3,437
- Date on market: 6/22/2026
- Electric utility on property: Yes
Estimated market value
$465,500
$442,000 - $489,000
$2,671/mo
Price history
| Date | Event | Price |
|---|---|---|
| 7/16/2026 | Pending sale | $465,000$172/sqft |
Source:  Metro Search Inc. LLC DBA Apex MLS #1721190 Report a problem Metro Search Inc. LLC DBA Apex MLS #1721190 Report a problem | ||
| 6/27/2026 | Contingent | $465,000$172/sqft |
Source: Metro Search Inc. LLC DBA Apex MLS #1721190 Report a problem | ||
| 6/22/2026 | Listed for sale | $465,000+70.7%$172/sqft |
Source: Metro Search Inc. LLC DBA Apex MLS #1721190 Report a problem | ||
| 2/15/2019 | Sold | $272,445-6%$101/sqft |
Source: Metro Search Inc. LLC DBA Apex MLS #1520274 Report a problem | ||
| 1/8/2019 | Pending sale | $289,900$107/sqft |
Source: Ramey And Associates, Inc. #1520274 Report a problem | ||
| 11/30/2018 | Listed for sale | $289,900+107.1%$107/sqft |
Source: Ramey And Associates, Inc. #1520274 Report a problem | ||
| 7/18/2017 | Listing removed | $1,975$1/sqft |
Source: Ramey & Associates Inc. Report a problem | ||
| 6/27/2017 | Listed for rent | $1,975$1/sqft |
Source: Ramey & Associates, Inc. Report a problem | ||
| 6/28/2016 | Listing removed | $1,975+6.8%$1/sqft |
Source: Ramey & Associates Inc Report a problem | ||
| 5/22/2013 | Listing removed | $1,850$1/sqft |
Source: Ramey & Associates, Inc. Report a problem | ||
| 5/6/2013 | Listed for rent | $1,850$1/sqft |
Source: Ramey & Associates, Inc. Report a problem | ||
| 1/11/2013 | Sold | $140,000-20%$52/sqft |
Source: Metro Search Inc. LLC DBA Apex MLS #1346625 Report a problem | ||
| 11/20/2012 | Listed for sale | $175,000-5.4%$65/sqft |
Source: RE/MAX Properties East #1346625 Report a problem | ||
| 5/12/2005 | Sold | $185,000$69/sqft |
Source: Public Record Report a problem | ||
Public tax history
| Year | Property taxes | Tax assessment |
|---|---|---|
| 2024 | $3,437 -2.9% | $308,260 |
| 2023 | $3,539 -0.3% | $308,260 |
| 2022 | $3,551 +4.7% | $308,260 +13.1% |
| 2021 | $3,392 +7.6% | $272,450 |
| 2020 | $3,152 | $272,450 +10.7% |
| 2019 | $3,152 +14.3% | $246,200 |
| 2018 | $2,759 | $246,200 |
| 2017 | $2,759 +49.1% | $246,200 +33.1% |
| 2013 | $1,850 | $185,000 |
| 2011 | $1,850 | $185,000 |
Find assessor info on the county website
Monthly payment
Est. payment
Payment breakdown
Explore the cost of this home by adjusting the details. Changes won't be saved.Climate risks
Neighborhood: Langdon Place
Nearby schools
GreatSchools rating
- 4/10Zachary Taylor Elementary SchoolGrades: K-5Distance: 0.7 mi
- 4/10Kammerer Middle SchoolGrades: 6-8Distance: 1.9 mi
- 8/10Ballard High SchoolGrades: 9-12Distance: 2.2 mi
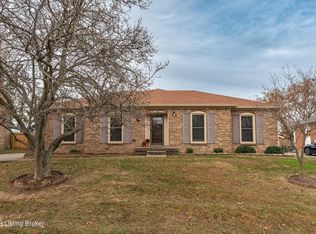
- $331,0003 bd3 ba3.1k sqft9005 Blossom Ln, Langdon Place, KY 40242Sold
- $413,600-- bd2 ba2k sqft9001 Blossom Ln, Langdon Place, KY 40242Off Market
- $320,0003 bd2 ba2.2k sqft9004 Sandwich Pl, Langdon Place, KY 40242Sold

- $404,2003 bd3 ba3.2k sqft9006 Sandwich Pl, Langdon Place, KY 40242Off Market
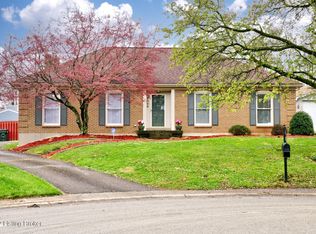
- $350,100-- bd2 ba1.6k sqft9002 Sandwich Pl, Langdon Place, KY 40242Off Market
- $376,6003 bd3 ba1.6k sqft9007 Blossom Ln, Langdon Place, KY 40242Off Market
- $334,6003 bd2 ba1.4k sqft2803 Kennersley Dr, Langdon Place, KY 40242Off Market
- $362,300-- bd2 ba1.6k sqft9002 Blossom Ln, Langdon Place, KY 40242Off Market
A local agent can set up tours, give advice and negotiate with sellers.
Similar homes
- $464,5004 bd3 ba2.4k sqft8702 Valeridge Ct, Lyndon, KY 40242For Sale
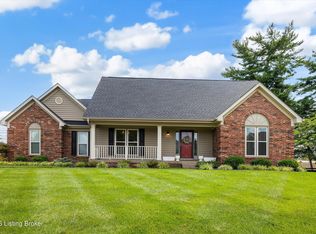
 MLS ID #1721965, Christine R Lindsey, simpler.realestate. Metro Search Inc. LLC DBA Apex MLS
 - $465,0004 bd4 ba3.5k sqft10123 Spring Gate Dr, Louisville, KY 40241For Sale
 MLS ID #1722358, Senahid Bektas, Key Point Realty. Metro Search Inc. LLC DBA Apex MLS
 - $459,0003 bd3 ba2.8k sqft13201 Snowden Valley, Goshen, KY 40026For Sale
 MLS ID #1724795, Laura Rice & Associates, Lenihan Sotheby's Int'l Realty. Metro Search Inc. LLC DBA Apex MLS
 - $425,0003 bd3 ba2.8k sqft1204 Carlimar Ln, Louisville, KY 40222For Sale
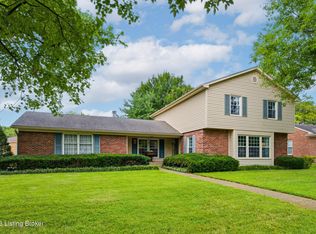 MLS ID #1724265, Morgan Diebold, Skelton Company REALTORS. Metro Search Inc. LLC DBA Apex MLS
 - $525,0004 bd3 ba2.8k sqft4210 Dolphin Rd, Houston Acres, KY 40220For SaleMLS ID #1721414, Scott Radcliff, RE/MAX Premier Properties. Metro Search Inc. LLC DBA Apex MLS
- $489,9005 bd4 ba3k sqft6503 Fernhill Ct, Louisville, KY 40291For SaleMLS ID #1724512, Matthew A Henegar, RE/MAX FIRST. Metro Search Inc. LLC DBA Apex MLS
- $314,9003 bd2 ba1.7k sqft9306 Trentham Ln, Rolling Hills, KY 40242For SaleMLS ID #1719497, Jackie Exum, Keller Williams Collective. Metro Search Inc. LLC DBA Apex MLS
- $435,0003 bd3 ba2.1k sqft4302 Alton Rd, Saint Matthews, KY 40207For SaleMLS ID #1724136, Ethan J Adams, EXP Realty LLC. Metro Search Inc. LLC DBA Apex MLS
- $399,9004 bd4 ba2.9k sqft11115 Oak Bend Ct, Louisville, KY 40241For SaleMLS ID #1722757, Brooke Viehmann, First Saturday Real Estate. Metro Search Inc. LLC DBA Apex MLS
- $449,0004 bd3 ba2.5k sqft11414 Whitney Hill Rd, Louisville, KY 40299For SaleMLS ID #1724010, Laura Rice & Associates, Lenihan Sotheby's Int'l Realty. Metro Search Inc. LLC DBA Apex MLS
- $374,9004 bd3 ba1.9k sqft4600 Wooded Oak Cir, Louisville, KY 40245For SaleMLS ID #1724399, Shaun S Wallace, 1 Percent Lists Purple Door. Metro Search Inc. LLC DBA Apex MLS
- $319,0004 bd2 ba1.4k sqft1612 Pershing Ave, Lyndon, KY 40242For SaleMLS ID #1720033, Katie Esterle, White Picket Real Estate. Metro Search Inc. LLC DBA Apex MLS
- $399,9994 bd4 ba2.5k sqft8905 Wooded Glen Rd, Louisville, KY 40220For SaleMLS ID #1720523, Jenney Martin Perez, Americus Realty Group. Metro Search Inc. LLC DBA Apex MLS
- $399,0004 bd3 ba2.7k sqft4206 San Marcos Rd, Jeffersontown, KY 40299For SaleMLS ID #1720890, Denise Wisdom, Real Broker, LLC. Metro Search Inc. LLC DBA Apex MLS
- $379,9004 bd3 ba2.2k sqft2624 Taylorsville Rd, Kingsley, KY 40205For SaleMLS ID #1724757, Ben J Bass, THRIVE Realty. Metro Search Inc. LLC DBA Apex MLS
- $450,0003 bd4 ba3.2k sqft1609 Keever Ct, Louisville, KY 40245For SaleMLS ID #1724332, Kyle Elmore, White Picket Real Estate. Metro Search Inc. LLC DBA Apex MLS
- $415,0003 bd3 ba2.2k sqft3903 Bayonne Ct, Jeffersontown, KY 40299For SaleMLS ID #1721154, Meghan Smith, Kentucky Select Properties. Metro Search Inc. LLC DBA Apex MLS
- $595,0005 bd4 ba3.6k sqft4503 Wolfspring Dr, Louisville, KY 40241For SaleMLS ID #1722515, Pamela Lawson, Keller Williams Collective. Metro Search Inc. LLC DBA Apex MLS
- $515,0004 bd3 ba2.4k sqft1107 Crossings Cove Ct, Louisville, KY 40245For SaleMLS ID #1723516, Patrick Pollard, Pollard Realty. Metro Search Inc. LLC DBA Apex MLS
- $499,5004 bd2 ba2.3k sqft2332 Brighton Dr, Louisville, KY 40205For SaleMLS ID #1723557, Rick A Wurzel, Semonin Realtors. Metro Search Inc. LLC DBA Apex MLS
