New construction in the heart of Maple Leaf with select finish customizations available for a limited time! This custom home offers soaring ceilings, abundant natural light and elevated finishes throughout. The dramatic double-height living room with 18ft ceilings features a custom marble fireplace and open loft above. The designer kitchen pairs high-end appliances with a generous walk-in pantry and dedicated dining space. Upstairs, a vaulted primary suite features a spacious walk-in closet and spa-inspired bath with skylights, soaking tub, separate vanities and designer fixtures. Flexible spaces include a loft, recreation room opening to a covered deck, and guest suite. Engineered hardwoods and designer lighting complement mini-split heating and A/C and thoughtful storage throughout. Oversized attached 1-car garage is EV-ready. Convenient Maple Leaf location near Maple Leaf Reservoir Park and neighborhood amenities. Pre-construction opportunity with select finish customization available.
Active
Listed by: Pellego, Inc. • Nitin Gupta • 917-521-9523
$1,689,000
9004 12th Avenue NE, Seattle, WA 98115
4beds
2,464sqft
Single Family Residence
Built in 2026
2,051 Square Feet Lot
$1,667,800 Zestimate®
$685/sqft
$-- HOA
What's special
Open loft aboveDesigner fixturesDesigner kitchenGuest suiteAbundant natural lightSoaring ceilingsVaulted primary suite
- --
- on Zillow
- 176
- views
- 10
- saves
Zillow last checked:
Listing updated:
Listed by:
Nitin Gupta 917-521-9523 nitinrkg@gmail.com,
Pellego, Inc.
Source: NWMLS as distributed by MLS GRID,MLS#: 2577019
Facts & features
Interior
Bedrooms & bathrooms
- Bedrooms: 4
- Bathrooms: 4
- Full bathrooms: 3
- 1/2 bathrooms: 1
- Main level bathrooms: 1
Primary bedroom
- Level: Third
Bedroom
- Level: Third
Bedroom
- Level: Third
Bedroom
- Level: Second
Bathroom full
- Level: Third
Bathroom full
- Level: Third
Bathroom full
- Level: Second
Other
- Level: Main
Kitchen with eating space
- Level: Main
Living room
- Level: Main
Rec room
- Level: Second
Heating
- Fireplace, Ductless, Electric
Cooling
- Ductless
Appliances
- Included: Dishwasher, Disposal, Refrigerator, Stove(s)/Range(s), Dishwasher(s), Garbage Disposal, Refrigerator(s)
Features
- Bath Off Primary, Loft, Pantry
- Flooring: Ceramic Tile, Engineered Hardwood, Carpet
- Windows: Dbl Pane/Storm Window, Skylight(s)
- Basement: None
- Number of fireplaces: 1
- Fireplace features: Electric, Main Level: 1, Fireplace
Interior area
- Total structure area: 2,464
- Total interior livable area: 2,464 sqft
Video & virtual tour
Property
Parking
- Total spaces: 1
- Parking features: Attached Garage
- Has attached garage: Yes
- Covered spaces: 1
Features
- Levels: Multi/Split
- Entry location: Main
- Patio & porch: Bath Off Primary, Dbl Pane/Storm Window, Fireplace, Loft, Pantry, Skylight(s), Vaulted Ceiling(s), Walk-In Closet(s)
- Has view: Yes
- View description: Territorial
Lot
- Size: 2,051 Square Feet
- Features: Sidewalk, Electric Car Charging, Fenced-Partially, Patio
- Topography: Level
- Residential vegetation: Garden Space
Details
- Parcel number: 510040281402
- Special conditions: Standard
Construction
Type & style
- Home type: SingleFamily
- Architectural style: Multi Level
- Property subtype: Single Family Residence
Materials
- Metal/Vinyl, Wood Siding
- Foundation: Poured Concrete
- Roof: Composition
Condition
- New construction: Yes
- Year built: 2026
Utilities & green energy
- Sewer: Sewer Connected
- Water: Public
Community & HOA
Community
- Subdivision: Maple Leaf
Location
- Region: Seattle
Financial & listing details
- Price per square foot: $685/sqft
- Annual tax amount: $10,859
- Date on market: 9/2/2026
- Listing terms: Conventional,VA Loan
- Inclusions: Dishwasher(s), Garbage Disposal, Refrigerator(s), Stove(s)/Range(s)
Estimated market value
$1,667,800
$1.58M - $1.75M
$6,235/mo
Price history
| Date | Event | Price |
|---|---|---|
| 9/2/2026 | Listed for sale | $1,689,000$685/sqft |
Source:  NWMLS as distributed by MLS GRID #2577019 Report a problem NWMLS as distributed by MLS GRID #2577019 Report a problem | ||
Public tax history
Tax history is unavailable.
Monthly payment
Est. payment
Payment breakdown
Explore the cost of this home by adjusting the details. Changes won't be saved.Climate risks
Neighborhood: Maple Leaf
Similar homes
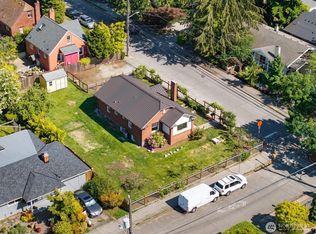
- $1,625,0004 bd4 ba2.5k sqft3639 Condominium, Seattle, WA 98199Active
 MLS ID #2595972, Dawn Bourdo. NWMLS as distributed by MLS GRID
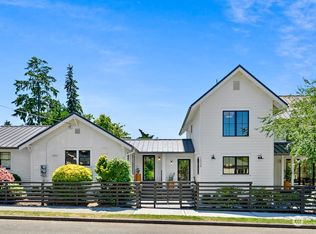
 - $1,999,9504 bd5 ba3k sqft7358 33rd Avenue NE, Seattle, WA 98115Active
 MLS ID #2589697, Ray York. NWMLS as distributed by MLS GRID
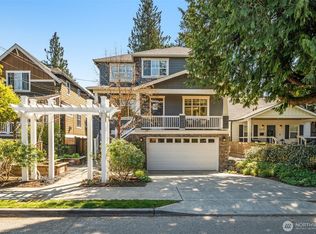
 - $1,595,0005 bd4 ba2.6k sqft3312 W Dravus Street, Seattle, WA 98199Active
 MLS ID #2594267, Judy Delen. NWMLS as distributed by MLS GRID
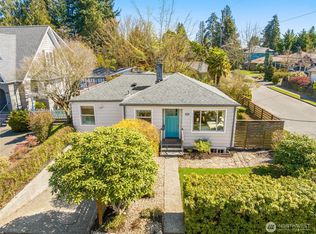
 - $1,698,0003 bd3 ba2.1k sqftMeydenbauer Square, Bellevue, WA 98004Active
 MLS ID #2593651, Mike Moghaddas. NWMLS as distributed by MLS GRID
