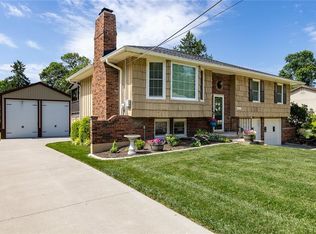
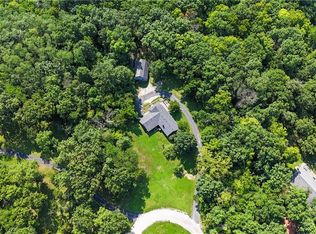
This lovingly maintained 3-bedroom, 2-bath original owner ranch is a true retreat, featuring a classic brick exterior with vinyl siding that ensures both lasting beauty and easy upkeep. Nestled on a peaceful non-through street and surrounded by just over 3 acres of natural beauty, this home invites you to relax by the cozy fireplace or enjoy the serene countryside views from the bright sunroom. A small, gentle creek meanders through the east side of the property, adding a soothing soundtrack to your private outdoor sanctuary. Imagine starting your mornings with coffee on the deck, soaking in the quiet surroundings and the charm of your own running water.
The location is the cherry on top, situated just 10 minutes from Smithville Lake where you can spend your weekends fishing, boating, or exploring scenic trails. For those looking to expand, the unfinished basement offers a fantastic opportunity. It is already stubbed for a bathroom and has plenty of room to create another living space to suit your needs. Here, you will enjoy the best of country living without sacrificing access to city amenities, providing a quiet escape that feels worlds apart. Whether you are looking for room to roam or a peaceful place to call home, this property delivers a perfect slice of paradise!
Contingent
$434,950
9007 Dry Dock Dr, Liberty, MO 64068
3beds
1,410sqft
:
Get pre-qualified$2,806/mo
Single Family Residence
Built in 1988
3.06 Acres Lot
$-- Zestimate®
$308/sqft
$-- HOA
What's special
Cozy fireplaceClassic brick exteriorPeaceful non-through street
- 154 days |
- 119 |
- 2 |
Zillow last checked:
Listing updated:
Listed by:
Meghan Parks 913-609-3684,
Compass Realty Group,
Joee Parks 913-485-7702,
Compass Realty Group
Source: Heartland MLS as distributed by MLS GRID,MLS#: 2603536
Facts & features
Interior
Bedrooms & bathrooms
- Bedrooms: 3
- Bathrooms: 2
- Full bathrooms: 2
Bedroom 1
- Level: Main
Bedroom 2
- Level: Main
Bedroom 3
- Level: Main
Primary bathroom
- Level: Main
Bathroom 1
- Level: Main
Dining room
- Level: Main
Kitchen
- Level: Main
Living room
- Level: Main
Sun room
- Features: Wood Floor
- Level: Main
Heating
- Propane
Cooling
- Electric
Appliances
- Included: Stainless Steel Appliance(s)
- Laundry: In Basement
Features
- Ceiling Fan(s)
- Flooring: Carpet, Tile, Wood
- Basement: Interior Entry,Unfinished
- Number of fireplaces: 1
- Fireplace features: Living Room, Wood Burning
Interior area
- Total structure area: 1,410
- Total interior livable area: 1,410 sqft
- Finished area above ground: 1,410
- Finished area below ground: 0
Video & virtual tour
Property
Parking
- Total spaces: 2
- Parking features: Attached, Garage Faces Rear
- Attached garage spaces: 2
Features
- Patio & porch: Deck
Lot
- Size: 3.06 Acres
Details
- Parcel number: 103010001030.00
Construction
Type & style
- Home type: SingleFamily
- Architectural style: Traditional
- Property subtype: Single Family Residence
Materials
- Brick Veneer, Vinyl Siding
- Roof: Composition
Condition
- Year built: 1988
Utilities & green energy
- Sewer: Septic Tank
- Water: Public
Community & HOA
Community
- Subdivision: Boondocks
HOA
- Has HOA: No
Location
- Region: Liberty
Financial & listing details
- Price per square foot: $308/sqft
- Tax assessed value: $52,270
- Annual tax amount: $3,358
- Date on market: 2/27/2026
- Listing terms: Cash,Conventional,FHA,VA Loan
- Ownership: Private
- Road surface type: Paved
Estimated market value
Not available
Estimated sales range
Not available
Not available
Price history
| Date | Event | Price |
|---|---|---|
| 5/13/2026 | Contingent | $434,950$308/sqft |
Source:  Heartland MLS as distributed by MLS GRID #2603536 Report a problem Heartland MLS as distributed by MLS GRID #2603536 Report a problem | ||
| 3/26/2026 | Price change | $434,950-2.2%$308/sqft |
Source: Heartland MLS as distributed by MLS GRID #2603536 Report a problem | ||
| 3/10/2026 | Price change | $444,950-2.2%$316/sqft |
Source: Heartland MLS as distributed by MLS GRID #2603536 Report a problem | ||
| 2/27/2026 | Listed for sale | $454,950$323/sqft |
Source: Heartland MLS as distributed by MLS GRID #2603536 Report a problem | ||
Public tax history
| Year | Property taxes | Tax assessment |
|---|---|---|
| 2025 | $3,358 +10.1% | $52,270 +14.9% |
| 2024 | $3,050 +5% | $45,490 |
| 2023 | $2,906 +6.2% | $45,490 +11.5% |
| 2022 | $2,735 -0.6% | $40,790 |
| 2021 | $2,750 +10.2% | $40,790 +13.4% |
| 2020 | $2,495 | $35,970 +0% |
| 2019 | $2,495 -0.8% | $35,967 +3.2% |
| 2018 | $2,514 +1.1% | $34,850 |
| 2017 | $2,488 | $34,850 |
| 2016 | $2,488 | $34,850 |
| 2015 | $2,488 +0% | $34,850 +6.4% |
| 2014 | $2,488 | $32,740 |
| 2013 | -- | $32,740 |
| 2012 | -- | $32,740 |
| 2011 | -- | $32,740 +8.7% |
| 2010 | -- | $30,120 |
| 2009 | -- | $30,120 -1.1% |
| 2007 | -- | $30,460 +3% |
| 2006 | -- | $29,560 0% |
| 2005 | $1,723 | $29,570 +6.9% |
| 2004 | -- | $27,650 |
| 2003 | -- | $27,650 +19.7% |
| 2002 | -- | $23,100 +4.8% |
| 2001 | -- | $22,040 |
Find assessor info on the county website
Monthly payment
Est. payment
Payment breakdown
Explore the cost of this home by adjusting the details. Changes won't be saved.Climate risks
Neighborhood: 64068
Nearby schools
GreatSchools rating
- 4/10Kearney Elementary SchoolGrades: PK-5Distance: 5.9 mi
- 8/10Kearney Middle SchoolGrades: 6-7Distance: 6.1 mi
- 9/10Kearney High SchoolGrades: 10-12Distance: 6.4 mi
Schools provided by the listing agent
- Elementary: Dogwood
- Middle: Kearney
- High: Kearney
Source: Heartland MLS as distributed by MLS GRID. This data may not be complete. We recommend contacting the local school district to confirm school assignments for this home.
- $483,8003 bd2 ba2.2k sqft9017 Dry Dock Dr, Liberty, MO 64068Off Market
- $501,0003 bd3 ba2.3k sqft8819 Dry Dock Dr, Liberty, MO 64068Off Market
- $376,5003 bd2 ba1.3k sqft14202 Pier Pl, Liberty, MO 64068Off Market
- $304,3004 bd3 ba2.7k sqft8824 Dry Dock Dr, Liberty, MO 64068Off Market
- $395,3004 bd3 ba1.3k sqft9018 Dry Dock Dr, Liberty, MO 64068Off Market
- $479,5003 bd3 ba1.6k sqft8805 Dry Dock Dr, Liberty, MO 64068Off Market
- $4,560-- bd-- ba-- sqft9209 Dry Dock Dr, Liberty, MO 64068Off Market
- $572,6004 bd3 ba2.1k sqft9200 Dry Dock Dr, Liberty, MO 64068Off Market
A local agent can set up tours, give advice and negotiate with sellers.
A local lender can help you make sure your offer is ready when you are.
Similar homes
- $465,0004 bd3 ba2k sqft2219 N Whitney Rd, Independence, MO 64058For Sale
 MLS ID #2633592, Aerianna Pazienza, 1st Class Real Estate KC. Heartland MLS as distributed by MLS GRID
 - $390,0003 bd4 ba1.5k sqft7513 High Dr, Pleasant Valley, MO 64068For Sale
 MLS ID #2625157, Jason Sharpsteen, Real Broker, LLC. Heartland MLS as distributed by MLS GRID
 - $434,9003 bd3 ba1.8k sqft21062 Bright Ln, Lawson, MO 64062For Sale
 MLS ID #2633110, Dawn Pointer, Dawn Pointer Homes, LLC. Heartland MLS as distributed by MLS GRID
 - $450,0004 bd3 ba1.8k sqft7201 SE Snow Dr, Holt, MO 64048For Sale
 MLS ID #2629357, Jodie Brethour, Compass Realty Group. Heartland MLS as distributed by MLS GRID
 - $350,0003 bd3 ba1.8k sqft10947 N Wallace Ave, Kansas City, MO 64157For SaleMLS ID #2620026, Giap Phung, Platinum Realty LLC. Heartland MLS as distributed by MLS GRID
- $525,0003 bd3 ba1.9k sqft7850 SE McGary Ln, Lawson, MO 64062For SaleMLS ID #2633534, Andrew Clemons, Osborn Real Estate. Heartland MLS as distributed by MLS GRID
- $465,0002 bd2 ba1.3k sqft18325 Baxter Rd, Lawson, MO 64062For SaleMLS ID #2601984, Debbie Crawford, Exit Realty Professionals. Heartland MLS as distributed by MLS GRID
- $420,0003 bd3 ba1.9k sqft909 S Ann St, Independence, MO 64056For SaleMLS ID #2632898, Brittany Pedersen, Platinum Realty LLC. Heartland MLS as distributed by MLS GRID
- $480,0003 bd1 ba1.2k sqft12120 SE West Rd, Edgerton, MO 64444For SaleMLS ID #2602520, Eric Craig Team, ReeceNichols-KCN. Heartland MLS as distributed by MLS GRID
- $367,0003 bd3 ba1.8k sqft1102 E 18th St, Kearney, MO 64060For SaleMLS ID #2619315, Dalainey Richerson, Turn Key Realty LLC. Heartland MLS as distributed by MLS GRID
- $399,0003 bd3 ba2k sqft14609 N Derby Rd, Smithville, MO 64089For SaleMLS ID #2626544, Paul Sidwell, RE/MAX Revolution. Heartland MLS as distributed by MLS GRID
- $374,9003 bd2 ba1.9k sqft507 NE Karapat Dr, Kansas City, MO 64155For SaleMLS ID #2627640, Sue Shores, Realty ONE Group Esteem. Heartland MLS as distributed by MLS GRID
- $329,9003 bd3 ba1.7k sqft8254 NE 112th St, Kansas City, MO 64157For SaleMLS ID #2612338, John Bailey, Show-Me Real Estate. Heartland MLS as distributed by MLS GRID
- $529,9003 bd2 ba1.7k sqft6500 NW 128th St, Kansas City, MO 64164For SaleMLS ID #2626850, Aaron Speier, Brookside Real Estate Co.. Heartland MLS as distributed by MLS GRID
- $389,9003 bd3 ba1.8k sqft7411 N McKinley Ave, Kansas City, MO 64158For SaleMLS ID #2624546, Brandi Betz-Hastings, Kansas City Regional Homes Inc. Heartland MLS as distributed by MLS GRID
- $328,0003 bd3 ba1.6k sqft208 Hampton Dr, Smithville, MO 64089For SaleMLS ID #2633309, Aubri Blaize Blaize, Keller Williams KC North. Heartland MLS as distributed by MLS GRID
- $340,0003 bd2 ba1.8k sqft11526 N Wayne Ave, Kansas City, MO 64155For SaleMLS ID #2601848, Irma Hernandez, ReeceNichols-KCN. Heartland MLS as distributed by MLS GRID
- $350,0004 bd3 ba1.7k sqft707 NE 115th Ter, Kansas City, MO 64155For SaleMLS ID #2628003, Jamie Ferrara, Worth Clark Realty. Heartland MLS as distributed by MLS GRID
- $325,0004 bd3 ba1.4k sqft403 Woodland Ave, Smithville, MO 64089For SaleMLS ID #2629714, Joseph Fees, ReeceNichols- Leawood Town Center. Heartland MLS as distributed by MLS GRID
- $315,0003 bd2 ba1.6k sqft112 E Frank St, Kearney, MO 64060For SaleMLS ID #2628760, Explore Home Group, Keller Williams KC North. Heartland MLS as distributed by MLS GRID
