Welcome to 9007 Tarrytown Drive, perfectly positioned along the coveted River Road corridor in the Deer Lodge neighborhood. This custom Colonial blends timeless charm with quality craftsmanship and a bright, flowing layout ideal for everyday living and effortless entertaining. The main level offers a welcoming foyer flanked by spacious formal living and dining rooms , a warm family room with brick fireplace and custom built-ins, a beautifully appointed eat-in kitchen featuring quartz counter tops, custom cabinetry, and tumbled-tile backsplash, a stunning vaulted sunroom, mudroom and half bath. Upstairs, you'll find four generously sized bedrooms, including an impressive primary suite with a separate dressing area and expansive walk-in closet. Two full bathrooms and laundry room complete the upper level. Additional highlights include hardwood floors up & down, a two car garage, walk-up attic and exceptional outdoor living spaces - wraparound rear deck, paver patio and fully fenced backyard - perfect for enjoying the outdoors. This is a rare opportunity to own a beautifully maintained home in one of Richmond's most sought-after neighborhoods
Pending
$999,950
9007 Tarrytown Dr, Henrico, VA 23229
4beds
3,148sqft
:
Get pre-qualified$6,166/mo
Single Family Residence
Built in 1987
0.42 Acres Lot
$1,072,700 Zestimate®
$318/sqft
$-- HOA
What's special
- 57 days |
- 277 |
- 3 |
Likely to sell faster than
Zillow last checked:
Listing updated:
Listed by:
Jim Dunn 804-864-0323,
Joyner Fine Properties 804-270-9440
Source: CVRMLS,MLS#: 2614901 Originating MLS: Central Virginia Regional MLS
Originating MLS: Central Virginia Regional MLSFacts & features
Interior
Bedrooms & bathrooms
- Bedrooms: 4
- Bathrooms: 3
- Full bathrooms: 2
- 1/2 bathrooms: 1
Primary bedroom
- Description: Wood floor, crown molding, walk-in closet,en-suite
- Level: Second
- Dimensions: 22.5 x 13.5
Bedroom 2
- Description: Wood floor, crown molding, WIC, w/u attic access
- Level: Second
- Dimensions: 14.0 x 13.5
Bedroom 3
- Description: Wood floor, 2 double closets
- Level: Second
- Dimensions: 11.8 x 13.11
Bedroom 4
- Description: Wood floor, walk-in closet
- Level: Second
- Dimensions: 13.11 x 19.7
Additional room
- Description: Mud room: built-in cabinets, door to garage
- Level: First
- Dimensions: 10.0 x 6.0
Dining room
- Description: Wood floor, chandelier, crown molding, chair rail
- Level: First
- Dimensions: 14.0 x 13.5
Family room
- Description: Wood floor, crown molding,chair rail,built-ins,FP
- Level: First
- Dimensions: 23.0 x 13.5
Florida room
- Description: Wood floor, skylights, sliding doors to deck
- Level: First
- Dimensions: 14.2 x 13.8
Foyer
- Description: Wood floor, crown molding, chair rail, wainscoting
- Level: First
- Dimensions: 8.6 x 13.5
Other
- Description: Tub & Shower
- Level: Second
Half bath
- Level: First
Kitchen
- Description: Wood floor, quartz counters, pantry, eat-in area
- Level: First
- Dimensions: 14.0 x 21.1
Laundry
- Description: Tile floor, LG washer & dryer, laundry tub
- Level: Second
- Dimensions: 8.0 x 8.0
Living room
- Description: Wood floor, crown molding, chair rail
- Level: First
- Dimensions: 17.4 x 13.6
Heating
- Electric, Heat Pump, Zoned
Cooling
- Heat Pump, Zoned
Appliances
- Included: Built-In Oven, Cooktop, Down Draft, Double Oven, Dishwasher, Exhaust Fan, Electric Water Heater, Gas Cooking, Disposal, Microwave, Range, Refrigerator, Water Heater
- Laundry: Washer Hookup, Dryer Hookup
Features
- Bookcases, Built-in Features, Ceiling Fan(s), Separate/Formal Dining Room, Double Vanity, Eat-in Kitchen, French Door(s)/Atrium Door(s), Fireplace, Granite Counters, Kitchen Island, Bath in Primary Bedroom, Pantry, Recessed Lighting, Skylights, Walk-In Closet(s)
- Flooring: Tile, Wood
- Doors: French Doors, Sliding Doors
- Windows: Skylight(s)
- Basement: Crawl Space
- Attic: Walk-up
- Number of fireplaces: 1
- Fireplace features: Gas
Interior area
- Total interior livable area: 3,148 sqft
- Finished area above ground: 3,148
- Finished area below ground: 0
Video & virtual tour
Property
Parking
- Total spaces: 2
- Parking features: Attached, Direct Access, Driveway, Garage, Garage Door Opener, Off Street, Paved, Garage Faces Rear, Garage Faces Side
- Attached garage spaces: 2
- Has uncovered spaces: Yes
Features
- Levels: Two
- Stories: 2
- Patio & porch: Patio, Stoop, Deck, Porch
- Exterior features: Deck, Lighting, Porch, Paved Driveway
- Pool features: None
- Fencing: Back Yard,Fenced,Mixed,Partial
Lot
- Size: 0.42 Acres
Details
- Parcel number: 7477370229
- Zoning description: R2
Construction
Type & style
- Home type: SingleFamily
- Architectural style: Colonial,Two Story
- Property subtype: Single Family Residence
Materials
- Block, Drywall, Frame, Hardboard
- Roof: Shingle
Condition
- Resale
- New construction: No
- Year built: 1987
Utilities & green energy
- Sewer: Public Sewer
- Water: Public
Community & HOA
Community
- Subdivision: Deer Lodge
Location
- Region: Henrico
Financial & listing details
- Price per square foot: $318/sqft
- Tax assessed value: $867,900
- Annual tax amount: $7,015
- Date on market: 6/14/2026
- Ownership: Individuals
- Ownership type: Sole Proprietor
Estimated market value
$1,072,700
$1.02M - $1.13M
$3,632/mo
Price history
| Date | Event | Price |
|---|---|---|
| 6/21/2026 | Pending sale | $999,950$318/sqft |
Source:  CVRMLS #2614901 Report a problem CVRMLS #2614901 Report a problem | ||
| 6/15/2026 | Listed for sale | $999,950+74.8%$318/sqft |
Source: CVRMLS #2614901 Report a problem | ||
| 11/3/2017 | Sold | $572,000$182/sqft |
Source: CVRMLS #1726044 Report a problem | ||
Public tax history
| Year | Property taxes | Tax assessment |
|---|---|---|
| 2025 | $7,015 +3.5% | $845,200 +6% |
| 2024 | $6,780 +4.6% | $797,600 +4.6% |
| 2023 | $6,483 +14.9% | $762,700 +14.9% |
| 2022 | $5,643 +13.9% | $663,900 +16.6% |
| 2021 | $4,956 +2.5% | $569,600 +2.5% |
| 2020 | $4,836 | $555,900 |
| 2019 | $4,836 | $555,900 |
| 2018 | $4,836 | $555,900 +5.3% |
| 2017 | -- | $527,900 |
| 2016 | $4,593 +8.7% | $527,900 +2.5% |
| 2015 | $4,226 | $514,900 +6% |
| 2014 | $4,226 | $485,800 |
| 2013 | -- | $485,800 -3.5% |
| 2012 | -- | $503,500 |
| 2011 | -- | $503,500 -3% |
| 2010 | -- | $519,300 -5.7% |
| 2009 | -- | $550,900 |
Find assessor info on the county website
Monthly payment
Est. payment
Payment breakdown
Explore the cost of this home by adjusting the details. Changes won't be saved.Climate risks
Neighborhood: Deer Lodge
Nearby schools
GreatSchools rating
- 6/10Maybeury Elementary SchoolGrades: PK-5Distance: 0.8 mi
- 5/10Tuckahoe Middle SchoolGrades: 6-8Distance: 2.3 mi
- 3/10Freeman High SchoolGrades: 9-12Distance: 2.1 mi
Schools provided by the listing agent
- Elementary: Maybeury
- Middle: Tuckahoe
- High: Freeman
Source: CVRMLS. This data may not be complete. We recommend contacting the local school district to confirm school assignments for this home.
- $1,199,7005 bd3 ba3.3k sqft9009 Tarrytown Dr, Henrico, VA 23229Off Market
- $1,347,0005 bd4 ba3.6k sqft9005 Tarrytown Dr, Henrico, VA 23229Off Market
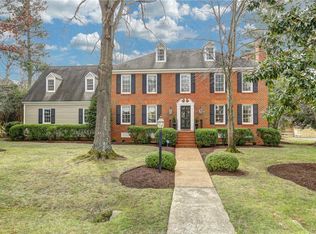
- $1,132,4004 bd4 ba3.6k sqft208 Grande Dr, Henrico, VA 23229Off Market

- $1,198,7005 bd4 ba3.5k sqft300 Grande Ct, Henrico, VA 23229Off Market
- $1,122,5004 bd2 ba2.8k sqft9011 Tarrytown Dr, Henrico, VA 23229Off Market
- $1,426,1006 bd6 ba4.7k sqft9006 Tarrytown Dr, Henrico, VA 23229Off Market
- $1,128,9005 bd4 ba3.3k sqft206 Grande Dr, Henrico, VA 23229Off Market
- $1,281,1004 bd2 ba3.4k sqft9013 Tarrytown Dr, Henrico, VA 23229Off Market
A local agent can set up tours, give advice and negotiate with sellers.
Similar homes
- $899,9004 bd4 ba2.8k sqft606 Westham Woods Dr, Henrico, VA 23229For Sale
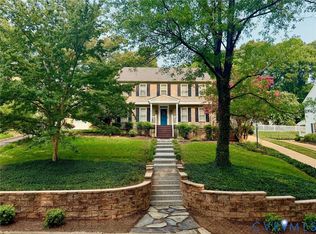 MLS ID #2617839, Jason Burford, The Steele Group. CVRMLS
 - $899,0004 bd4 ba2.9k sqft708 Keats Rd, Henrico, VA 23229For Sale
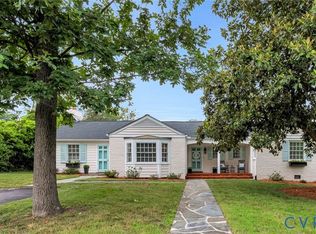 MLS ID #2618414, Bettina Hinckle, The Good Life RVA. CVRMLS
 - $995,0004 bd4 ba3.1k sqft240 Vinita Cir, Henrico, VA 23238For Sale
 MLS ID #2610725, Deane Cheatham, Hometown Realty. CVRMLS
 - $935,0004 bd3 ba3.4k sqft10000 Ramsbury Way, Henrico, VA 23238For Sale
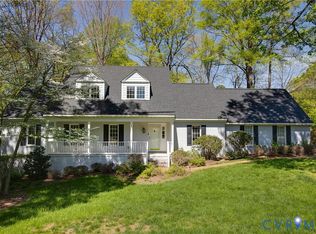 MLS ID #2609498, Jess Houser, Nest Realty Group. CVRMLS
 - $995,0004 bd3 ba3.6k sqft7004 Bisque Ter, Richmond, VA 23238For SaleMLS ID #2620436, Susan Derco, Long & Foster REALTORS. CVRMLS
- $975,0003 bd4 ba3.4k sqft4162 Traylor Dr, Richmond, VA 23235For SaleMLS ID #2620729, Jenny Maraghy, Compass. CVRMLS
- $615,0004 bd3 ba2.5k sqft1703 Windingridge Pl, Henrico, VA 23238For SaleMLS ID #2621859, Eliza Conrad, Shaheen Ruth Martin & Fonville. CVRMLS
- $1,095,0005 bd4 ba4.5k sqft3911 Reeds Landing Cir, Midlothian, VA 23113For SaleMLS ID #2619401, Sharon Ligon, The Steele Group. CVRMLS
- $1,050,0003 bd3 ba2.7k sqft6418 Stuart Ave, Richmond, VA 23226For SaleMLS ID #2621233, Eliza Branch, Long & Foster REALTORS. CVRMLS
- $949,5005 bd4 ba4k sqft2713 Hardings Trace Ln, Henrico, VA 23233For SaleMLS ID #2619273, Amy Pryor, Long & Foster REALTORS. CVRMLS
- $1,200,0005 bd4 ba4.4k sqft11528 Longview Landing Dr, Henrico, VA 23233For SaleMLS ID #2618754, Jenny Maraghy, Compass. CVRMLS
- $812,0004 bd3 ba2.9k sqft3809 English Horn Ct, Henrico, VA 23233For SaleMLS ID #2620157, Jarred Nowell, Shaheen Ruth Martin & Fonville. CVRMLS
- $725,0004 bd4 ba4.1k sqft1710 Windingridge Dr, Henrico, VA 23238For SaleMLS ID #2617949, Tamara McGhee, Real Broker LLC. CVRMLS
- $799,9004 bd3 ba2.8k sqft3220 Winterfield Rd, Midlothian, VA 23113For SaleMLS ID #2613126, Joan Small, ProFound Property Group LLC. CVRMLS
- $939,9005 bd4 ba3.9k sqft14718 Goddingham Ct, Midlothian, VA 23113For SaleMLS ID #2616498, Ronald Evans, Long & Foster REALTORS. CVRMLS
- $685,0004 bd4 ba3.2k sqft411 Hickory Dr, Manakin Sabot, VA 23103For SaleMLS ID #2621546, Barbara Reagan, Long & Foster REALTORS. CVRMLS
- $1,195,0004 bd5 ba3k sqft5 River Rd, Richmond, VA 23226For SaleMLS ID #2613054, John Kendig, Long & Foster REALTORS. CVRMLS
- $549,0004 bd3 ba2.1k sqft11828 Marnelan Pl, Henrico, VA 23233For SaleMLS ID #2621502, Blake Eudailey, BHHS PenFed Realty. CVRMLS
- $825,0005 bd4 ba2.7k sqft12111 Auger Ln, Midlothian, VA 23113For SaleMLS ID #2613217, Brandon Smith, Classic Realty Services. CVRMLS
- $925,0006 bd4 ba4.1k sqft1822 Ducatus Dr, Midlothian, VA 23113For SaleMLS ID #2612174, Tamara McGhee, Real Broker LLC. CVRMLS
