Enjoy the convenience of Northeast St. Petersburg living at 9009 1st St NE, where restaurants, grocery stores, shopping, major roadways, and everyday essentials are just minutes from your doorstep with NO HOA. Tampa International Airport is approximately 15 minutes away, while a nearby bus stop, local schools, Fossil Park Youth Baseball, and Northeast High School add to the home's exceptional accessibility and convenience. This move-in-ready home offers 1,344 square feet of thoughtfully designed living space, featuring three bedrooms and two bathrooms plus a bonus den/office space. The functional layout provides the flexibility to accommodate a variety of lifestyles, whether you're working from home, hosting guests, growing your household, or simply looking for comfortable everyday living without excessive maintenance. Several major updates provide added value and peace of mind for the next owner. The HVAC system was replaced in 2024, the water heater is less than one year old, the kitchen appliances were updated in March 2025, and the roof was replaced in 2023. With these significant improvements already completed, buyers can enjoy the benefits of homeownership without the concern of immediate major expenses. Whether you're preparing meals in the kitchen, relaxing after a day exploring the Tampa Bay area, or creating a dedicated home office, this residence offers a comfortable and adaptable setting in a highly convenient location. Combining practical living space, important system upgrades, and close proximity to dining, shopping, parks, schools, and transportation, this property presents an outstanding opportunity for a wide range of buyers. Don't miss your chance to own this well-maintained Northeast St. Petersburg home. Schedule your private tour today and discover the comfort, convenience, and value that await at 9009 1st St NE.
For sale
$425,000
9009 1ST STREET NE, ST PETERSBURG, FL 33702
3beds
1,344sqft
Single Family Residence
Built in 1955
8,385 Square Feet Lot
$-- Zestimate®
$316/sqft
$-- HOA
What's special
Three bedroomsMove-in-ready homeTwo bathroomsFunctional layoutComfortable and adaptable setting
- 16 days
- 336
- 20
Likely to sell faster than
Zillow last checked:
Listing updated:
Listed by:
James Oliver 813-810-3179,
FRANK ALBERT REALTY 813-546-2503
Source: Stellar MLS,MLS#: TB8545515 Originating MLS: Suncoast Tampa
Originating MLS: Suncoast Tampa
Facts & features
Interior
Bedrooms & bathrooms
- Bedrooms: 3
- Bathrooms: 2
- Full bathrooms: 2
Rooms
- Room types: Bonus Room, Den/Library/Office
Primary bedroom
- Features: Built-in Closet
- Level: First
Kitchen
- Level: First
Living room
- Level: First
Heating
- Central, Electric
Cooling
- Central Air
Appliances
- Included: Oven, Cooktop, Gas Water Heater, Microwave, Range Hood, Refrigerator, Tankless Water Heater
- Laundry: Inside, Other
Features
- Ceiling Fan(s), Eating Space In Kitchen, High Ceilings, Living Room/Dining Room Combo, Primary Bedroom Main Floor, Solid Surface Counters, Thermostat
- Flooring: Luxury Vinyl, Tile
- Has fireplace: No
Interior area
- Total structure area: 1,984
- Total interior livable area: 1,344 sqft
Video & virtual tour
Property
Parking
- Total spaces: 2
- Parking features: Driveway, Ground Level, Open
- Carport spaces: 2
- Has uncovered spaces: Yes
Features
- Levels: One
- Stories: 1
- Exterior features: Garden, Lighting, Rain Gutters, Storage
- Fencing: Vinyl,Wood
- Has view: Yes
- View description: Garden, Trees/Woods
Lot
- Size: 8,385 Square Feet
- Features: In County, Landscaped
- Residential vegetation: Mature Landscaping, Trees/Landscaped
Details
- Additional structures: Other, Storage, Workshop
- Parcel number: 193017866340040070
- Special conditions: None
Construction
Type & style
- Home type: SingleFamily
- Architectural style: Traditional
- Property subtype: Single Family Residence
Materials
- Block, Concrete
- Foundation: Slab
- Roof: Shingle
Condition
- New construction: No
- Year built: 1955
Utilities & green energy
- Sewer: Public Sewer
- Water: Public
- Utilities for property: Cable Available, Electricity Available, Electricity Connected, Natural Gas Available, Natural Gas Connected, Public, Sewer Available, Sewer Connected, Water Available, Water Connected
Community & HOA
Community
- Pet fee: $0 monthly
- Subdivision: SUN-LIT SHORES
HOA
- Has HOA: No
Location
- Region: Saint Petersburg
Financial & listing details
- Price per square foot: $316/sqft
- Tax assessed value: $228,332
- Annual tax amount: $597
- Date on market: 9/4/2026
- Cumulative days on market: 16 days
- Listing terms: Cash,Conventional,FHA,VA Loan
- Ownership: Fee Simple
- Total actual rent: 0
- Electric utility on property: Yes
- Road surface type: Paved, Asphalt
Estimated market value
Not available
Estimated sales range
Not available
Not available
Price history
| Date | Event | Price |
|---|---|---|
| 9/4/2026 | Listed for sale | $425,000+226.9%$316/sqft |
Source:  Stellar MLS #TB8545515 Report a problem Stellar MLS #TB8545515 Report a problem | ||
| 4/19/2010 | Sold | $130,000-13%$97/sqft |
Source: Stellar MLS #U7440053 Report a problem | ||
| 12/4/2009 | Listed for sale | $149,500$111/sqft |
Source: Realty Executives #7440053 Report a problem | ||
Public tax history
| Year | Property taxes | Tax assessment |
|---|---|---|
| 2025 | $597 -16.6% | $65,706 -17.1% |
| 2024 | $716 -22.4% | $79,213 -11% |
| 2023 | $923 +5.1% | $88,978 +3% |
| 2022 | $878 +0.9% | $86,386 +3% |
| 2021 | $870 +1.1% | $83,870 +1.4% |
| 2020 | $860 +3.7% | $82,712 +2.3% |
| 2019 | $830 | $80,852 +1.9% |
| 2018 | $830 +3% | $79,344 +2.1% |
| 2017 | $805 +5.2% | $77,712 +2.1% |
| 2016 | $766 -1.5% | $76,114 +0.7% |
| 2015 | $777 +1.2% | $75,585 +0.8% |
| 2014 | $768 -14.2% | $74,985 -6.2% |
| 2013 | $894 +2.9% | $79,982 +1.7% |
| 2012 | $869 | $78,645 -5.1% |
| 2011 | -- | $82,855 -13.6% |
| 2010 | -- | $95,920 -21.1% |
| 2009 | -- | $121,527 +59.4% |
| 2008 | $767 | $76,228 +3% |
| 2007 | -- | $74,008 -44.4% |
| 2005 | -- | $133,200 +12.7% |
| 2004 | $1,048 +2.4% | $118,200 +16.8% |
| 2003 | $1,023 +5% | $101,200 +16.7% |
| 2002 | $975 | $86,700 +17.3% |
| 2001 | $975 +4.6% | $73,900 +6.8% |
| 2000 | $932 | $69,200 |
Find assessor info on the county website
Monthly payment
Est. payment
Payment breakdown
Explore the cost of this home by adjusting the details. Changes won't be saved.Climate risks
Neighborhood: Riviera Bay
Nearby schools
Schools provided by the listing agent
- Elementary: Sawgrass Lake Elementary-PN
- Middle: Meadowlawn Middle-PN
- High: Northeast High-PN
Source: Stellar MLS. This data may not be complete. We recommend contacting the local school district to confirm school assignments for this home.

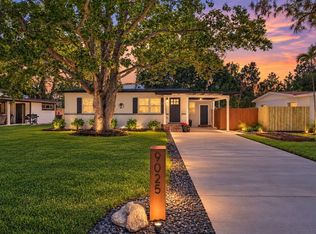

Similar homes
- $475,0004 bd2 ba1.5k sqft7395 18TH STREET N, ST PETERSBURG, FL 33702For Sale

 MLS ID #TB8447371, christina Colon, LPT REALTY, LLC. Stellar MLS
 - $449,9003 bd2 ba1.4k sqft3380 38TH STREET N, ST PETERSBURG, FL 33713For Sale
 MLS ID #TB8545024, Serina Konomos, BHHS FLORIDA PROPERTIES GROUP. Stellar MLS
 - $395,0003 bd2 ba1.5k sqft345 COUNTRY CLUB DRIVE, OLDSMAR, FL 34677For Sale
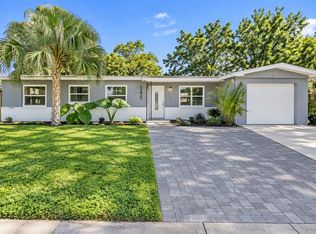 MLS ID #TB8549823, Aime Alfonso, VITA LUXURY REALTY LLC. Stellar MLS
 - $358,9002 bd2 ba1k sqft7016 2ND STREET N, ST PETERSBURG, FL 33702For Sale
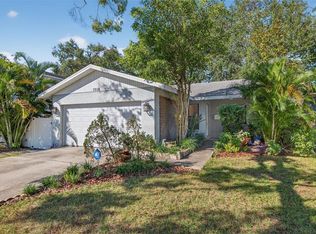 MLS ID #TB8439843, Leah Herzwurm, COMPASS FLORIDA LLC. Stellar MLS
 - $500,0003 bd2 ba1.3k sqft5810 VENETIAN BOULEVARD NE, ST PETERSBURG, FL 33703For SaleMLS ID #TB8502953, Zach Steinberger, COMPASS FLORIDA LLC. Stellar MLS
- $470,0003 bd3 ba1.4k sqft6917 DUNNETT AVENUE N, ST PETERSBURG, FL 33709For SaleMLS ID #TB8542964, Karla Folstad, EXP REALTY LLC. Stellar MLS
- $404,9003 bd2 ba1.3k sqft2489 58TH STREET N, ST PETERSBURG, FL 33710For SaleMLS ID #TB8513548, Jamie Jackson, EXP REALTY LLC. Stellar MLS
- $499,9003 bd2 ba1.5k sqft2334 TROPICAL SHORES DRIVE SE, ST PETERSBURG, FL 33705For SaleMLS ID #TB8544861, Pia Hiotis, KEYSEEKERS REAL ESTATE. Stellar MLS
- $439,0003 bd2 ba1.6k sqft6330 S RENELLIE COURT, TAMPA, FL 33616For SaleMLS ID #TB8538187, Patricc Petti, PREMIER SOTHEBYS INTL REALTY. Stellar MLS
- $499,9994 bd2 ba1.1k sqft8011 26TH AVENUE N, ST PETERSBURG, FL 33710For SaleMLS ID #TB8548799, Jacki Fabrizio, SMITH & ASSOCIATES REAL ESTATE. Stellar MLS
- $425,0003 bd2 ba1k sqft407 OCEAN COURT, LARGO, FL 33756For SaleMLS ID #TB8547568, Beth Cupari, COASTAL PROPERTIES GROUP INTER. Stellar MLS
- $389,9993 bd2 ba1.2k sqft7242 LYNNWOOD AVENUE N, ST PETERSBURG, FL 33710For SaleMLS ID #O6432964, Steven Koleno, BEYCOME OF FLORIDA LLC. Stellar MLS
- $394,5003 bd2 ba1.1k sqft11014 58TH STREET N, PINELLAS PARK, FL 33782For SaleMLS ID #A4691454, Cynthia Brock, GULF SANDS REALTY, LLC. Stellar MLS
- $419,0003 bd2 ba1.1k sqft1213 55TH STREET S, GULFPORT, FL 33707For SaleMLS ID #TB8517996, Stephanie Person, KINEST REALTY. Stellar MLS
- $449,0002 bd2 ba1.1k sqft7241 56TH AVENUE N, ST PETERSBURG, FL 33709For SaleMLS ID #TB8532259, Matt Vigh, THE VAULT REALTY. Stellar MLS
- $450,0004 bd2 ba1.7k sqft4437 W BAY AVENUE, TAMPA, FL 33616For SaleMLS ID #TB8513982, Jason Rodriguez, CHARLES RUTENBERG REALTY INC. Stellar MLS
- $399,9002 bd2 ba1k sqft4185 WHITING DRIVE SE, ST PETERSBURG, FL 33705For SaleMLS ID #TB8536604, Gabe Galdos, ARK REALTY. Stellar MLS
- $455,0004 bd3 ba1.8k sqft10202 56TH STREET N, PINELLAS PARK, FL 33782For SaleMLS ID #TB8521932, Joe Koebel, RE/MAX REALTEC GROUP INC. Stellar MLS
- $339,0002 bd1 ba744 sqft826 53RD TERRACE N, ST PETERSBURG, FL 33703For SaleMLS ID #TB8540818, Melissa Shuten, PA, RE/MAX PREFERRED. Stellar MLS
- $475,0003 bd2 ba1.7k sqft7719 91ST STREET, SEMINOLE, FL 33777For SaleMLS ID #TB8544895, Joli Pabon, LPT REALTY, LLC. Stellar MLS
