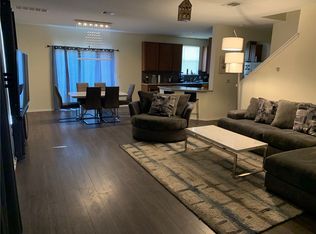
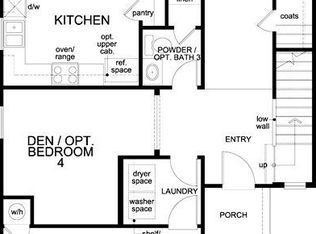
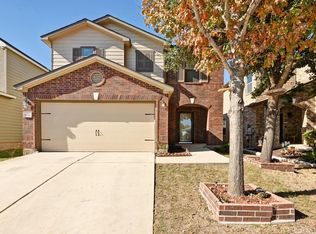
Move-In Ready Home in Desirable McKinney Park East! Don't miss this incredible opportunity to own a beautifully maintained 3-bedroom, 2.5-bath home with a 2-car garage in the sought-after McKinney Park East community. Ideally located on a quiet street just a 5-minute walk to the neighborhood pool and minutes from scenic McKinney Falls State Park, this home offers the perfect blend of comfort, convenience, and value. Inside, you'll love the bright, open floor plan featuring a spacious kitchen with stainless steel appliances, abundant cabinet space, and a seamless flow into the living and dining areas—perfect for everyday living and entertaining. Thoughtful upgrades include updated lighting, stylish window treatments, and a mix of new luxury vinyl plank flooring and brand-new carpet upstairs for comfort and durability. Upstairs, the generously sized bedrooms provide privacy, while the second-floor laundry room adds everyday convenience. Outside, enjoy a fully fenced backyard with room to relax, garden, or entertain. With easy access to downtown Austin, Austin-Bergstrom International Airport, major employers, shopping, dining, parks, and outdoor recreation, this home is priced to sell and ready for its next owner.
Active under contract
Price cut: $10.6K (9/22)
$265,900
9009 Stambourne St, Austin, TX 78747
3beds
1,788sqft
Single Family Residence
Built in 2011
4,486 Square Feet Lot
$-- Zestimate®
$149/sqft
$25/mo HOA
What's special
Stylish window treatmentsUpdated lightingBright open floor planBrand-new carpet upstairsFully fenced backyardSecond-floor laundry roomGenerously sized bedrooms
- 32 days
- 1,612
- 229
Zillow last checked:
Listing updated:
Listed by:
Matthew Ely (512) 476-1976,
Ely Properties, Inc. (512) 476-1976
Source: Unlock MLS,MLS#: 1052207
Facts & features
Interior
Bedrooms & bathrooms
- Bedrooms: 3
- Bathrooms: 3
- Full bathrooms: 2
- 1/2 bathrooms: 1
Heating
- Central
Cooling
- Central Air
Appliances
- Included: Dishwasher, Dryer, Electric Cooktop, ENERGY STAR Qualified Appliances, Exhaust Fan, Microwave, Double Oven
Features
- Breakfast Bar, Recessed Lighting, Walk-In Closet(s)
- Flooring: Carpet, Tile
- Windows: Window Treatments
- Fireplace features: None
Interior area
- Total interior livable area: 1,788 sqft
Video & virtual tour
Property
Parking
- Total spaces: 2
- Parking features: Attached, Driveway, Garage Door Opener, Off Street
- Attached garage spaces: 2
Accessibility
- Accessibility features: None
Features
- Levels: Two
- Stories: 2
- Patio & porch: None
- Exterior features: Private Yard
- Pool features: None
- Spa features: None
- Fencing: Wood
- Has view: Yes
- View description: See Remarks
- Waterfront features: None
Lot
- Size: 4,486 Square Feet
- Features: Sprinkler - Automatic, Sprinkler - Back Yard, Sprinklers In Front, Trees-Small (Under 20 Ft), See Remarks
Details
- Additional structures: None
- Parcel number: 03380315330000
- Special conditions: Standard
Construction
Type & style
- Home type: SingleFamily
- Property subtype: Single Family Residence
Materials
- Foundation: Slab
- Roof: Composition
Condition
- Resale
- New construction: No
- Year built: 2011
Details
- Builder name: KB Homes
Utilities & green energy
- Sewer: Public Sewer
- Water: Public
- Utilities for property: See Remarks
Community & HOA
Community
- Features: Curbs, Park, Playground, Pool, Sidewalks
- Subdivision: Sheldon 230 Sec 02 Ph 05
HOA
- Has HOA: Yes
- Services included: See Remarks
- HOA fee: $300 annually
- HOA name: McKinney Park East
Location
- Region: Austin
Financial & listing details
- Price per square foot: $149/sqft
- Tax assessed value: $354,474
- Annual tax amount: $7,254
- Date on market: 9/10/2026
- Listing terms: Cash,Conventional
Estimated market value
Not available
Estimated sales range
Not available
Not available
Price history
| Date | Event | Price |
|---|---|---|
| 10/2/2026 | Contingent | $265,900$149/sqft |
Source:  Unlock MLS #1052207 Report a problem Unlock MLS #1052207 Report a problem | ||
| 9/22/2026 | Price change | $265,900-3.8%$149/sqft |
Source: Unlock MLS #1052207 Report a problem | ||
| 9/10/2026 | Listed for sale | $276,500-1.2%$155/sqft |
Source: Unlock MLS #1052207 Report a problem | ||
| 7/31/2026 | Listing removed | $279,900$157/sqft |
Source: Unlock MLS #1052207 Report a problem | ||
| 7/18/2026 | Listed for sale | $279,900+47.4%$157/sqft |
Source: Unlock MLS #1052207 Report a problem | ||
| 8/3/2024 | Listing removed | -- |
Source: Unlock MLS #6189761 Report a problem | ||
| 8/1/2024 | Listed for rent | $2,095$1/sqft |
Source: Unlock MLS #6189761 Report a problem | ||
| 8/1/2024 | Listing removed | -- |
Source: Zillow Rentals Report a problem | ||
| 7/20/2024 | Listed for rent | $2,095-6.9%$1/sqft |
Source: Unlock MLS #6189761 Report a problem | ||
| 7/4/2023 | Listing removed | -- |
Source: Zillow Rentals Report a problem | ||
| 6/5/2023 | Listed for rent | $2,250+32.7%$1/sqft |
Source: Zillow Rentals Report a problem | ||
| 3/18/2019 | Listing removed | $1,695$1/sqft |
Source: Ely Properties, Inc. #8851351 Report a problem | ||
| 3/3/2019 | Listed for rent | $1,695+2.7%$1/sqft |
Source: Ely Properties, Inc. #8851351 Report a problem | ||
| 7/13/2018 | Listing removed | $1,650$1/sqft |
Source: Ely Properties, Inc. #9994828 Report a problem | ||
| 6/30/2018 | Listed for rent | $1,650$1/sqft |
Source: Ely Properties, Inc. #9994828 Report a problem | ||
| 9/29/2017 | Listing removed | $1,650$1/sqft |
Source: Ely Properties, Inc. #4966625 Report a problem | ||
| 9/10/2017 | Price change | $1,650-2.7%$1/sqft |
Source: Ely Properties, Inc. #4966625 Report a problem | ||
| 8/20/2017 | Listed for rent | $1,695$1/sqft |
Source: Ely Properties, Inc. #4966625 Report a problem | ||
| 11/22/2014 | Listing removed | $189,900$106/sqft |
Source: Outlaw Realty Report a problem | ||
| 10/14/2014 | Listed for sale | $189,900+27.2%$106/sqft |
Source: Outlaw Realty Report a problem | ||
| 5/25/2012 | Listing removed | $149,287$83/sqft |
Source: Real Living #4366256 Report a problem | ||
| 5/8/2012 | Listed for sale | $149,287$83/sqft |
Source: Real Living #4366256 Report a problem | ||
Public tax history
| Year | Property taxes | Tax assessment |
|---|---|---|
| 2025 | $7,254 +0.3% | $354,474 -2.9% |
| 2024 | $7,236 +4.3% | $365,104 -4.8% |
| 2023 | $6,937 -10.4% | $383,416 -16.6% |
| 2022 | $7,741 | $459,978 +72.5% |
| 2021 | -- | $266,717 +9.9% |
| 2020 | $5,406 +3.8% | $242,800 -2% |
| 2019 | $5,208 +16.6% | $247,820 +5.9% |
| 2018 | $4,467 | $234,000 +16% |
| 2017 | $4,467 +27.1% | $201,784 +12% |
| 2016 | $3,516 | $180,122 +5.3% |
| 2015 | $3,516 | $171,075 +15.8% |
| 2014 | $3,516 | $147,754 +14.5% |
| 2013 | -- | $129,024 +17.2% |
| 2012 | -- | $110,100 |
Find assessor info on the county website
Monthly payment
Est. payment
Payment breakdown
Explore the cost of this home by adjusting the details. Changes won't be saved.Climate risks
Neighborhood: Bluff Springs
Nearby schools
Schools provided by the listing agent
- Elementary: Blazier
- Middle: Mendez
- High: Akins
- District: Austin ISD
Source: Unlock MLS. This data may not be complete. We recommend contacting the local school district to confirm school assignments for this home.

Similar homes
- $290,0003 bd3 ba2k sqft6809 Doyal Dr, Austin, TX 78747Active
 MLS ID #2904462, Rene Brown, Intege Realty LLC. Unlock MLS
 - $325,0003 bd3 ba1.7k sqft5508 Emma Thompson Way, Austin, TX 78747Active
 MLS ID #7028132, Jen Lamm, Compass RE Texas, LLC. Unlock MLS
 - $325,0003 bd3 ba1.9k sqft5917 Bell Tower Ln, Austin, TX 78747Active
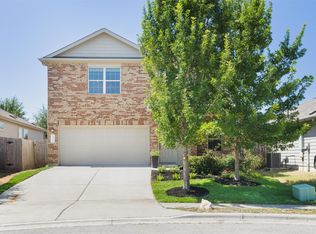 MLS ID #8041018, Araceli Hart, Coldwell Banker Apex. Unlock MLS
 - $349,0005 bd3 ba2.6k sqft8704 Panadero Dr, Austin, TX 78747Active
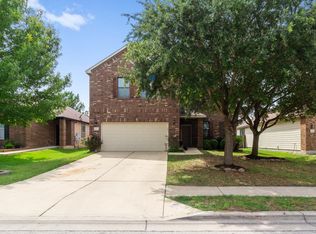 MLS ID #7741394, Alba Fernandez, StepStone Realty LLC. Unlock MLS
 - $284,0003 bd2 ba1.3k sqft11509 Autumn Ash Dr, Manchaca, TX 78652ActiveMLS ID #5219644, Elisa Avalos, Kifer Sparks Agency, LLC. Unlock MLS
- $315,0003 bd3 ba1.8k sqft11313 Hill Stable Ct, Manchaca, TX 78652ActiveMLS ID #8417625, Mike Takao, eXp Realty, LLC. Unlock MLS
- $349,0004 bd3 ba2k sqft2522 Magin Meadow Dr, Austin, TX 78744ActiveMLS ID #4397110, Eilleen Sabillon, Coldwell Banker Realty. Unlock MLS
- $325,0003 bd2 ba1.5k sqft704 Buckingham Pl, Austin, TX 78745ActiveMLS ID #6356783, Gene Arant, Keller Williams - Lake Travis. Unlock MLS
- $259,9004 bd2 ba2k sqft121 Orion Cv, Kyle, TX 78640ActiveMLS ID #4154848, Clay Byrne, Keller Williams Realty. Unlock MLS
- $369,9903 bd2 ba1.7k sqft10520 Channel Island Dr, Austin, TX 78747ActiveMLS ID #6124136, Craig Mcguire, Bramlett Partners. Unlock MLS
- $319,9003 bd3 ba1.5k sqft11504 Robert Wooding Dr, Austin, TX 78748ActiveMLS ID #6912237, Kristee Leonard, The Leaders Realty, LLC. Unlock MLS
- $362,5003 bd3 ba1.7k sqft11904 Dispatch Way #62, Austin, TX 78748ActiveMLS ID #8242449, Catherine Blackwell, Platinum Realty-Austin. Unlock MLS
- $384,9903 bd2 ba1.7k sqft6912 Ondantra Bnd, Austin, TX 78744ActiveMLS ID #1681734, Jacob Bremer, Keller Williams Realty. Unlock MLS
- $264,9993 bd3 ba1.9k sqft467 Twisted Oaks Ln, Buda, TX 78610ActiveMLS ID #8756946, Justin Rourke, Keller Williams Realty. Unlock MLS
- $269,9003 bd2 ba1.3k sqft720 Goldenrod St, Kyle, TX 78640ActiveMLS ID #4722323, Clay Lake, Keeping It Realty. Unlock MLS
- $279,0004 bd3 ba2k sqft387 Guemal Rd, Buda, TX 78610ActiveMLS ID #9508124, Gentil Salazar, Spyglass Realty. Unlock MLS
- $264,0003 bd2 ba1.3k sqft343 Andover Ln, Uhland, TX 78640ActiveMLS ID #6405702, Wayne Lightfoot, Orchard Brokerage. Unlock MLS
- $334,9993 bd3 ba1.4k sqft9309 Sweetgum Dr, Austin, TX 78748ActiveMLS ID #9917473, Jen Sparks, Kifer Sparks Agency. Unlock MLS
- $265,0003 bd2 ba1.4k sqft382 Limerick Rd, Buda, TX 78610ActiveMLS ID #8218483, Jenn Colunga, All City Real Estate Ltd. Co. Unlock MLS
- $260,0003 bd3 ba1.8k sqft209 Ehrlich St, Kyle, TX 78640ActiveMLS ID #4535532, Raul Flores, eXp Realty, LLC. Unlock MLS
