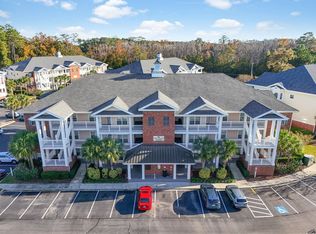
Rare opportunity for tis floor plan to come on the market and an End Unit! Beautifully updated 3BR/2BA end-unit condo on the 3rd floor with elevator in the gated community of Villas @ International Club. This bright, spacious condo features three sliding doors leading to two screened porches with peaceful golf course and wooded views. Inside, an elegant octagon shaped foyer, architectural columns, and a large living area with fireplace which creates a warm welcome. The upgraded kitchen offers quartz countertops, backsplash, soft-close cabinets, new drawers, updated lighting, new stove & microwave (2023), and a Bosch dishwasher (2020) and a window above the kitchen sink with views of trees and nature. The primary suite overlooks the golf course and includes a newly renovated tiled shower (2025) with seat and dual shower heads. Two guest bedrooms and a full bath complete the layout. Enjoy the community pool, plus the newly renovated The Venue restaurant nearby with outdoor patio dining and live music. Perfect as a second home or full-time residence. The sellers were not planning on moving so they did many upgrades!
Pending
$339,999
901 Knoll Shores Ct. #301, Murrells Inlet, SC 29576
3beds
1,751sqft
Condominium
Built in 2006
-- sqft lot
$326,800 Zestimate®
$194/sqft
$484/mo HOA
What's special
Updated lightingUpgraded kitchenArchitectural columnsBright spacious condoQuartz countertopsElegant octagon shaped foyerSoft-close cabinets
- 84 days
- 92
- 1
Zillow last checked:
Listing updated:
Listed by:
Phyllis Tina Lombardo Cell:631-897-4303,
Weichert Realtors Southern Coast
Source: CCAR,MLS#: 2617557 Originating MLS: Coastal Carolinas Association of Realtors
Originating MLS: Coastal Carolinas Association of RealtorsFacts & features
Interior
Bedrooms & bathrooms
- Bedrooms: 3
- Bathrooms: 2
- Full bathrooms: 2
Rooms
- Room types: Foyer, Screened Porch, Utility Room
Primary bedroom
- Features: Tray Ceiling(s), Ceiling Fan(s), Main Level Primary, Walk-In Closet(s)
- Level: First
Primary bathroom
- Features: Dual Sinks, Separate Shower, Vanity
Dining room
- Features: Kitchen/Dining Combo
Kitchen
- Features: Breakfast Bar, Dishwasher, Kitchen Exhaust Fan, Pantry, Stainless Steel Appliances, Solid Surface Counters
Living room
- Features: Ceiling Fan(s), Fireplace
Other
- Features: Bedroom on Main Level, Entrance Foyer, Utility Room
Heating
- Central, Electric
Cooling
- Central Air
Appliances
- Included: Dishwasher, Disposal, Microwave, Oven, Range, Range Hood
- Laundry: Washer Hookup
Features
- Tray Ceiling(s), Ceiling Fan(s), Dual Sinks, Fireplace, Main Level Primary, Split Bedrooms, Separate Shower, Vanity, Walk-In Closet(s), Breakfast Bar, Bedroom on Main Level, Entrance Foyer, Stainless Steel Appliances, Solid Surface Counters
- Flooring: Luxury Vinyl, Luxury VinylPlank, Tile
- Has fireplace: Yes
- Common walls with other units/homes: End Unit
Interior area
- Total structure area: 1,951
- Total interior livable area: 1,751 sqft
Property
Parking
- Total spaces: 2
- Parking features: Two Spaces
Features
- Levels: One
- Stories: 1
- Patio & porch: Balcony, Porch, Screened
- Exterior features: Balcony, Elevator, Storage
- Pool features: Community, Outdoor Pool
- Has view: Yes
- View description: Golf Course
Lot
- Features: Near Golf Course, On Golf Course, Rectangular, Rectangular Lot
Details
- Additional parcels included: ,
- Parcel number: 46315040034
- Zoning: Res
- Special conditions: None
Construction
Type & style
- Home type: Condo
- Architectural style: Mid Rise
- Property subtype: Condominium
- Attached to another structure: Yes
Materials
- Brick Veneer
- Foundation: Slab
Condition
- Resale
- Year built: 2006
Utilities & green energy
- Water: Public
- Utilities for property: Electricity Available, Sewer Available, Water Available, Trash Collection
Community & HOA
Community
- Features: Clubhouse, Cable TV, Gated, Recreation Area, Golf, Long Term Rental Allowed, Pool
- Security: Gated Community
- Subdivision: VILLAS @ INTERNATIONAL CLUB
HOA
- Has HOA: Yes
- Amenities included: Clubhouse, Gated, Pet Restrictions, Trash, Cable TV, Elevator(s), Maintenance Grounds
- Services included: Association Management, Common Areas, Insurance, Maintenance Grounds, Pest Control, Pool(s), Recreation Facilities, Security, Trash
- HOA fee: $484 monthly
Location
- Region: Murrells Inlet
Financial & listing details
- Price per square foot: $194/sqft
- Tax assessed value: $320,000
- Annual tax amount: $767
- Date on market: 7/14/2026
- Listing terms: Cash,Conventional,FHA,VA Loan
- Electric utility on property: Yes
Estimated market value
$326,800
$310,000 - $343,000
$1,748/mo
Price history
| Date | Event | Price |
|---|---|---|
| 9/25/2026 | Pending sale | $339,999$194/sqft |
Source:  CCAR #2617557 Report a problem CCAR #2617557 Report a problem | ||
| 8/30/2026 | Contingent | $339,999$194/sqft |
Source: CCAR #2617557 Report a problem | ||
| 7/14/2026 | Listed for sale | $339,999+81.3%$194/sqft |
Source: CCAR #2617557 Report a problem | ||
| 9/27/2019 | Listing removed | $1,295$1/sqft |
Source: Southern Coast Management Report a problem | ||
| 9/24/2019 | Price change | $1,295-7.2%$1/sqft |
Source: Southern Coast Management Report a problem | ||
| 8/23/2019 | Price change | $1,395-6.7%$1/sqft |
Source: Southern Coast Management Report a problem | ||
| 7/23/2019 | Listed for rent | $1,495$1/sqft |
Source: Southern Coast Management Report a problem | ||
| 11/28/2018 | Sold | $187,500-8.5%$107/sqft |
Source: CCAR #1818607 Report a problem | ||
| 10/29/2018 | Pending sale | $204,900$117/sqft |
Source: Coldwell Banker Chicora Advantage #1818607 Report a problem | ||
| 9/4/2018 | Listed for sale | $204,900+17.8%$117/sqft |
Source: CB Chicora Advantage CF #1818607 Report a problem | ||
| 8/9/2006 | Sold | $174,000$99/sqft |
Source: Public Record Report a problem | ||
Public tax history
| Year | Property taxes | Tax assessment |
|---|---|---|
| 2025 | $767 +10% | $204,700 |
| 2024 | $697 | $204,700 +15% |
| 2023 | -- | $178,000 |
| 2022 | -- | -- |
| 2021 | $701 -67.6% | -- |
| 2020 | $2,164 | -- |
| 2019 | -- | -- |
| 2018 | $473 | $5,200 -33.3% |
| 2017 | -- | $7,800 |
| 2016 | -- | $7,800 -42.9% |
| 2015 | -- | $13,650 +75% |
| 2014 | $1,632 | $7,800 |
| 2013 | -- | -- |
| 2012 | -- | -- |
| 2010 | -- | $8,700 -17.6% |
| 2009 | -- | $10,560 |
| 2008 | -- | $10,560 |
| 2007 | -- | $10,560 |
Find assessor info on the county website
Monthly payment
Est. payment
Payment breakdown
Explore the cost of this home by adjusting the details. Changes won't be saved.Climate risks
Neighborhood: 29576
Nearby schools
Schools provided by the listing agent
- Elementary: Saint James Elementary School
- Middle: Saint James Middle School
- High: Saint James High School
Source: CCAR. This data may not be complete. We recommend contacting the local school district to confirm school assignments for this home.
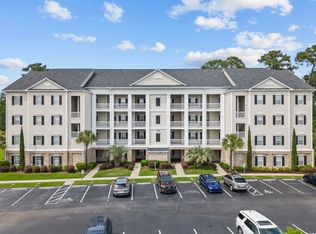
- $325,0003 bd2 ba1.8k sqft901 Knoll Shores Ct UNIT 101, Murrells Inlet, SC 29576Sold
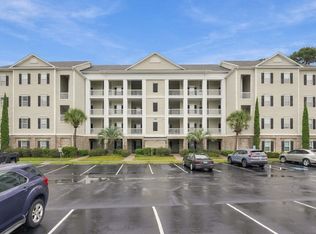
- $330,0003 bd2 ba1.7k sqft901 Knoll Shores Ct UNIT 405, Murrells Inlet, SC 29576For Sale
- $288,0003 bd2 ba1.3k sqft901 Knoll Shores Ct UNIT 404, Murrells Inlet, SC 29576Sold

- $260,5003 bd2 ba1.2k sqft901 Knoll Shores Ct UNIT 402, Murrells Inlet, SC 29576Off Market
Similar homes
- $229,0003 bd2 ba1.4k sqft115 Veranda Way Unit 6F, Murrells Inlet, SC 29576For Sale
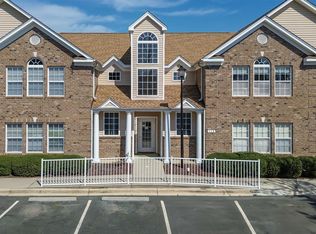
 MLS ID #2623617, Angela D Poules, BHHS Coastal Real Estate. CCAR
 - $349,9003 bd2 ba1.6k sqft1106 Louise Costin Ln. #1509, Murrells Inlet, SC 29576For Sale
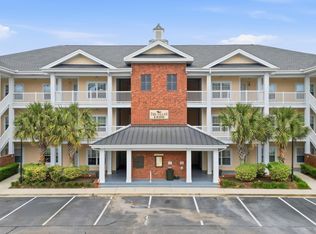 MLS ID #2621565, The Britt Page Group, Real Estate By The Sea. CCAR
 - $329,9003 bd2 ba1.6k sqft1500, Murrells Inlet, SC 29576For Sale
 MLS ID #2527175, Abe Safa Sales Team, Century 21 The Harrelson Group. CCAR
 - $369,0003 bd2 ba1.5k sqft606 Botany Loop #121B, Murrells Inlet, SC 29576For Sale
 MLS ID #2619515, Robert A Fine, The Litchfield Company Real Estate-PrinceCrk. CCAR
 - $279,0003 bd2 ba1.5k sqft4448 Lady Banks Ln. #11E, Murrells Inlet, SC 29576For SaleMLS ID #2619905, The DeForrest Team, INNOVATE Real Estate. CCAR
- $449,9002 bd2 ba1.4k sqftBlue Heron, Murrells Inlet, SC 29576For SaleMLS ID #2624372, Perry Peace Team, Peace Sotheby's Intl Realty PI. CCAR
- $289,0002 bd2 ba1.3k sqft1008 Ray Costin Way #313, Murrells Inlet, SC 29576For SaleMLS ID #2619331, Greg Harrelson Sales Team, Century 21 The Harrelson Group. CCAR
- $219,0003 bd2 ba1.5k sqft4283 Santolina Way #F, Murrells Inlet, SC 29576For SaleMLS ID #2621745, Janet L Bunting, Realty ONE Group Dockside. CCAR
- $224,9003 bd2 ba1.4k sqftMarcliffe West, Murrells Inlet, SC 29576For SaleMLS ID #2616928, Greg Harrelson Sales Team, Century 21 The Harrelson Group. CCAR
- $285,0002 bd3 ba1.3k sqft3034 Oak Grove Bend #34 AR, Murrells Inlet, SC 29576For SaleMLS ID #2619362, Blake Sloan, Sloan Realty Group. CCAR
- $214,9003 bd2 ba1.4k sqft411 Mahogany Dr. #201, Murrells Inlet, SC 29576For SaleMLS ID #2613760, David J Murphy, Shoreline Realty. CCAR
- $344,9003 bd2 ba1.6k sqft3317 Picket Fence Ln., Myrtle Beach, SC 29579For SaleMLS ID #2624355, Jeff Casterline Team, INNOVATE Real Estate. CCAR
- $230,0003 bd2 ba1.6k sqftWinchester, Murrells Inlet, SC 29576For SaleMLS ID #2601552, Michelle M Schneider, Peace Sotheby's Intl Realty PI. CCAR
- $475,0003 bd2 ba2k sqft701 Bay Hill Ct., Murrells Inlet, SC 29576For SaleMLS ID #2619615, Charlotte Mixon, Navigate Realty. CCAR
- $450,0003 bd2 ba1.6k sqft1969 Governors Landing Rd. #225, Murrells Inlet, SC 29576For SaleMLS ID #2609503, Skip A Corn, Marek Property Advisors. CCAR
- $315,0003 bd2 ba1.5k sqft4625 Boxwood Dr., Myrtle Beach, SC 29588For SaleMLS ID #2624442, Blake Sloan, Sloan Realty Group. CCAR
- $229,0002 bd2 ba1.2k sqftWyngate, Murrells Inlet, SC 29576For SaleMLS ID #2610849, Vanessa Kyne, RE/MAX Southern Shores. CCAR
- $470,0003 bd3 ba1.9k sqft1970 Governors Landing Dr. #205, Murrells Inlet, SC 29576For SaleMLS ID #2616981, Kyle Hawley, Dunes Realty Sales. CCAR
- $465,0003 bd2 ba1.9k sqft928 Mildred Ct., Murrells Inlet, SC 29576For SaleMLS ID #2621095, Stephanie T Steed, CB Sea Coast Advantage MI. CCAR
- $342,9003 bd2 ba1.5k sqft2015 Saltwater St., Myrtle Beach, SC 29588For SaleMLS ID #2622768, Julia Heinlein, Starfish Realty. CCAR
