Seller is offering to pay your closing costs and buy you a home warranty with a strong offer!!! Welcome to this beautifully preserved Queen Anne two-story home built around 1895, original character throughout and timeless appeal. From the inviting wraparound porch to the soaring 9’+ ceilings, this home offers lovingly restored updates throughout including freshly painted exterior, updated kitchen, added laundry room off the kitchen and is move in ready for your family. There is a 2 car detached garage accessible from the back alley, with two driveways. Within walking distance of the Historic Independence Square, this home welcomes you with a grand entryway and spacious rooms. The main level features a formal living room or study with original pocket doors, plus generous living spaces filled with natural light. With 6 bedrooms and 3 full bathrooms, there’s room for everyone to spread out featuring a master bed situation on all 3 levels. The basement features a living room, 2nd master bedroom with en suite, a second full kitchen, and the second laundry room, with walkout access which creates an ideal setup for guest quarters, mother in law qtrs, multigenerational living, or a creative business use. There is additional room to expand with a full attic as well.
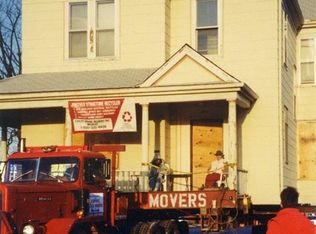
This historic home was moved from its original location on Truman Road in 1996. It sat across from the old hospital and housed nurses who worked there. It was moved to it's current location on a permanent foundation. History lovers will appreciate the story woven here of Harry Truman playing in these streets and back alley as a young boy, the neighboring home belonged to Henry P. Chiles, childhood best friend of Harry S. Truman. Homes like this don’t come around often.
Active
Price cut: $7K (7/10)
$388,000
901 W White Oak St, Independence, MO 64050
6beds
3,475sqft
:
Get pre-qualified$2,605/mo
Single Family Residence
Built in 1895
8,109 Square Feet Lot
$-- Zestimate®
$112/sqft
$-- HOA
What's special
Full atticInviting wraparound porchTwo drivewaysUpdated kitchenOriginal character throughoutSpacious roomsFreshly painted exterior
- 76 days |
- 1,035 |
- 65 |
Zillow last checked:
Listing updated:
Listed by:
Sheena Shields 816-724-4824,
Sage Door Realty, LLC
Source: Heartland MLS as distributed by MLS GRID,MLS#: 2610596
Facts & features
Interior
Bedrooms & bathrooms
- Bedrooms: 6
- Bathrooms: 3
- Full bathrooms: 3
Dining room
- Description: Formal
Heating
- Natural Gas
Cooling
- Electric
Appliances
- Included: Dishwasher, Exhaust Fan, Microwave, Refrigerator
- Laundry: In Basement, Main Level
Features
- Ceiling Fan(s), In-Law Floorplan
- Flooring: Carpet, Wood
- Windows: Thermal Windows
- Basement: Finished,Full,Walk-Out Access
- Number of fireplaces: 3
- Fireplace features: Basement, Family Room, Gas
Interior area
- Total structure area: 3,475
- Total interior livable area: 3,475 sqft
- Finished area above ground: 2,269
- Finished area below ground: 1,206
Video & virtual tour
Property
Parking
- Total spaces: 2
- Parking features: Detached
- Garage spaces: 2
Features
- Patio & porch: Porch
- Fencing: Metal,Wood
Lot
- Size: 8,109 Square Feet
- Features: City Limits
Details
- Additional structures: Garage(s)
- Parcel number: 26310280700000000
Construction
Type & style
- Home type: SingleFamily
- Architectural style: Victorian
- Property subtype: Single Family Residence
Materials
- Board & Batten Siding
- Roof: Composition
Condition
- Year built: 1895
Utilities & green energy
- Sewer: Public Sewer
- Water: Public
Community & HOA
Community
- Subdivision: Woodland Place
HOA
- Has HOA: No
Location
- Region: Independence
Financial & listing details
- Price per square foot: $112/sqft
- Annual tax amount: $1,957
- Date on market: 5/21/2026
- Listing terms: Cash,Conventional,FHA,VA Loan
- Ownership: Private
- Road surface type: Paved
Estimated market value
Not available
Estimated sales range
Not available
Not available
Price history
| Date | Event | Price |
|---|---|---|
| 7/10/2026 | Price change | $388,000-1.8%$112/sqft |
Source:  Heartland MLS as distributed by MLS GRID #2610596 Report a problem Heartland MLS as distributed by MLS GRID #2610596 Report a problem | ||
| 6/6/2026 | Price change | $395,000-3.7%$114/sqft |
Source: Heartland MLS as distributed by MLS GRID #2610596 Report a problem | ||
| 5/21/2026 | Listed for sale | $410,000$118/sqft |
Source: Heartland MLS as distributed by MLS GRID #2610596 Report a problem | ||
| 6/8/2018 | Sold | -- |
Source: Heartland MLS as distributed by MLS GRID #2104569 Report a problem | ||
Public tax history
Tax history is unavailable.
Monthly payment
Est. payment
Payment breakdown
Explore the cost of this home by adjusting the details. Changes won't be saved.Climate risks
Neighborhood: McCoy
Nearby schools
GreatSchools rating
- 4/10Bryant Elementary SchoolGrades: PK-5Distance: 0.2 mi
- 7/10Bridger Middle SchoolGrades: 6Distance: 3.5 mi
- 3/10William Chrisman High SchoolGrades: 9-12Distance: 1 mi
Schools provided by the listing agent
- Elementary: Bryant
- Middle: Bingham
- High: William Chrisman
Source: Heartland MLS as distributed by MLS GRID. This data may not be complete. We recommend contacting the local school district to confirm school assignments for this home.
- $220,5004 bd3 ba2.2k sqft901 W White Oak Ave, Independence, MO 64050Off Market
- $269,4004 bd3 ba2.1k sqft821 W White Oak Ave, Independence, MO 64050Off Market
- $230,0004 bd2 ba2k sqft903 W White Oak Ave, Independence, MO 64050Off Market
- $---- bd-- ba-- sqft905 W White Oak St, Independence, MO 64050Off Market
- $80,9001 bd1 ba360 sqft817 W White Oak Ave, Independence, MO 64050Off Market
- $37,000-- bd1 ba360 sqft817 W White Oak St, Independence, MO 64050For Sale
- $267,7004 bd2 ba1.5k sqft905 W White Oak Ave, Independence, MO 64050Off Market
- $--3 bd2 ba1.6k sqft907 W White Oak St, Independence, MO 64050Sold
A local agent can set up tours, give advice and negotiate with sellers.
A local lender can help you make sure your offer is ready when you are.
Similar homes
- $399,0005 bd3 ba2.9k sqft3300 E 10th St, Kansas City, MO 64127For Sale
 MLS ID #2634268, Veronica Wilcox, RE/MAX Revolution. Heartland MLS as distributed by MLS GRID
 - $375,0003 bd4 ba3.1k sqft3408 Shady Bend Dr, Independence, MO 64052For Sale
 MLS ID #2628867, Willy Nelson, Keller Williams Platinum Prtnr. Heartland MLS as distributed by MLS GRID
 - $420,0003 bd3 ba3.2k sqft12108 Oak Ridge Rd, Independence, MO 64052For Sale
 MLS ID #2628074, Anna Wilson, United Real Estate Kansas City. Heartland MLS as distributed by MLS GRID
 - $375,0004 bd3 ba2.6k sqft3416 S Arrowhead Ct, Independence, MO 64057For Sale
 MLS ID #2628044, Chet Meierarend, RE/MAX Premier Properties. Heartland MLS as distributed by MLS GRID
 - $379,9004 bd4 ba2.6k sqft6511 Ridgeway Ave, Kansas City, MO 64133For SaleMLS ID #2628912, Vinny Monarez, Keller Williams Platinum Prtnr. Heartland MLS as distributed by MLS GRID
- $339,0003 bd3 ba2.5k sqft4644 Blue Ridge Blvd, Kansas City, MO 64133For SaleMLS ID #2632207, Jonna Jeffries, Realty Professionals Heartland. Heartland MLS as distributed by MLS GRID
- $315,0003 bd2 ba1.8k sqft817 S Alexander Rd, Independence, MO 64056For SaleMLS ID #2627152, Pamela Campbell, RE/MAX Premier Properties. Heartland MLS as distributed by MLS GRID
- $295,0003 bd2 ba2.4k sqft10516 E 35th St S, Independence, MO 64052For SaleMLS ID #2629939, Mark Wiesemann, RE/MAX Heritage. Heartland MLS as distributed by MLS GRID
- $270,0004 bd2 ba1.8k sqft640 S Park Ave, Independence, MO 64052For SaleMLS ID #2626529, Alicia Wickliffe, Keller Williams KC North. Heartland MLS as distributed by MLS GRID
- $399,0004 bd4 ba2.9k sqft5115 NW 66th Ter, Kansas City, MO 64151For SaleMLS ID #2634697, Franny Knight, KW KANSAS CITY METRO. Heartland MLS as distributed by MLS GRID
- $329,0003 bd3 ba1.9k sqft2821 Tepee Ave, Independence, MO 64057For SaleMLS ID #2624338, Dianna Minor, Mother & Son Realty Group. Heartland MLS as distributed by MLS GRID
- $300,0003 bd3 ba1.7k sqft11219 Evans St, Sugar Creek, MO 64054For SaleMLS ID #2632453, Richey Real Estate Group, Real Broker, LLC-MO. Heartland MLS as distributed by MLS GRID
- $349,9004 bd4 ba2.6k sqft12304 E 63rd Ter, Kansas City, MO 64133For SaleMLS ID #2621779, Barnett Sells Homes Team, United Real Estate Kansas City. Heartland MLS as distributed by MLS GRID
- $389,0003 bd3 ba1.8k sqft800 Valentine Rd, Kansas City, MO 64111For SaleMLS ID #2633398, Sharon G. Aubuchon, RE/MAX Premier Realty. Heartland MLS as distributed by MLS GRID
- $300,0004 bd4 ba3.2k sqft2431 S Ponca Ave, Independence, MO 64057For SaleMLS ID #2591882, Joe Blackshere, 1st Class Real Estate KC. Heartland MLS as distributed by MLS GRID
- $425,0003 bd3 ba1.8k sqft5600 Harrison St, Kansas City, MO 64110For SaleMLS ID #2634794, Jeff Curry, Weichert, Realtors Welch & Co.. Heartland MLS as distributed by MLS GRID
- $284,9004 bd3 ba2.3k sqft3908 S Woodbury St, Independence, MO 64055For SaleMLS ID #2613468, Brandi Ashley, RE/MAX Heritage. Heartland MLS as distributed by MLS GRID
- $405,0005 bd3 ba2.5k sqft2803 Harrison St, Kansas City, MO 64109For SaleMLS ID #2593245, Adriane Handy, ReeceNichols - Lees Summit. Heartland MLS as distributed by MLS GRID
- $389,9004 bd4 ba2.7k sqft3401 NW 85th Ct, Kansas City, MO 64154For SaleMLS ID #2633915, Branigan Barnett, Keller Williams Southland. Heartland MLS as distributed by MLS GRID
- $450,0006 bd4 ba3k sqft4333 Harrison St, Kansas City, MO 64110For SaleMLS ID #2618856, Brian Batliner, Keller Williams Realty Partners Inc.. Heartland MLS as distributed by MLS GRID
