Welcome to this beautifully maintained single-family home in the highly desirable and growing area of Frederick/Firestone! No HOA and not in a metro tax district!
This home offers 5 bedrooms & 3.5 baths - suitable for all lifestyles. The main level provides ample living space including a family room, office/dining room, breakfast bar, and bright kitchen with newer stainless-steel appliances. The open staircase leads to 3 spacious upstairs bedrooms (2 with walk-in closets), a double vanity full bath, as well as the primary bedroom complete with luxury ensuite bathroom (2 closets, 1 being a walk-in). The convenience of a newly renovated upper-level laundry room is a real treat in this home. In the large, finished basement you’ll find a custom wet bar with accommodations for a full-size water/ice dispensing refrigerator, an expansive living & entertainment area, a beautiful ¾ bathroom, bedroom with large closet, and under-stair storage.
Updates and upgrades can be found throughout this unique home, including freshly painted cabinetry, newer carpet, turf lawn backyard, basketball court, covered patio with full length roller shades (perfect for entertaining year-round), extended front porch, gazebo with firepit, living room fireplace, solar power system with new inverter, smart doorbell w/ camera, dual radon system, granite countertops, class 4 roof, and much more! Appliances included are a double gas oven w/ air fryer, refrigerator, microwave, dishwasher, and washer/dryer.
The 3-car heated and fully insulated garage has overhead storage, and there is nearly 100ft of recreational or professional vehicle parking with power. The secluded backyard is bordered by gorgeous mature trees and is perfect for entertaining or relaxation. The Two beautiful parks, 2 amazing golf courses, and unobstructed mountain views are within walking distance of the home. You will also enjoy the convenient nearby access to I-25 & HWY 52, along with plenty of shopping & restaurants.
Accepting backups
$625,000
9011 Sandpiper Drive, Longmont, CO 80504
5beds
3,107sqft
:
Get pre-qualified$3,972/mo
Single Family Residence
Built in 2012
7,840 Square Feet Lot
$-- Zestimate®
$201/sqft
$-- HOA
What's special
- 22 days |
- 426 |
- 34 |
Zillow last checked:
Listing updated:
Listed by:
Brian Tepesch 913-481-2313 b.tepesch@pricecohomes.com,
Price & Co. Real Estate
Source: REcolorado as distributed by MLS GRID,MLS#: 5959084
Facts & features
Interior
Bedrooms & bathrooms
- Bedrooms: 5
- Bathrooms: 4
- Full bathrooms: 2
- 3/4 bathrooms: 1
- 1/2 bathrooms: 1
- Main level bathrooms: 1
Bedroom
- Level: Upper
Bedroom
- Level: Upper
Bedroom
- Level: Upper
Bedroom
- Level: Basement
Bathroom
- Level: Upper
Bathroom
- Level: Main
Bathroom
- Level: Basement
Other
- Level: Upper
Other
- Level: Upper
Bonus room
- Level: Main
Bonus room
- Level: Basement
Dining room
- Level: Main
Family room
- Level: Basement
Kitchen
- Level: Main
Laundry
- Level: Upper
Living room
- Level: Main
Utility room
- Level: Basement
Heating
- Forced Air
Cooling
- Central Air
Appliances
- Included: Dishwasher, Disposal, Double Oven, Dryer, Gas Water Heater, Microwave, Range, Refrigerator, Washer
- Laundry: In Unit
Features
- Ceiling Fan(s), Eat-in Kitchen, Five Piece Bath, Granite Counters, High Speed Internet, Kitchen Island, Open Floorplan, Pantry, Radon Mitigation System, Solid Surface Counters, Vaulted Ceiling(s), Walk-In Closet(s), Wet Bar, Wired for Data
- Flooring: Carpet, Tile, Vinyl, Wood
- Windows: Double Pane Windows, Window Coverings
- Basement: Finished,Full
- Number of fireplaces: 1
- Fireplace features: Living Room
- Common walls with other units/homes: No Common Walls
Interior area
- Total structure area: 3,107
- Total interior livable area: 3,107 sqft
- Finished area above ground: 2,195
- Finished area below ground: 912
Property
Parking
- Total spaces: 8
- Parking features: Concrete, Dry Walled, Exterior Access Door, Heated Garage, Insulated Garage, Lighted, Storage, Tandem
- Attached garage spaces: 3
- Details: Off Street Spaces: 2, RV Spaces: 3
Features
- Levels: Two
- Stories: 2
- Patio & porch: Covered, Front Porch, Patio
- Exterior features: Fire Pit, Gas Valve, Lighting, Private Yard, Rain Gutters
- Fencing: Full
Lot
- Size: 7,840 Square Feet
- Features: Landscaped, Many Trees, Sprinklers In Front
Details
- Parcel number: R0727001
- Zoning: Res
- Special conditions: Standard
Construction
Type & style
- Home type: SingleFamily
- Property subtype: Single Family Residence
Materials
- Cement Siding, Concrete, Frame, Stone
- Roof: Composition
Condition
- Updated/Remodeled
- Year built: 2012
Utilities & green energy
- Electric: 110V, 220 Volts, Single Phase
- Sewer: Public Sewer
- Water: Public
- Utilities for property: Cable Available, Electricity Connected, Internet Access (Wired), Natural Gas Connected, Phone Connected
Community & HOA
Community
- Security: Carbon Monoxide Detector(s), Smart Cameras, Smart Security System, Video Doorbell, Water Leak/Flood Alarm
- Subdivision: No Name Creek
HOA
- Has HOA: No
Location
- Region: Frederick
Financial & listing details
- Price per square foot: $201/sqft
- Tax assessed value: $571,352
- Annual tax amount: $3,435
- Date on market: 4/5/2025
- Listing terms: Cash,Conventional,Jumbo
- Exclusions: All Televisions, Outdoor Heater, Planter Pots, Ethernet Switch, And Bird Bath.
- Ownership: Agent Owner
- Electric utility on property: Yes
- Road surface type: Paved
Estimated market value
Not available
Estimated sales range
Not available
Not available
Price history
| Date | Event | Price |
|---|---|---|
| 7/21/2026 | Pending sale | $625,000$201/sqft |
Source:  REcolorado as distributed by MLS GRID #5959084 Report a problem REcolorado as distributed by MLS GRID #5959084 Report a problem | ||
| 7/18/2026 | Listed for sale | $625,000-12.5%$201/sqft |
Source: REcolorado as distributed by MLS GRID #5959084 Report a problem | ||
| 7/14/2025 | Listing removed | $3,800$1/sqft |
Source: Zillow Rentals Report a problem | ||
| 6/15/2025 | Listed for rent | $3,800-9.5%$1/sqft |
Source: Zillow Rentals Report a problem | ||
| 6/15/2025 | Listing removed | $714,000$230/sqft |
Source: REcolorado as distributed by MLS GRID #5959084 Report a problem | ||
| 4/26/2025 | Price change | $714,000-1%$230/sqft |
Source: REcolorado as distributed by MLS GRID #5959084 Report a problem | ||
| 4/5/2025 | Listed for sale | $721,500+73.9%$232/sqft |
Source: REcolorado as distributed by MLS GRID #5959084 Report a problem | ||
| 3/7/2025 | Listing removed | $4,200$1/sqft |
Source: Zillow Rentals Report a problem | ||
| 2/6/2025 | Listed for rent | $4,200$1/sqft |
Source: Zillow Rentals Report a problem | ||
| 4/2/2019 | Sold | $415,000$134/sqft |
Source:  IRES as distributed by MLS GRID #872439 Report a problem IRES as distributed by MLS GRID #872439 Report a problem | ||
| 2/27/2019 | Pending sale | $415,000$134/sqft |
Source: Coldwell Banker Residential Brokerage - Loveland #872439 Report a problem | ||
| 2/15/2019 | Listed for sale | $415,000+3.8%$134/sqft |
Source: Coldwell Banker- LoveLand #1597228 Report a problem | ||
| 5/30/2018 | Sold | $400,000-2.2%$129/sqft |
Source: IRES as distributed by MLS GRID #847605 Report a problem | ||
| 4/22/2018 | Pending sale | $409,000$132/sqft |
Source: Keller Williams Preferred Realty #9512310 Report a problem | ||
| 4/20/2018 | Listed for sale | $409,000+71.3%$132/sqft |
Source: Keller Williams Preferred Realty #9512310 Report a problem | ||
| 8/28/2012 | Sold | $238,750$77/sqft |
Source: Public Record Report a problem | ||
Public tax history
| Year | Property taxes | Tax assessment |
|---|---|---|
| 2026 | $3,998 +11.6% | $34,970 -2.1% |
| 2025 | $3,581 +4.3% | $35,710 -6.2% |
| 2024 | $3,435 +17.5% | $38,080 -0.9% |
| 2023 | $2,923 -0.9% | $38,440 +37.2% |
| 2022 | $2,951 +2.2% | $28,010 -2.8% |
| 2021 | $2,886 | $28,810 +1.4% |
| 2020 | $2,886 +15.1% | $28,410 |
| 2019 | $2,508 -14.4% | $28,410 +12.5% |
| 2018 | $2,929 +16.8% | $25,250 |
| 2017 | $2,508 -2.2% | $25,250 +12.7% |
| 2016 | $2,564 +14.4% | $22,400 |
| 2015 | $2,241 +21.9% | $22,400 +21.8% |
| 2014 | $1,838 | $18,390 |
| 2013 | -- | $18,390 +508.9% |
| 2012 | -- | $3,020 |
| 2011 | -- | $3,020 -12.5% |
| 2010 | -- | $3,450 |
| 2009 | -- | $3,450 -38.5% |
| 2008 | -- | $5,610 -14.9% |
| 2007 | -- | $6,590 +25.3% |
| 2006 | -- | $5,260 |
| 2005 | -- | $5,260 +1402.9% |
| 2004 | -- | $350 |
Find assessor info on the county website
Monthly payment
Est. payment
Payment breakdown
Explore the cost of this home by adjusting the details. Changes won't be saved.Climate risks
Neighborhood: 80504
Nearby schools
GreatSchools rating
- 4/10Centennial Elementary SchoolGrades: PK-5Distance: 1.3 mi
- 6/10Coal Ridge Middle SchoolGrades: 6-8Distance: 1.8 mi
- 7/10Mead High SchoolGrades: 9-12Distance: 4.2 mi
Schools provided by the listing agent
- Elementary: Centennial
- Middle: Coal Ridge
- High: Mead
- District: St. Vrain Valley RE-1J
Source: REcolorado as distributed by MLS GRID. This data may not be complete. We recommend contacting the local school district to confirm school assignments for this home.
- $596,6005 bd4 ba2.9k sqft9015 Sandpiper Dr, Frederick, CO 80504Off Market
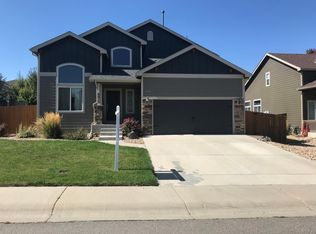
- $---- bd-- ba-- sqft9015 Sandpiper Dr, Longmont, CO 80504Off Market
- $632,4004 bd3 ba3.4k sqft9009 Sandpiper Dr, Frederick, CO 80504Off Market

- $568,3003 bd3 ba3.4k sqft9017 Sandpiper Dr, Frederick, CO 80504Off Market

- $---- bd-- ba-- sqft9017 Sandpiper Dr, Longmont, CO 80504Off Market
- $635,0003 bd3 ba3.5k sqft9010 Sandpiper Dr, Frederick, CO 80504Sold
- $604,8004 bd3 ba2.6k sqft9007 Sandpiper Dr, Frederick, CO 80504Off Market
- $674,2004 bd3 ba3.5k sqft9008 Eldorado Ave, Frederick, CO 80504Off Market
A local agent can set up tours, give advice and negotiate with sellers.
A local lender can help you make sure your offer is ready when you are.
Similar homes
- $725,0003 bd3 ba3.8k sqft9048 Harlequin Cir, Frederick, CO 80504New Construction

 MLS ID #1043569, Tatum Roper, Better Blueprint Realty. IRES as distributed by MLS GRID
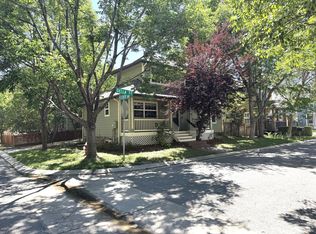
 - $599,9003 bd3 ba2.7k sqft1202 Della St, Longmont, CO 80501For Sale
 MLS ID #1065515, Joe Current, RE/MAX Nexus. IRES as distributed by MLS GRID
 - $489,0003 bd3 ba2.1k sqft11438 Deerfield Drive, Firestone, CO 80504For Sale
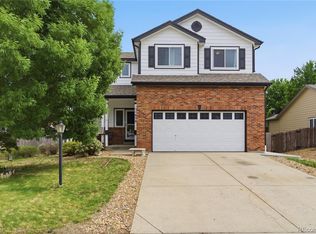
 MLS ID #2440774, Michael Todd, HomeSmart. REcolorado as distributed by MLS GRID
 - $540,0004 bd4 ba2.4k sqft701 S Mckinley Avenue, Fort Lupton, CO 80621For Sale
 MLS ID #1736587, Jackie Thomas, Start Real Estate. REcolorado as distributed by MLS GRID
 - $625,0005 bd4 ba3.6k sqft266 Kirkland Ln, Johnstown, CO 80534For SaleMLS ID #1059943, Kim Tomlinson, RE/MAX Alliance-Loveland. IRES as distributed by MLS GRID
- $584,5004 bd3 ba3.6k sqft289 Holden Lane, Johnstown, CO 80534For SaleMLS ID #2198822, Jaime Madrigal, Gillit Lindel Realty Group Inc.. REcolorado as distributed by MLS GRID
- $589,0004 bd3 ba2.5k sqft10797 Madison Way, Northglenn, CO 80233For SaleMLS ID #1065589, Elizabeth Shields, Coldwell Banker Realty-NOCO. IRES as distributed by MLS GRID
- $649,0005 bd4 ba3.4k sqft533 Wrangell Lane, Berthoud, CO 80513For SaleMLS ID #5202126, Tony Thorpe, Crocker Realty, LLC. REcolorado as distributed by MLS GRID
- $635,0004 bd4 ba2.8k sqft6776 E 128th Place, Brighton, CO 80602For SaleMLS ID #4292921, Sydney Hulse, Compass - Denver. REcolorado as distributed by MLS GRID
- $634,9004 bd4 ba2.2k sqft15460 Casler Avenue, Fort Lupton, CO 80621For SaleMLS ID #4805703, Jay Scolnick, Premier Community Homes. REcolorado as distributed by MLS GRID
- $699,0004 bd4 ba3.1k sqft483 W 172nd Place, Broomfield, CO 80023For SaleMLS ID #6508845, Hyung Sau, HomeSmart Realty. REcolorado as distributed by MLS GRID
- $589,0004 bd4 ba3.3k sqft11303 Newport Street, Thornton, CO 80233For SaleMLS ID #8587357, Cyndi Fling, Axiom Realty. REcolorado as distributed by MLS GRID
- $654,9004 bd4 ba3.5k sqft14475 Grape Way, Thornton, CO 80602For SaleMLS ID #9297346, Christen Brown, HomeSmart. REcolorado as distributed by MLS GRID
- $579,0004 bd3 ba2.3k sqft272 Las Lomas Street, Brighton, CO 80601For SaleMLS ID #2855895, Carrie Hill, Rocky Mountain Real Estate Inc. REcolorado as distributed by MLS GRID
- $560,0004 bd3 ba2k sqft12924 St Paul Court, Thornton, CO 80241For SaleMLS ID #8580734, Cory Thornton, Carlson Associates. REcolorado as distributed by MLS GRID
- $610,0005 bd4 ba3.1k sqft745 Mount Massive Street, Berthoud, CO 80513For SaleMLS ID #5344383, Tara Jones, Opendoor Brokerage LLC. REcolorado as distributed by MLS GRID
- $665,0003 bd3 ba3.5k sqft2232 Whistler Drive, Longmont, CO 80504For SaleMLS ID #6735169, Tara Jones, Opendoor Brokerage LLC. REcolorado as distributed by MLS GRID
- $524,9004 bd3 ba2.2k sqft1120 Gianna Avenue, Fort Lupton, CO 80621For SaleMLS ID #2355867, Marybell Trujillo, Resident Realty South Metro. REcolorado as distributed by MLS GRID
- $625,0005 bd3 ba4.2k sqft3461 Maple Circle, Brighton, CO 80601For SaleMLS ID #2320238, Ashley Holt, Fx3 Realty Group. REcolorado as distributed by MLS GRID
- $595,0003 bd2 ba1.7k sqft7758 E 157th Avenue, Thornton, CO 80602For SaleMLS ID #4915077, Melanie Harnish, Colorado Prime Realty. REcolorado as distributed by MLS GRID
