Fresh updates, a functional layout, and a great location make this move-in-ready home one you won't want to miss. 4 bedrooms, 2 baths tucked away in a quiet cove. You'll find fresh paint throughout the interior and exterior along with brand-new flooring throughout, giving the home a clean, modern feel. The split bedroom floor plan offers privacy, with three bedrooms located downstairs, including the spacious primary suite, and a fourth bedroom upstairs that's perfect for guests, a home office, or a bonus room. The inviting great room features a fireplace, creating the perfect gathering space for family and friends. The primary suite includes a private bath with separate tub and shower, providing a comfortable retreat at the end of the day. Additional highlights include a tankless water heater for energy efficiency and endless hot water, plus a large fenced backyard with plenty of room to play, entertain, or enjoy outdoor living. Property Highlights: $312,000 4 Bedrooms | 2 Bathrooms, Quiet cove location, 3 bedrooms downstairs, Split bedroom floor plan, Fireplace in the great room, Fresh interior and exterior paint, New flooring throughout, Primary bath with separate tub and shower, Tankless water heater, Trane energy efficient HVAC, Large fenced backyard, Move-in ready This home is ready for its next owner. Schedule your private showing today!
Active
Price cut: $7K (7/27)
$305,000
9015 Ontario Dr, Olive Branch, MS 38654
4beds
1,741sqft
:
Get pre-qualified$1,929/mo
Residential, Single Family Residence
Built in 2001
4,791 Square Feet Lot
$304,000 Zestimate®
$175/sqft
$15/mo HOA
What's special
Clean modern feelSpacious primary suiteSplit bedroom floor planInviting great roomBrand-new flooring throughout
- 18 days |
- 876 |
- 43 |
Likely to sell faster than
Zillow last checked:
Listing updated:
Listed by:
Chad Barnette 662-404-1185,
Dream Maker Realty 662-893-3232
Source: MLS United,MLS#: 4155634
Facts & features
Interior
Bedrooms & bathrooms
- Bedrooms: 4
- Bathrooms: 2
- Full bathrooms: 2
Primary bedroom
- Level: Main
Bedroom
- Level: Main
Bedroom
- Level: Main
Bedroom
- Level: Second
Primary bathroom
- Level: Main
Bathroom
- Level: Main
Dining room
- Level: Main
Family room
- Level: Main
Heating
- Central
Cooling
- Central Air, Gas
Appliances
- Included: Dishwasher, Electric Range
- Laundry: Laundry Room
Features
- Ceiling Fan(s), Eat-in Kitchen, Pantry, Walk-In Closet(s)
- Flooring: Carpet, Laminate
- Has fireplace: Yes
Interior area
- Total structure area: 1,741
- Total interior livable area: 1,741 sqft
Video & virtual tour
Property
Parking
- Total spaces: 2
- Parking features: Concrete
- Garage spaces: 2
Features
- Levels: Two
- Stories: 2
- Patio & porch: Porch
- Exterior features: Rain Gutters
- Fencing: Back Yard
Lot
- Size: 4,791 Square Feet
- Features: Cul-De-Sac, Irregular Lot, Level
Details
- Parcel number: 1065222000046400
Construction
Type & style
- Home type: SingleFamily
- Architectural style: Traditional
- Property subtype: Residential, Single Family Residence
Materials
- Brick
- Foundation: Slab
- Roof: Architectural Shingles
Condition
- Move In Ready
- New construction: No
- Year built: 2001
Utilities & green energy
- Sewer: Public Sewer
- Water: Public
- Utilities for property: Electricity Connected, Natural Gas Connected
Community & HOA
Community
- Subdivision: Plantation Lakes
HOA
- Has HOA: Yes
- Services included: Maintenance Grounds, Management
- HOA fee: $180 annually
Location
- Region: Olive Branch
Financial & listing details
- Price per square foot: $175/sqft
- Tax assessed value: $172,912
- Annual tax amount: $1,702
- Date on market: 7/13/2026
- Electric utility on property: Yes
Estimated market value
$304,000
$289,000 - $319,000
$2,006/mo
Price history
| Date | Event | Price |
|---|---|---|
| 7/27/2026 | Price change | $305,000-2.2%$175/sqft |
Source: MLS United #4155634 Report a problem | ||
| 7/13/2026 | Listed for sale | $312,000$179/sqft |
Source: MLS United #4155634 Report a problem | ||
Public tax history
| Year | Property taxes | Tax assessment |
|---|---|---|
| 2025 | $1,702 +18% | $17,291 +35.4% |
| 2024 | $1,442 | $12,766 |
| 2023 | $1,442 | $12,766 |
| 2022 | $1,442 | $12,766 |
| 2021 | $1,442 +8.4% | $12,766 +6.9% |
| 2020 | $1,330 +0.1% | $11,944 +0% |
| 2019 | $1,329 | $11,939 |
| 2018 | $1,329 +2.2% | $11,939 +2.3% |
| 2017 | $1,300 | $11,665 |
| 2016 | $1,300 -18.7% | $11,665 -44% |
| 2015 | $1,600 +16.8% | $20,830 +71.1% |
| 2014 | $1,370 +3.7% | $12,174 |
| 2013 | $1,322 | $12,174 0% |
| 2010 | -- | $12,175 |
| 2009 | -- | $12,175 |
| 2008 | -- | $12,175 |
Find assessor info on the county website
Monthly payment
Est. payment
Payment breakdown
Explore the cost of this home by adjusting the details. Changes won't be saved.Climate risks
Neighborhood: 38654
Nearby schools
GreatSchools rating
- 4/10Overpark Elementary SchoolGrades: PK-5Distance: 4.1 mi
- 8/10Center Hill MiddleGrades: 6-8Distance: 4.1 mi
- 8/10Center Hill High SchoolGrades: 9-12Distance: 4.4 mi
Schools provided by the listing agent
- Elementary: Overpark
- Middle: Center Hill Middle
- High: Center Hill
Source: MLS United. This data may not be complete. We recommend contacting the local school district to confirm school assignments for this home.
- $264,3003 bd2 ba1.8k sqft9009 Ontario Dr, Olive Branch, MS 38654Off Market
- $--3 bd2 ba1.3k sqft9029 Ontario Dr, Olive Branch, MS 38654Sold

- $250,4003 bd2 ba1.3k sqft9016 Lakeshore Dr, Olive Branch, MS 38654Off Market

- $267,3004 bd2 ba1.8k sqft9041 Ontario Dr, Olive Branch, MS 38654Off Market
- $256,0003 bd-- ba1.4k sqft9004 Lakeshore Dr, Olive Branch, MS 38654Off Market
- $252,7003 bd-- ba1.3k sqft9028 Lakeshore Dr, Olive Branch, MS 38654Off Market
- $276,8004 bd2 ba1.7k sqft9005 Ontario Dr, Olive Branch, MS 38654Off Market
- $296,4004 bd3 ba2k sqft9040 Lakeshore Dr, Olive Branch, MS 38654Off Market
A local agent can set up tours, give advice and negotiate with sellers.
A local lender can help you make sure your offer is ready when you are.
Similar homes
- $339,0003 bd2 ba2k sqft8781 Courtly Cir S, Olive Branch, MS 38654For Sale
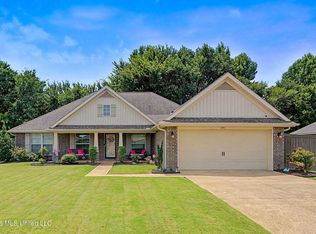 MLS ID #4157439, Kay Jefferies, Haley and Associates Real Estate Services, LLC. MLS United
 - $299,9003 bd2 ba1.7k sqft9321 Hickory Dr, Olive Branch, MS 38654For Sale
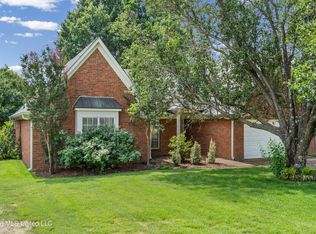 MLS ID #4153619, Christopher Farm, Kaizen Realty. MLS United
 - $345,0005 bd2 ba2k sqft9079 Hickory Dr, Olive Branch, MS 38654For Sale
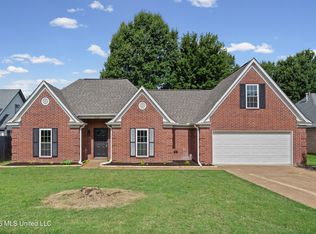 MLS ID #4156952, Ruth L Bunch, Best Real Estate Company, Llc. MLS United
 - $314,9004 bd2 ba2.2k sqft9601 Geneva Loop N, Olive Branch, MS 38654For Sale
 MLS ID #4148533, Jessica R Ennis, The Renshaw Company, Realtors INC. MLS United
 - $325,0004 bd2 ba1.8k sqft9768 Crape Myrtle Dr W, Olive Branch, MS 38654For SaleMLS ID #4156798, Stephen G James, Keller Williams. MLS United
- $295,0003 bd3 ba1.8k sqft9625 Meade Cir S, Olive Branch, MS 38654For SaleMLS ID #4150800, Cynthia L Lewis, Kaizen Realty. MLS United
- $310,0004 bd2 ba2.4k sqft7145 Westbranch Rd, Olive Branch, MS 38654For SaleMLS ID #4153280, Stacy Watson, eXp Realty. MLS United
- $329,0004 bd3 ba1.8k sqft9025 Billy Pat Dr, Olive Branch, MS 38654For SaleMLS ID #4140250, Mia L Puentes, Fast Track Realty. MLS United
- $299,9003 bd3 ba2k sqft9903 White Poplar Dr, Olive Branch, MS 38654For SaleMLS ID #4154621, Alanna Bledsoe, Bledsoe Realty. MLS United
- $299,0003 bd3 ba2.2k sqft6728 Persimmon Cv, Olive Branch, MS 38654For SaleMLS ID #4155199, Samantha M Holesome, Keller Williams Realty - MS. MLS United
- $319,9003 bd3 ba2.5k sqft7140 Amberwood Dr, Olive Branch, MS 38654For SaleMLS ID #4157010, Alanna Bledsoe, Bledsoe Realty. MLS United
- $319,9004 bd2 ba2.2k sqft7741 Meadow Ridge Ln, Olive Branch, MS 38654For SaleMLS ID #4143199, Taylor D Phillips, Burch Realty Group Hernando. MLS United
- $300,0003 bd2 ba1.6k sqft7680 Shahkoka Dr, Olive Branch, MS 38654For SaleMLS ID #4151770, Cheryl Harris, Harris Realty. MLS United
- $269,9003 bd2 ba1.6k sqft9635 Geneva Loop N, Olive Branch, MS 38654For SaleMLS ID #4141730, Anthony O Mannie, Kaizen Realty. MLS United
- $289,0003 bd2 ba1.6k sqft7338 Alexander Rd, Olive Branch, MS 38654For SaleMLS ID #4154376, Linda W Bell, Kaizen Realty. MLS United
- $284,9003 bd2 ba1.8k sqft7208 Grove Park Rd, Olive Branch, MS 38654For SaleMLS ID #4153743, Elizabeth A Thomas, RE/MAX Realty Group. MLS United
- $325,0005 bd3 ba2.1k sqft5642 Michaelson Dr, Olive Branch, MS 38654For SaleMLS ID #4154369, Ruth L Bunch, Best Real Estate Company, Llc. MLS United
- $324,0003 bd3 ba1.8k sqft7270 Lauren Ln, Olive Branch, MS 38654For SaleMLS ID #4152139, John Hurtado, Keller Williams. MLS United
- $279,0004 bd2 ba2.2k sqft7539 Shahkoka Dr, Olive Branch, MS 38654For SaleMLS ID #4151712, Pamelia Bryant, Dream Maker Realty. MLS United
- $278,4003 bd2 ba1.7k sqft7288 Foxdale Dr, Olive Branch, MS 38654For SaleMLS ID #4152824, Kathy M Canizaro, Keller Williams Realty - Getwell. MLS United
