Legacy Lakeshore farmhouse owned by the same family since built in 1960, offering 4 bedrooms and 1.5 baths on an expansive 30,492 sq ft lot zoned R1-7.5, presenting a rare opportunity for investors, builders, or owner-occupants seeking space, flexibility, and future upside. R1-7.5 zoning in Vancouver allows for single-family residential use with potential for additional dwelling opportunities such as an ADU (buyer to verify), making this property ideal for expansion or future development. The home features a 612 sq ft unfinished basement ready to be completed for additional living space, along with a 520 sq ft carport and a spacious shop ideal for storage, hobbies, or workspace needs. With ample room to explore possibilities, buyers are encouraged to complete all due diligence with Clark County regarding building, density, and land use. Whether refurbishing the existing home, creating a rental while planning, or exploring long-term investment potential, the options here are extensive. Ideally located just minutes to 99th Street, Lakeshore Avenue, and I-5, directly across from Lakeshore Elementary and surrounded by top-rated schools, Vancouver Lake, parks, and everyday conveniences. A rare opportunity to secure a large lot in a central, highly desirable, and rapidly growing Pacific Northwest location.
Pending
$599,000
9017 NW 21st Ave, Vancouver, WA 98665
4beds
1,500sqft
:
Get pre-qualified$3,736/mo
Residential, Single Family Residence
Built in 1960
0.7 Acres Lot
$586,900 Zestimate®
$399/sqft
$-- HOA
What's special
- 54 days |
- 52 |
- 2 |
Likely to sell faster than
Zillow last checked:
Listing updated:
Listed by:
Kat Tarr 360-784-1238,
Windermere Northwest Living,
Leslee Fonner 360-907-0304,
Windermere Northwest Living
Source: RMLS (OR),MLS#: 484646339
Facts & features
Interior
Bedrooms & bathrooms
- Bedrooms: 4
- Bathrooms: 2
- Full bathrooms: 1
- Partial bathrooms: 1
- Main level bathrooms: 1
Rooms
- Room types: Bedroom 4, Bedroom 2, Bedroom 3, Dining Room, Family Room, Kitchen, Living Room, Primary Bedroom
Primary bedroom
- Features: Bathroom
- Level: Upper
Bedroom 2
- Level: Upper
Bedroom 3
- Level: Upper
Bedroom 4
- Level: Main
Dining room
- Level: Main
Family room
- Level: Main
Kitchen
- Level: Main
Living room
- Level: Main
Appliances
- Included: Built In Oven, Cooktop, Dishwasher, Down Draft, Free-Standing Refrigerator, Electric Water Heater, Tank Water Heater
Features
- Bathroom
- Flooring: Wall to Wall Carpet
- Basement: Exterior Entry,Partial,Unfinished
Interior area
- Total structure area: 1,500
- Total interior livable area: 1,500 sqft
Video & virtual tour
Property
Parking
- Total spaces: 2
- Parking features: Carport, Driveway, RV Access/Parking, RV Boat Storage, Detached
- Garage spaces: 2
- Has carport: Yes
- Has uncovered spaces: Yes
Features
- Levels: Two
- Stories: 3
- Exterior features: Yard
Lot
- Size: 0.7 Acres
- Features: Gentle Sloping, Level, SqFt 20000 to Acres1
Details
- Additional structures: RVParking, RVBoatStorage
- Parcel number: 146233000
Construction
Type & style
- Home type: SingleFamily
- Property subtype: Residential, Single Family Residence
Materials
- Lap Siding
- Foundation: Concrete Perimeter
- Roof: Shingle
Condition
- Fixer
- New construction: No
- Year built: 1960
Utilities & green energy
- Sewer: Public Sewer
- Water: Public
- Utilities for property: Cable Connected
Community & HOA
Community
- Security: Security Lights
HOA
- Has HOA: No
Location
- Region: Vancouver
Financial & listing details
- Price per square foot: $399/sqft
- Tax assessed value: $561,332
- Annual tax amount: $6,559
- Date on market: 4/9/2026
- Cumulative days on market: 55 days
- Listing terms: Cash,Conventional,Other
- Road surface type: Paved
Estimated market value
$586,900
$558,000 - $616,000
$2,838/mo
Price history
| Date | Event | Price |
|---|---|---|
| 4/25/2026 | Pending sale | $599,000$399/sqft |
Source:  RMLS (OR) #484646339 Report a problem RMLS (OR) #484646339 Report a problem | ||
| 4/10/2026 | Listed for sale | $599,000$399/sqft |
Source: RMLS (OR) #484646339 Report a problem | ||
Public tax history
| Year | Property taxes | Tax assessment |
|---|---|---|
| 2024 | $5,895 +10.4% | $561,332 +2.2% |
| 2023 | $5,339 +22.7% | $549,016 -0.4% |
| 2022 | $4,350 +7.5% | $551,494 +39.7% |
| 2021 | $4,047 +13.5% | $394,661 +14.6% |
| 2020 | $3,567 | $344,410 +6.8% |
| 2019 | $3,567 -4.9% | $322,375 -8.5% |
| 2018 | $3,749 -2.8% | $352,346 +16.3% |
| 2017 | $3,856 +14.2% | $302,872 +9.7% |
| 2016 | $3,375 +10% | $276,144 +17.8% |
| 2015 | $3,067 +4% | $234,449 +7.8% |
| 2014 | $2,949 | $217,584 +14.9% |
| 2013 | $2,949 +8% | $189,402 |
| 2012 | $2,732 +2.4% | $189,402 -1.1% |
| 2011 | $2,669 +5.9% | $191,428 -1.5% |
| 2010 | $2,521 -6% | $194,441 -5.8% |
| 2009 | $2,681 | $206,394 -20% |
| 2008 | -- | $258,000 |
| 2007 | -- | $258,000 +54.7% |
| 2005 | -- | $166,800 |
| 2004 | -- | $166,800 +18.6% |
| 2001 | $2,089 +4.1% | $140,600 +4.2% |
| 2000 | $2,007 | $134,900 |
Find assessor info on the county website
Monthly payment
Est. payment
Payment breakdown
Explore the cost of this home by adjusting the details. Changes won't be saved.Climate risks
Neighborhood: Lake Shore
Nearby schools
GreatSchools rating
- 6/10Lake Shore Elementary SchoolGrades: K-5Distance: 0.1 mi
- 4/10Jefferson Middle SchoolGrades: 6-8Distance: 1.5 mi
- 6/10Columbia River High SchoolGrades: 9-12Distance: 0.8 mi
Schools provided by the listing agent
- Elementary: Lakeshore
- Middle: Jefferson
- High: Columbia River
Source: RMLS (OR). This data may not be complete. We recommend contacting the local school district to confirm school assignments for this home.
- $460,1003 bd2 ba1.4k sqft9105 NW 21st Ave, Vancouver, WA 98665Off Market
- $494,6003 bd2 ba1.4k sqft9109 NW 21st Ave, Vancouver, WA 98665Off Market
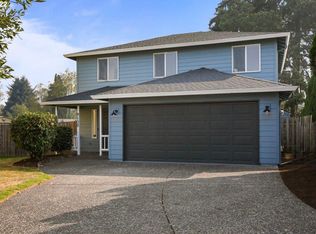
- $423,9003 bd2 ba1.2k sqft9003 NW 21st Ave, Vancouver, WA 98665Off Market
- $633,8004 bd2 ba2.7k sqft9102 NW 20th Ave, Vancouver, WA 98665Off Market
- $588,4003 bd3 ba1.8k sqft9012 NW 20th Ave, Vancouver, WA 98665Off Market
- $500,3003 bd2 ba1.4k sqft9106 NW 20th Ave, Vancouver, WA 98665Off Market
- $455,1003 bd2 ba1.4k sqft9113 NW 21st Ave, Vancouver, WA 98665Off Market
- $659,5004 bd3 ba2.8k sqft9006 NW 20th Ave, Vancouver, WA 98665Off Market
A local agent can set up tours, give advice and negotiate with sellers.
Similar homes
- $499,0003 bd2 ba1.6k sqft101 NE 94th St, Vancouver, WA 98665Active

 MLS ID #239515640, Tracie DeMars, eXp Realty LLC. RMLS (OR)
 - $545,0004 bd3 ba1.9k sqft808 NE 108th St, Vancouver, WA 98685Active
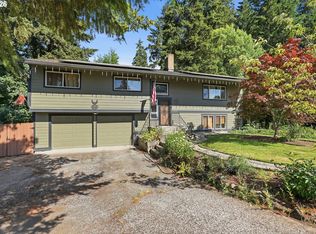 MLS ID #444097595, Charity Watkins, Keller Williams Realty. RMLS (OR)
 - $490,0003 bd2 ba2.2k sqft3501 NE 82nd St, Vancouver, WA 98665Active
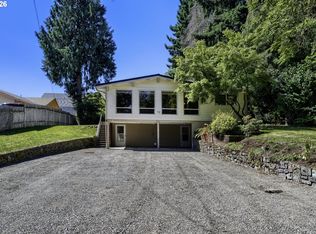 MLS ID #147991157, Amy Stoller, Windermere/Crest Realty Co. RMLS (OR)
 - $590,0003 bd2 ba1.9k sqft2216 NE 128th Ave, Vancouver, WA 98684Active
 MLS ID #689147171, Jacqueline Smith, Keller Williams Realty. RMLS (OR)
 - $670,0004 bd3 ba2.1k sqft6221 Montana Ln, Vancouver, WA 98661ActiveMLS ID #386182159, Eric Sawyer, Windermere Northwest Living. RMLS (OR)
- $495,0003 bd2 ba1.5k sqft6813 NE 62nd Ct, Vancouver, WA 98661ActiveMLS ID #428893426, Justin Underwood, John L. Scott Real Estate. RMLS (OR)
- $414,9003 bd2 ba1.1k sqft501 NW 78th St, Vancouver, WA 98665ActiveMLS ID #515207178, Byeloth Hermanson, Keller Williams Realty. RMLS (OR)
- $579,0002 bd2 ba2.1k sqft2308 NE 46th St, Vancouver, WA 98663ActiveMLS ID #259131313, DeAnna Bryson, Berkshire Hathaway HomeServices NW Real Estate. RMLS (OR)
- $450,0004 bd2 ba1.1k sqft821 NE 108th Ave, Vancouver, WA 98664ActiveMLS ID #586933840, Leigh Calvert, Cascade Hasson Sotheby's International Realty. RMLS (OR)
- $525,0004 bd2 ba1.6k sqft7516 Tennessee Ln, Vancouver, WA 98664ActiveMLS ID #454487280, Amelie Marian, Windermere Northwest Living. RMLS (OR)
- $499,9003 bd2 ba1.4k sqft207 Baltimore Way, Vancouver, WA 98664ActiveMLS ID #539274042, Trevor Anderson, Windermere Northwest Living. RMLS (OR)
- $615,0003 bd2 ba1.4k sqft9080 NW Kearney St, Portland, OR 97229ActiveMLS ID #172640860, Leif Bullock, Knipe Realty ERA Powered. RMLS (OR)
- $465,0003 bd2 ba1.9k sqft2209 E St, Vancouver, WA 98663ActiveMLS ID #280729301, Quincy Anderson, John L. Scott Real Estate. RMLS (OR)
- $549,0004 bd3 ba2.1k sqft3202 NE 150th Ave, Vancouver, WA 98682ActiveMLS ID #116783758, Tesha Perry, Keller Williams Realty. RMLS (OR)
- $425,0003 bd2 ba1.2k sqft11303 NE 99th St, Vancouver, WA 98662ActiveMLS ID #781789744, Kat Tarr, Windermere Northwest Living. RMLS (OR)
- $425,0004 bd2 ba1.7k sqft405 NE 115th Cir, Vancouver, WA 98685ActiveMLS ID #341138766, Nick Shivers, eXp Realty LLC. RMLS (OR)
- $575,0004 bd3 ba2k sqft1324 NE Birchaire Ln, Hillsboro, OR 97124ActiveMLS ID #784550413, Breanna Zulauf, Soldera Properties, Inc. RMLS (OR)
- $655,0004 bd2 ba1.9k sqft371 Belton Rd, Saint Helens, OR 97051ActiveMLS ID #771427803, Jennifer Parral, Oregon First. RMLS (OR)
- $584,0003 bd2 ba1.7k sqft2266 SE Torbank Rd, Milwaukie, OR 97222ActiveMLS ID #387325087, Jacob Fowler, eXp Realty, LLC. RMLS (OR)
- $625,0003 bd2 ba2k sqft9424 N Polk Ave, Portland, OR 97203ActiveMLS ID #322586976, Cindy Somsanith, Farrell Realty & Property Management, Inc. RMLS (OR)
