Welcome to 9019 Sandpiper Drive in the heart of Frederick, Colorado — where pride of ownership shines and every detail has been thoughtfully considered. This stunning 4-bedroom, 3-bathroom home offers the perfect combination of comfort, functionality, and long-term value with no HOA! Step inside to find brand new LVP flooring throughout the entire main level, setting the tone for a home that feels fresh and move-in ready. The upper level features four generously sized bedrooms and a convenient upstairs laundry. Outside, the xeriscaped front yard delivers beautiful curb appeal with minimal upkeep, while the private backyard offers a peaceful escape perfect for relaxing or entertaining. The freshly painted exterior gives this home outstanding street presence. The oversized 4-car garage is a standout feature — complete with a 220V connection and newer garage doors, it's a dream space for car enthusiasts, hobbyists, or anyone who simply needs room to spread out. Best of all, the solar panels are completely paid off, meaning immediate savings on utility bills from day one. The unfinished basement offers endless potential to make it your own. Great location and walking distance to Milavek Lake and two public golf courses near by. This is the one you've been waiting for — don't miss it!
Accepting backups
$620,000
9019 Sandpiper Drive, Longmont, CO 80504
4beds
3,107sqft
:
Get pre-qualified$3,981/mo
Single Family Residence
Built in 2012
7,810 Square Feet Lot
$-- Zestimate®
$200/sqft
$-- HOA
What's special
Newer garage doorsConvenient upstairs laundryFour generously sized bedrooms
- 70 days |
- 160 |
- 5 |
Zillow last checked:
Listing updated:
Listed by:
Travis Gray 720-635-9893 Travis@GrayPeakre.com,
RE/MAX Professionals
Source: REcolorado as distributed by MLS GRID,MLS#: 4251666
Facts & features
Interior
Bedrooms & bathrooms
- Bedrooms: 4
- Bathrooms: 3
- Full bathrooms: 2
- 1/2 bathrooms: 1
- Main level bathrooms: 1
Bedroom
- Features: Primary Suite
- Level: Upper
- Area: 280 Square Feet
- Dimensions: 14 x 20
Bedroom
- Level: Upper
Bedroom
- Level: Upper
Bedroom
- Level: Upper
Bathroom
- Features: Primary Suite
- Level: Upper
Bathroom
- Level: Upper
Bathroom
- Level: Main
Heating
- Forced Air
Cooling
- Central Air
Appliances
- Included: Dishwasher, Disposal, Microwave, Oven, Range, Refrigerator
- Laundry: In Unit
Features
- Ceiling Fan(s), Five Piece Bath, Granite Counters, Kitchen Island, Open Floorplan, Pantry, Primary Suite, Radon Mitigation System, Smoke Free, Walk-In Closet(s)
- Flooring: Carpet, Tile, Vinyl
- Windows: Double Pane Windows
- Basement: Full
Interior area
- Total structure area: 3,107
- Total interior livable area: 3,107 sqft
- Finished area above ground: 2,195
- Finished area below ground: 0
Video & virtual tour
Property
Parking
- Total spaces: 4
- Parking features: Concrete, Exterior Access Door, Oversized
- Attached garage spaces: 4
Features
- Levels: Two
- Stories: 2
- Patio & porch: Patio
- Exterior features: Private Yard
- Fencing: Full
Lot
- Size: 7,810 Square Feet
Details
- Parcel number: R0727301
- Special conditions: Standard
Construction
Type & style
- Home type: SingleFamily
- Property subtype: Single Family Residence
Materials
- Frame, Stone
- Roof: Composition
Condition
- Year built: 2012
Utilities & green energy
- Electric: 220 Volts in Garage
- Sewer: Public Sewer
- Water: Public
- Utilities for property: Electricity Connected, Natural Gas Connected
Community & HOA
Community
- Security: Carbon Monoxide Detector(s), Smoke Detector(s)
- Subdivision: Noname Creek West
HOA
- Has HOA: No
Location
- Region: Frederick
Financial & listing details
- Price per square foot: $200/sqft
- Tax assessed value: $576,938
- Annual tax amount: $4,038
- Date on market: 5/22/2026
- Listing terms: Cash,Conventional,FHA,VA Loan
- Exclusions: Washer And Dryer, Chicken Coop
- Ownership: Individual
- Electric utility on property: Yes
- Road surface type: Paved
Estimated market value
Not available
Estimated sales range
Not available
Not available
Price history
| Date | Event | Price |
|---|---|---|
| 6/8/2026 | Pending sale | $620,000$200/sqft |
Source:  REcolorado as distributed by MLS GRID #4251666 Report a problem REcolorado as distributed by MLS GRID #4251666 Report a problem | ||
| 5/22/2026 | Listed for sale | $620,000+0.8%$200/sqft |
Source: REcolorado as distributed by MLS GRID #4251666 Report a problem | ||
| 4/30/2025 | Sold | $615,000-1.6%$198/sqft |
Source: REcolorado as distributed by MLS GRID #IR1029170 Report a problem | ||
| 3/29/2025 | Pending sale | $625,000$201/sqft |
Source: REcolorado as distributed by MLS GRID #IR1029170 Report a problem | ||
| 3/28/2025 | Listed for sale | $625,000+154.3%$201/sqft |
Source:  IRES as distributed by MLS GRID #1029170 Report a problem IRES as distributed by MLS GRID #1029170 Report a problem | ||
| 7/31/2012 | Sold | $245,750$79/sqft |
Source: Public Record Report a problem | ||
Public tax history
| Year | Property taxes | Tax assessment |
|---|---|---|
| 2026 | $4,038 +11.5% | $35,310 -2.1% |
| 2025 | $3,620 +4.3% | $36,060 -6.2% |
| 2024 | $3,472 +17.2% | $38,450 -1% |
| 2023 | $2,963 -1% | $38,820 +36.7% |
| 2022 | $2,992 +0.5% | $28,390 -2.8% |
| 2021 | $2,978 | $29,210 -0.3% |
| 2020 | $2,978 +15.6% | $29,310 |
| 2019 | $2,576 -14.8% | $29,310 +13% |
| 2018 | $3,022 +17.3% | $25,930 |
| 2017 | $2,576 -2.2% | $25,930 +11.7% |
| 2016 | $2,633 +13.3% | $23,220 |
| 2015 | $2,323 +22.5% | $23,220 +22.3% |
| 2014 | $1,897 | $18,980 |
| 2013 | -- | $18,980 +528.5% |
| 2012 | -- | $3,020 |
| 2011 | -- | $3,020 -12.5% |
| 2010 | -- | $3,450 |
| 2009 | -- | $3,450 -38.5% |
| 2008 | -- | $5,610 -14.9% |
| 2007 | -- | $6,590 +25.3% |
| 2006 | -- | $5,260 |
| 2005 | -- | $5,260 +1402.9% |
| 2004 | -- | $350 |
Find assessor info on the county website
Monthly payment
Est. payment
Payment breakdown
Explore the cost of this home by adjusting the details. Changes won't be saved.Climate risks
Neighborhood: 80504
Nearby schools
GreatSchools rating
- 4/10Centennial Elementary SchoolGrades: PK-5Distance: 1.3 mi
- 6/10Coal Ridge Middle SchoolGrades: 6-8Distance: 1.8 mi
- 7/10Mead High SchoolGrades: 9-12Distance: 4.1 mi
Schools provided by the listing agent
- Elementary: Centennial
- Middle: Coal Ridge
- High: Mead
- District: St. Vrain Valley RE-1J
Source: REcolorado as distributed by MLS GRID. This data may not be complete. We recommend contacting the local school district to confirm school assignments for this home.
- $575,1003 bd3 ba3.4k sqft9017 Sandpiper Dr, Frederick, CO 80504Off Market

- $---- bd-- ba-- sqft9017 Sandpiper Dr, Longmont, CO 80504Off Market
- $590,0003 bd3 ba2.8k sqft9021 Sandpiper Dr, Frederick, CO 80504Sold
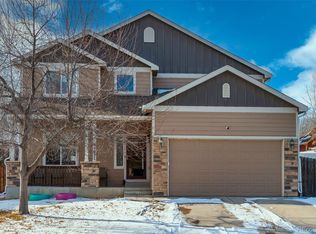
- $507,7003 bd2 ba1.3k sqft9014 Eldorado Ave, Frederick, CO 80504Off Market
- $---- bd-- ba-- sqft9015 Sandpiper Dr, Longmont, CO 80504Off Market
- $597,9005 bd4 ba2.9k sqft9015 Sandpiper Dr, Frederick, CO 80504Off Market
- $599,6004 bd3 ba1.7k sqft9016 Eldorado Ave, Frederick, CO 80504Off Market
- $558,1004 bd4 ba2.4k sqft9012 Eldorado Ave, Frederick, CO 80504Off Market
A local agent can set up tours, give advice and negotiate with sellers.
A local lender can help you make sure your offer is ready when you are.
Similar homes
- $615,0006 bd4 ba3.4k sqft9029 Eldorado Ave, Frederick, CO 80504For Sale

 MLS ID #1062398, Lisa Gould, Kentwood RE Northern Prop Llc. IRES as distributed by MLS GRID
 - $635,0004 bd4 ba3.4k sqft6173 Shenandoah Avenue, Firestone, CO 80504For Sale
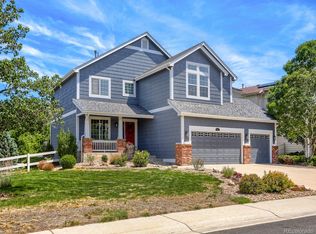
 MLS ID #3213100, Gerhard Leicht, The Leicht Source Realty LLC. REcolorado as distributed by MLS GRID
 - $725,0004 bd3 ba4.3k sqft5046 Rangeview Avenue, Longmont, CO 80504For Sale
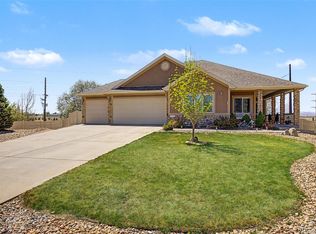 MLS ID #6661954, Austen Axtell, Engel & Volkers Denver. REcolorado as distributed by MLS GRID
 - $575,0005 bd3 ba2.6k sqft4426 Garnet Way, Longmont, CO 80504For Sale
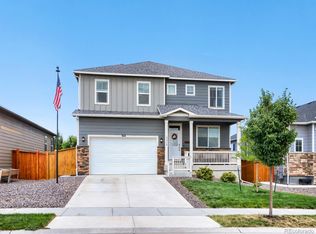 MLS ID #7972996, Melanie Prestwich, Berkshire Hathaway HomeServices Colorado Real Estate, LLC – Erie. REcolorado as distributed by MLS GRID
 - $605,0005 bd4 ba3.4k sqft6803 Ponderosa Street, Frederick, CO 80530For SaleMLS ID #4284696, Annalise Kurowski, Keller Williams Realty Downtown LLC. REcolorado as distributed by MLS GRID
- $575,0003 bd3 ba3k sqft12797 Clearview Street, Firestone, CO 80504For SaleMLS ID #3190283, Martin Mata, Redfin Corporation. REcolorado as distributed by MLS GRID
- $860,0003 bd3 ba3.8k sqft11701 Montgomery Circle, Longmont, CO 80504For SaleMLS ID #4343788, Dustin Steinke, REMAX PROPERTIES. REcolorado as distributed by MLS GRID
- $499,0003 bd3 ba1.9k sqft7265 Ellingwood Avenue, Frederick, CO 80504For SaleMLS ID #2457887, James Bradley, Corken + Company Real Estate Group, LLC. REcolorado as distributed by MLS GRID
- $619,0003 bd3 ba2.1k sqft729 Mathews Cir, Erie, CO 80516For SaleMLS ID #1065483, Cheryl Singleton, 8z Real Estate. IRES as distributed by MLS GRID
- $675,0003 bd2 ba3.8k sqft1485 Otis Dr, Longmont, CO 80504For SaleMLS ID #1064999, Frederick Ross, eXp Realty LLC. IRES as distributed by MLS GRID
- $625,0004 bd3 ba3.6k sqft235 Octillo Street, Brighton, CO 80601For SaleMLS ID #4394373, Sarah Jones, Pulse Real Estate Group LLC. REcolorado as distributed by MLS GRID
- $600,0004 bd4 ba2.9k sqft1811 Canvasback Drive, Johnstown, CO 80534For SaleMLS ID #8092586, Lisa Daniel, HomeSmart. REcolorado as distributed by MLS GRID
- $625,0004 bd3 ba3.7k sqft15704 Roslyn St, Thornton, CO 80602For SaleMLS ID #1064630, David Umphress, Real. IRES as distributed by MLS GRID
- $655,0004 bd3 ba2.9k sqft1351 Hickory Drive, Erie, CO 80516For SaleMLS ID #1874666, Holly Jaros, Denver Luxury Real Estate. REcolorado as distributed by MLS GRID
- $599,0004 bd3 ba2.4k sqft7431 E 158th Avenue, Thornton, CO 80602For SaleMLS ID #1673812, James Mayl, One Avenue Realty. REcolorado as distributed by MLS GRID
- $625,0005 bd4 ba3.6k sqft266 Kirkland Ln, Johnstown, CO 80534For SaleMLS ID #1059943, Kim Tomlinson, RE/MAX Alliance-Loveland. IRES as distributed by MLS GRID
- $624,9006 bd4 ba4.1k sqft12125 Helena Street, Brighton, CO 80603For SaleMLS ID #5836030, Claudia Uribe, Resident Realty North Metro LLC. REcolorado as distributed by MLS GRID
- $637,9004 bd3 ba3.4k sqft503 Mount Rainier Street, Berthoud, CO 80513For SaleMLS ID #4745757, Bradley Herman Jr, KB Ranch and Home. REcolorado as distributed by MLS GRID
- $619,0003 bd3 ba2.9k sqft12651 James Cir, Broomfield, CO 80020For SaleMLS ID #1061982, Melissa Lombardo, Coldwell Banker Realty-N Metro. IRES as distributed by MLS GRID
- $660,0004 bd4 ba3.2k sqft1568 Brimble Drive, Erie, CO 80516For SaleMLS ID #5318489, Tyler Bennett, HomeSmart. REcolorado as distributed by MLS GRID
