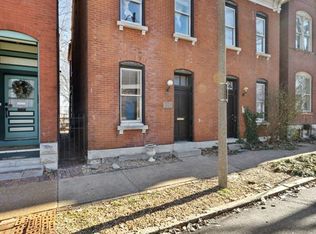
In the soulful heartbeat of Soulard, this beautiful three-story brick home does a flawless job of blending old-school historic charm with all the modern, upgraded comforts you are looking for. The moment you walk through the door, the tall ceilings and gorgeous refinished hardwood floors give the place a warm and inviting vibe. If you love to host, the main level will be your favorite spot. Off the living room is a convenient half bath, and the updated kitchen is open to the living and dining rooms, meaning you can chat with guests and mix drinks without ever feeling cut off from the party.
Take a step outside where the exterior truly shines. The outdoor space is one-of-a-kind for the neighborhood and takes this property to epic status for city living. Sitting on a rare, expansive double lot, the thoughtfully landscaped backyard features a huge deck and a private hot tub that stays with the home. To top it all off, you get a detached four-car garage, a premium feature that is unheard of in the city.
When you are ready to retreat inside, the stunning hardwood floors continue up the stairs and down the second-floor hallway, where you’ll find two spacious carpeted bedrooms and a large, updated bathroom complete with modern tile and a sleek vanity. The primary bedroom is a true sanctuary, featuring a walk-in closet and its own private balcony overlooking the garden, the perfect spot for a quiet morning coffee before the neighborhood wakes up. The cool architectural details just keep going as you’re guided by a stunning exposed brick wall to the third floor. There you’ll find a versatile space just waiting to become your quiet home office, an awesome media room, or a huge third bedroom.
If you thrive on a good night out, you’re in the absolute prime spot. This is Mardi Gras central, putting the neighborhood's best pubs, live music, and restaurants right at your doorstep. You’re steps away from Goshen Coffee Roasters, Historic Soulard Farmers Market, Duke’s, Protagonist Cafe, McGurks, Molly’s, and 1860 Saloon. You'll appreciate the historic churches, brick streets, corner pubs, and architecture full of character. Soulard has a vibe that’s hard to replicate.
Pending
Listed by: EXP Realty, LLC • Mark & Neil Gellman
$499,000
902-904 Geyer Ave, Saint Louis, MO 63104
3beds
1,965sqft
:
Get pre-qualified$3,226/mo
Single Family Residence
Built in 1885
6,969 Square Feet Lot
$483,500 Zestimate®
$254/sqft
$-- HOA
What's special
Three-story brick homeRare expansive double lotDetached four-car garageStunning exposed brick wallSpacious carpeted bedroomsThoughtfully landscaped backyardHuge deck
- 58 days |
- 304 |
- 11 |
Zillow last checked:
Listing updated:
Listed by:
Mark & Neil Gellman 314-336-1991,
EXP Realty, LLC,
Allison N Shumway 314-326-5397,
EXP Realty, LLC
Source: MARIS,MLS#: 26027311 Originating MLS: St. Louis Association of REALTORS
Originating MLS: St. Louis Association of REALTORSFacts & features
Interior
Bedrooms & bathrooms
- Bedrooms: 3
- Bathrooms: 2
- Full bathrooms: 1
- 1/2 bathrooms: 1
- Main level bathrooms: 1
Primary bedroom
- Features: Floor Covering: Carpeting
- Level: Second
- Area: 225
- Dimensions: 15x15
Bedroom
- Features: Floor Covering: Carpeting
- Level: Second
- Area: 180
- Dimensions: 12x15
Bedroom
- Features: Floor Covering: Carpeting
- Level: Third
- Area: 528
- Dimensions: 22x24
Breakfast room
- Features: Floor Covering: Wood
- Level: Main
- Area: 100
- Dimensions: 10x10
Kitchen
- Features: Floor Covering: Wood
- Level: Main
- Area: 90
- Dimensions: 9x10
Living room
- Features: Floor Covering: Wood
- Level: Main
- Area: 252
- Dimensions: 12x21
Heating
- Forced Air, Natural Gas
Cooling
- Central Air, Electric
Appliances
- Included: Stainless Steel Appliance(s), Gas Cooktop, Dishwasher, Oven
Features
- Custom Cabinetry, Historic Millwork
- Flooring: Carpet, Hardwood, Tile
- Basement: Concrete,Partial,Unfinished
- Number of fireplaces: 1
- Fireplace features: Gas, Living Room
Interior area
- Total structure area: 1,965
- Total interior livable area: 1,965 sqft
- Finished area above ground: 1,965
Video & virtual tour
Property
Parking
- Total spaces: 4
- Parking features: Detached
- Garage spaces: 4
Features
- Levels: Three Or More
- Patio & porch: Deck
- Exterior features: Private Yard
- Fencing: Privacy
Lot
- Size: 6,969 Square Feet
- Dimensions: .16 acres
- Features: Level
Details
- Parcel number: 06660001000
- Special conditions: Standard
Construction
Type & style
- Home type: SingleFamily
- Architectural style: Traditional
- Property subtype: Single Family Residence
Materials
- Brick
Condition
- Year built: 1885
Utilities & green energy
- Electric: Other
- Sewer: Public Sewer
- Water: Public
Community & HOA
Community
- Subdivision: Allens Add
HOA
- Has HOA: No
Location
- Region: Saint Louis
Financial & listing details
- Price per square foot: $254/sqft
- Annual tax amount: $5,062
- Date on market: 6/4/2026
- Cumulative days on market: 58 days
- Listing terms: Cash,Conventional,FHA,VA Loan
- Ownership: Private
Estimated market value
$483,500
$459,000 - $508,000
$2,784/mo
Price history
| Date | Event | Price |
|---|---|---|
| 7/7/2026 | Pending sale | $499,000$254/sqft |
Source:  MARIS #26027311 Report a problem MARIS #26027311 Report a problem | ||
| 6/4/2026 | Listed for sale | $499,000$254/sqft |
Source: MARIS #26027311 Report a problem | ||
Public tax history
Tax history is unavailable.
Monthly payment
Est. payment
Payment breakdown
Explore the cost of this home by adjusting the details. Changes won't be saved.Climate risks
Neighborhood: Soulard
Nearby schools
GreatSchools rating
- 10/10Sigel Elementary Community Ed. CenterGrades: PK-6Distance: 0.8 mi
- NAEduc Therap Support At MadisonGrades: K-8Distance: 0.7 mi
- 1/10Roosevelt High SchoolGrades: 9-12Distance: 1.8 mi
Schools provided by the listing agent
- Elementary: Sigel Elem. Comm. Ed. Center
- Middle: Fanning Middle Community Ed.
- High: Roosevelt High
Source: MARIS. This data may not be complete. We recommend contacting the local school district to confirm school assignments for this home.
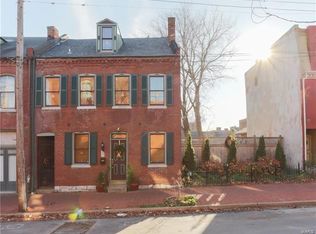
- $487,8003 bd2 ba1.9k sqft902 Geyer Ave, Saint Louis, MO 63104Off Market
- $3,800-- bd-- ba-- sqft904 Geyer Ave, Saint Louis, MO 63104Off Market
- $---- bd-- ba2k sqft900 Geyer Ave, Saint Louis, MO 63104Sold
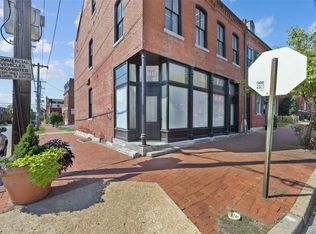
- $--2 bd1 ba750 sqft900 Geyer Ave #A, Saint Louis, MO 63104Off Market
- $448,3003 bd2 ba3.2k sqft906 Geyer Ave, Saint Louis, MO 63104Off Market
- $364,2003 bd3 ba2.2k sqft908 Geyer Ave #F, Saint Louis, MO 63104Off Market
- $343,4002 bd3 ba2k sqft908R Geyer Ave, Saint Louis, MO 63104Off Market
- $344,7003 bd3 ba2.2k sqft908 Geyer Ave, Saint Louis, MO 63104Off Market
A local agent can set up tours, give advice and negotiate with sellers.
A local lender can help you make sure your offer is ready when you are.
Similar homes
- $464,9003 bd3 ba2.9k sqft2117 S 13th St, Saint Louis, MO 63104For Sale
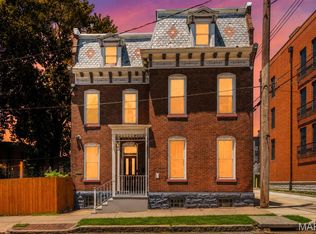
 MLS ID #26037353, Allen Brake, Allen Brake Real Estate. MARIS
 - $525,0005 bd3 ba2.5k sqft2910 Allen Ave, Saint Louis, MO 63104For Sale
 MLS ID #26023801, Shell Svoboda, Compass Realty Group. MARIS
 - $379,9003 bd2 ba2.6k sqft2414 S 11th St, Saint Louis, MO 63104For Sale
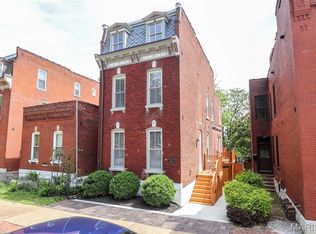 MLS ID #26024494, Nancy A Gordon, Realty Executives of St. Louis. MARIS
 - $280,0003 bd2 ba1.8k sqft2320 S 9th St, Saint Louis, MO 63104For Sale
 MLS ID #25080392, Laura Wehnes, Keller Williams Realty St. Louis. MARIS
 - $435,9003 bd3 ba2.7k sqft2839 Missouri Ave, Saint Louis, MO 63118For SaleMLS ID #26026594, Ronda D Baumann, Nettwork Global. MARIS
- $450,0003 bd3 ba1.8k sqft4220 Wyoming St, Saint Louis, MO 63116For SaleMLS ID #26047795, Matt Muren, Berkshire Hathaway HomeServices Select Properties. MARIS
- $479,0003 bd3 ba2.7k sqft4033 Cleveland Ave, Saint Louis, MO 63110For SaleMLS ID #26037573, Trish Wolf, EXP Realty, LLC. MARIS
- $474,5004 bd3 ba2.6k sqft3004 Louisiana Ave, Saint Louis, MO 63118For SaleMLS ID #26041111, Stephanie Noecker, RedKey Realty Leaders. MARIS
- $535,0004 bd3 ba2.4k sqft3662 Humphrey St, Saint Louis, MO 63116For SaleMLS ID #26046698, Erika L Schneider, Berkshire Hathaway HomeServices Select Properties. MARIS
- $310,0004 bd3 ba2k sqft3136 Lafayette Ave, Saint Louis, MO 63104For SaleMLS ID #26043626, Lisa Schauwecker, Berkshire Hathaway HomeServices Select Properties. MARIS
- $434,9003 bd4 ba2.6k sqft4105 Olive St, Saint Louis, MO 63108For SaleMLS ID #26042411, Lance Merrick, Real Broker LLC. MARIS
- $324,9003 bd2 ba1.8k sqft2143 Hickory St, Saint Louis, MO 63104For SaleMLS ID #25077654, Mary Noel N Donovan, Janet McAfee Inc.. MARIS
- $539,0004 bd2 ba1.6k sqft329 Stark Ct, Saint Louis, MO 63119For SaleMLS ID #26046085, Katie Maginn, Coldwell Banker Premier Group. MARIS
- $455,0004 bd3 ba2.3k sqft3434 Humphrey St, Saint Louis, MO 63118For SaleMLS ID #26027060, Terry M Guempel, ReeceNichols Real Estate. MARIS
- $425,0003 bd3 ba1.7k sqft3134 Halliday Ave, Saint Louis, MO 63118For SaleMLS ID #26043938, Robin H Howard, Robin's Nest Realty. MARIS
- $350,0003 bd3 ba2.3k sqft2835 McNair Ave, Saint Louis, MO 63118For SaleMLS ID #26032040, Katie T Berry, RedKey Realty Leaders. MARIS
- $325,0003 bd2 ba2k sqft4367 Enright Ave, Saint Louis, MO 63108For SaleMLS ID #26048040, Jennifer Schneider, Real Broker LLC. MARIS
- $335,5003 bd3 ba1.5k sqft4146 Shaw Blvd, Saint Louis, MO 63110For SaleMLS ID #26048320, Alexia N Anderson, Rome West Realty LLC - Residential. MARIS
- $279,0003 bd2 ba1.8k sqft1115 Lynch St, Saint Louis, MO 63118For SaleMLS ID #26044323, Michelle M McLaughlin, House Sold Easy Realty, LLC. MARIS
- $414,9003 bd3 ba1.9k sqft4349 Gibson Ave, Saint Louis, MO 63110For SaleMLS ID #26045379, Lance Merrick, Real Broker LLC. MARIS
