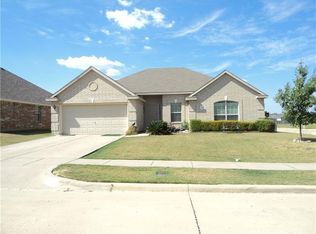
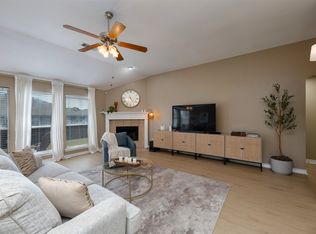
Move-in ready, this 3-bedroom, 2-bath home in Mansfield's Remington Ranch offers an open-concept layout, recent major improvements, and convenient access to everyday amenities. Recent updates include a updated roof (2026), newly installed carpet (2026), updated vinyl flooring in the main living areas, newly installed water heater (2026), and updated wood fencing, helping reduce the list of immediate projects for the next owner.
The spacious living area flows seamlessly into the kitchen and dining spaces, creating flexibility for entertaining, working from home, or everyday living. The split-bedroom floor plan provides separation between the primary suite and secondary bedrooms, while large windows bring natural light into the main living areas. Outside, the landscaped yard and fenced backyard offer space for outdoor activities, pets, gardening, or simply enjoying time outdoors.
Located approximately 0.6 miles from Annette Perry Elementary School, this home provides convenient access to Mansfield ISD facilities, neighborhood parks, shopping, healthcare, and recreation. Additional nearby destinations include Texas Health Mansfield Hospital (2 miles), H-E-B (3.1 miles), Hawaiian Falls Mansfield (4.9 miles), Walmart Supercenter (5 miles), and Home Depot (5.9 miles).
Mansfield continues to be one of the fastest-growing communities in the DFW area, with ongoing retail, dining, healthcare, and infrastructure development throughout the city.
Whether you're searching for a move-in-ready home, a single-story floor plan, a fenced backyard, proximity to schools and daily conveniences, or a home with key-system updates already completed, this property checks the boxes. Be sure to schedule your tour today!
Under contract
$327,000
902 Cutting Horse Dr, Mansfield, TX 76063
3beds
1,670sqft
Single Family Residence
Built in 2003
6,359 Square Feet Lot
$-- Zestimate®
$196/sqft
$27/mo HOA
What's special
Landscaped yardSingle-story floor planOpen-concept layout
- 55 days |
- 66 |
- 4 |
Likely to sell faster than
Zillow last checked:
Listing updated:
Listed by:
Abra Barker 0699224 972-836-9295,
JPAR - Central Metro 972-836-9295
Source: NTREIS,MLS#: 21308220
Facts & features
Interior
Bedrooms & bathrooms
- Bedrooms: 3
- Bathrooms: 2
- Full bathrooms: 2
Primary bedroom
- Features: Ceiling Fan(s), En Suite Bathroom
- Level: First
- Dimensions: 14 x 14
Bedroom
- Level: First
- Dimensions: 11 x 11
Bedroom
- Level: First
- Dimensions: 9 x 12
Primary bathroom
- Features: Built-in Features, Dual Sinks, En Suite Bathroom, Garden Tub/Roman Tub, Solid Surface Counters, Separate Shower
- Level: First
- Dimensions: 8 x 10
Breakfast room nook
- Features: Pantry
- Level: First
- Dimensions: 7 x 8
Dining room
- Level: First
- Dimensions: 10 x 14
Other
- Features: Solid Surface Counters
- Level: First
- Dimensions: 10 x 5
Kitchen
- Features: Built-in Features, Solid Surface Counters
- Level: First
- Dimensions: 10 x 12
Living room
- Level: First
- Dimensions: 18 x 15
Utility room
- Features: Utility Room
- Level: First
- Dimensions: 6 x 6
Heating
- Central, Zoned
Cooling
- Central Air, Ceiling Fan(s)
Appliances
- Included: Dishwasher, Electric Range, Refrigerator
- Laundry: Washer Hookup, Dryer Hookup, Laundry in Utility Room
Features
- Chandelier, Decorative/Designer Lighting Fixtures, Double Vanity, Eat-in Kitchen, High Speed Internet, Open Floorplan, Pantry, Cable TV, Vaulted Ceiling(s)
- Flooring: Carpet, Laminate, Tile
- Windows: Window Coverings
- Has basement: No
- Has fireplace: No
Interior area
- Total interior livable area: 1,670 sqft
Video & virtual tour
Property
Parking
- Total spaces: 2
- Parking features: Door-Single, Driveway, Garage Faces Front, Garage, Garage Door Opener, Inside Entrance, Kitchen Level, Lighted
- Attached garage spaces: 2
Features
- Levels: One
- Stories: 1
- Patio & porch: Rear Porch
- Pool features: None
- Fencing: Wood
Lot
- Size: 6,359 Square Feet
- Features: Back Yard, Interior Lot, Lawn, Landscaped, Subdivision
Details
- Parcel number: 126408201320
Construction
Type & style
- Home type: SingleFamily
- Architectural style: Traditional,Detached
- Property subtype: Single Family Residence
Materials
- Brick
- Foundation: Slab
- Roof: Composition
Condition
- Year built: 2003
Utilities & green energy
- Sewer: Public Sewer
- Water: Public
- Utilities for property: Sewer Available, Separate Meters, Underground Utilities, Water Available, Cable Available
Community & HOA
Community
- Features: Curbs
- Subdivision: Remington Ranch Ph 1
HOA
- Has HOA: Yes
- Services included: Association Management
- HOA fee: $325 annually
- HOA name: Rti Community Management
- HOA phone: 972-943-2828
Location
- Region: Mansfield
Financial & listing details
- Price per square foot: $196/sqft
- Tax assessed value: $337,820
- Annual tax amount: $6,453
- Date on market: 6/26/2026
- Cumulative days on market: 56 days
- Listing terms: Cash,Conventional,FHA,VA Loan
Estimated market value
Not available
Estimated sales range
Not available
Not available
Price history
| Date | Event | Price |
|---|---|---|
| 7/20/2026 | Contingent | $327,000$196/sqft |
Source: NTREIS #21308220 Report a problem | ||
| 6/26/2026 | Listed for sale | $327,000$196/sqft |
Source: NTREIS #21308220 Report a problem | ||
Public tax history
| Year | Property taxes | Tax assessment |
|---|---|---|
| 2025 | $1,096 +12.9% | $296,650 +10% |
| 2024 | $970 +6.1% | $269,682 +10% |
| 2023 | $914 +1.2% | $245,165 +10% |
| 2022 | $903 | $222,877 +10% |
| 2021 | -- | $202,615 +10% |
| 2020 | $4,262 +7.7% | $184,195 -3.6% |
| 2019 | $3,958 +470.3% | $191,083 +10.5% |
| 2018 | $694 -79.3% | $172,883 |
| 2017 | $3,357 +13.1% | $172,883 +14.6% |
| 2016 | $2,970 +5.5% | $150,861 +31.9% |
| 2015 | $2,815 | $114,370 |
| 2014 | $2,815 | $114,370 |
| 2012 | -- | -- |
| 2011 | -- | -- |
| 2010 | -- | -- |
| 2009 | -- | -- |
| 2008 | -- | -- |
| 2005 | -- | -- |
| 2004 | -- | -- |
Find assessor info on the county website
Monthly payment
Est. payment
Payment breakdown
Explore the cost of this home by adjusting the details. Changes won't be saved.Climate risks
Neighborhood: Remington Ranch
Nearby schools
GreatSchools rating
- 9/10Annette Perry Elementary SchoolGrades: PK-4Distance: 0.3 mi
- 7/10Rogene Worley Middle SchoolGrades: 7-8Distance: 2.1 mi
- 7/10Mansfield High SchoolGrades: 9-12Distance: 2.4 mi
Schools provided by the listing agent
- Elementary: Annette Perry
- Middle: Worley
- High: Mansfield
- District: Mansfield ISD
Source: NTREIS. This data may not be complete. We recommend contacting the local school district to confirm school assignments for this home.
- $--5 bd3 ba2.7k sqft904 Cutting Horse Dr, Mansfield, TX 76063Sold

- $342,9003 bd2 ba2.1k sqft906 Cutting Horse Dr, Mansfield, TX 76063Off Market

- $--4 bd3 ba2.1k sqft908 Cutting Horse Dr, Mansfield, TX 76063Sold

- $334,0003 bd2 ba2k sqft900 Cutting Horse Dr, Mansfield, TX 76063Off Market
- $229,8003 bd2 ba1.7k sqft950 Lariat Ln, Mansfield, TX 76063Off Market
- $366,3004 bd2 ba2.7k sqft905 Cutting Horse Dr, Mansfield, TX 76063Off Market
- $316,3003 bd2 ba1.7k sqft907 Cutting Horse Dr, Mansfield, TX 76063Off Market
- $351,5003 bd2 ba1.9k sqft903 Cutting Horse Dr, Mansfield, TX 76063Off Market
A local agent can set up tours, give advice and negotiate with sellers.
A local lender can help you make sure your offer is ready when you are.
Similar homes
- $340,0003 bd2 ba1.7k sqft505 Cassia Way, Arlington, TX 76002For Sale
 MLS ID #21334271, Richy Miller. NTREIS
 - $310,0003 bd2 ba1.6k sqft1718 La Caya Dr, Mansfield, TX 76063For Sale
 MLS ID #21314481, Beverly Giddings. NTREIS
 - $355,0004 bd2 ba1.8k sqft628 Dover Heights Trl, Mansfield, TX 76063For Sale
 MLS ID #21243516, Ashley Hemphill. NTREIS
 - $359,9004 bd2 ba1.9k sqft702 Sendero Rd, Arlington, TX 76002For Sale
 MLS ID #21357756, Vincent Adams. NTREIS
 - $347,0003 bd2 ba1.7k sqft6401 Orange Blossom Dr, Midlothian, TX 76065For SaleMLS ID #21337334, Hannah Conway. NTREIS
- $345,0003 bd2 ba1.8k sqft8005 Joshua Tree Ct, Arlington, TX 76002For SaleMLS ID #21357186, Crystal Rice. NTREIS
- $399,9004 bd2 ba2k sqft510 Dover Park Trl, Mansfield, TX 76063For SaleMLS ID #21318452, Kim Reeves. NTREIS
- $400,0004 bd3 ba1.6k sqft909 Cope St, Midlothian, TX 76065For SaleMLS ID #21360359, Jessica Colligan. NTREIS
- $350,0003 bd2 ba1.8k sqft6307 Pierce Arrow Dr, Arlington, TX 76001For SaleMLS ID #21336598, Lori Flaherty. NTREIS
- $329,9003 bd2 ba1.4k sqft521 Wild Springs Dr, Midlothian, TX 76065For SaleMLS ID #21319103, Tonia Velasquez. NTREIS
- $316,5003 bd2 ba1.7k sqft1409 Prentice St, Arlington, TX 76018For SaleMLS ID #21317734, Maria Bustamante Oviedo. NTREIS
- $330,0003 bd2 ba1.8k sqft6009 Kenilworth Dr, Arlington, TX 76001For SaleMLS ID #21180003, Hazel Munoz. NTREIS
- $340,0003 bd2 ba1.5k sqft506 Wild Springs Dr, Midlothian, TX 76065For SaleMLS ID #21344837, Jesus Hernandez. NTREIS
- $338,0004 bd2 ba2.4k sqft4345 Willow Way Rd, Fort Worth, TX 76133For SaleMLS ID #21362057, Don Lawyer. NTREIS
- $315,0003 bd2 ba1.8k sqft621 Creekview Dr, Burleson, TX 76028For SaleMLS ID #21354411, Heidi Mayer. NTREIS
- $315,0004 bd2 ba1.8k sqft1336 Shelley Dr, Burleson, TX 76028For SaleMLS ID #21338828, Matt Motley. NTREIS
- $370,3504 bd3 ba2k sqft5305 Faireast Ct, Arlington, TX 76018For SaleMLS ID #21354127, Henry Hinojoza. NTREIS
- $330,0003 bd2 ba1.4k sqft3253 Beavers Bend Trl, Grand Prairie, TX 75052For SaleMLS ID #21314969, Hander Peralta. NTREIS
- $340,9003 bd2 ba1.4k sqft3155 Ponds Edge Trl, Grand Prairie, TX 75052For SaleMLS ID #21339610, Carlos Ortiz-Hernandez. NTREIS
- $330,0003 bd3 ba2k sqft753 Rutherford Dr, Crowley, TX 76036For SaleMLS ID #21339053, Aly Dockery. NTREIS
