Ready for immediate possession! This 2-bedroom, 2.5-bathroom home in Prairie Sound is move-in ready. The main floor features an open layout with a large living room and country-style kitchen with upgraded wood cabinets and access to the balcony. Upstairs, both good-sized bedrooms have walk-in closets and their own ensuites, making this a great setup for roommates or an investment property. There is also a bonus room at the top of the stairs, perfect for a home office, playroom or extra flex space. The unfinished basement provides plenty of storage, and the attached single garage includes an additional storage room. The home has been painted within the last few years and features vinyl plank flooring on both upper levels with no carpet, along with some newer appliances. Great location within walking distance to the pump track, spray park, Happy Trails, shopping and the golf course. Easy access to Hwy 2A and Hwy 2 makes for a convenient commute. A solid option for a first-time buyer, investor or anyone looking for a well-located, low-maintenance home. Please click the multimedia tab for an interactive 3D tour and floor plans
For sale
C$309,900
902 E Prairie Sound Cir NW, High River, AB T1V 2A4
2beds
1,366sqft
Townhouse
Built in 2007
1,742 Square Feet Lot
$-- Zestimate®
C$227/sqft
C$390/mo HOA
What's special
Open layoutCountry-style kitchenUpgraded wood cabinetsAccess to the balconyGood-sized bedroomsWalk-in closetsNewer appliances
- 13 days
- 2
- 1
Zillow last checked:
Listing updated:
Listed by:
Laura Stretch, Associate,
Re/Max Complete Realty,
Jim Ross, Associate Broker,
Re/Max Complete Realty
Source: courtesy of Pillar9 System,MLS®#: A2348281 Originating MLS®#: Calgary
Originating MLS®#: CalgaryFacts & features
Interior
Bedrooms & bathrooms
- Bedrooms: 2
- Bathrooms: 3
- Full bathrooms: 2
- 1/2 bathrooms: 1
Other
- Level: Second
- Dimensions: 11`11" x 12`1"
Bedroom
- Level: Second
- Dimensions: 12`0" x 10`0"
Other
- Level: Main
- Dimensions: 6`2" x 3`0"
Other
- Level: Second
- Dimensions: 7`1" x 6`10"
Other
- Level: Second
- Dimensions: 4`11" x 6`10"
Dining room
- Level: Main
- Dimensions: 10`7" x 11`0"
Family room
- Level: Second
- Dimensions: 13`5" x 10`4"
Other
- Level: Basement
- Dimensions: 14`9" x 17`2"
Kitchen
- Level: Main
- Dimensions: 11`0" x 17`2"
Living room
- Level: Main
- Dimensions: 15`4" x 12`1"
Storage
- Level: Basement
- Dimensions: 10`2" x 6`7"
Heating
- Forced Air
Cooling
- None
Appliances
- Included: Dishwasher, Dryer, Range Hood, Refrigerator, Stove(s), Washer
- Laundry: Upper Level
Features
- No Smoking Home, Open Floorplan, Pantry, Storage, Walk-In Closet(s)
- Windows: Vinyl Windows, Window Coverings
- Basement: Full
- Has fireplace: No
- Common walls with other units/homes: 2+ Common Walls
Interior area
- Total interior livable area: 1,366 sqft
- Finished area above ground: 673
- Finished area below ground: 236
Video & virtual tour
Property
Parking
- Total spaces: 2
- Parking features: Single Garage Attached, Attached Garage
- Attached garage spaces: 1
Features
- Levels: Two,2 Storey
- Stories: 1
- Patio & porch: Balcony(s)
- Exterior features: Balcony
- Fencing: None
Lot
- Size: 1,742 Square Feet
- Features: Other
Details
- Parcel number: 103988729
- Zoning: NCD
Construction
Type & style
- Home type: Townhouse
- Property subtype: Townhouse
Materials
- Wood Frame
- Foundation: Concrete Perimeter
- Roof: Asphalt Shingle
Condition
- New construction: No
- Year built: 2007
Community & HOA
Community
- Features: Golf, Park, Playground, Sidewalks, Street Lights
- Subdivision: Highwood Village
HOA
- Has HOA: Yes
- Amenities included: Visitor Parking
- Services included: Common Area Maintenance, Insurance, Parking, Professional Management, Reserve Fund Contributions, Snow Removal
- HOA fee: C$390 monthly
Location
- Region: High River
Financial & listing details
- Price per square foot: C$227/sqft
- Date on market: 9/26/2026
- Inclusions: n/a
Price history
Price history is unavailable.
Public tax history
Tax history is unavailable.
Climate risks
Neighborhood: T1V
Nearby schools
GreatSchools rating
No schools nearby
We couldn't find any schools near this home.
- C$299,9002 bd3 ba1.3k sqft605 E Prairie Sound Cir NW, High River, AB T1V2A4For Sale

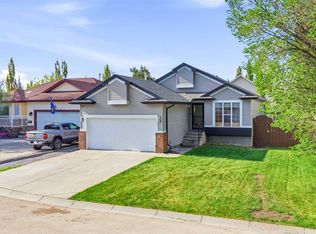
- C$579,9994 bd3 ba1.2k sqft206 S Highwood Village Pl NW, High River, AB T1V1V9For Sale
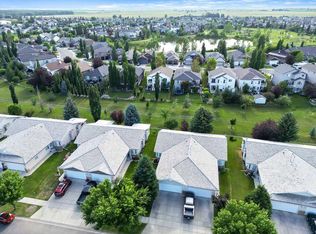
- C$555,0003 bd3 ba1.2k sqft601 Riverside Dr NW, High River, AB T1V1S8For Sale
- C$555,0003 bd3 ba1.2k sqft601 E Riverside Dr NW, High River, AB T1V1S8For Sale

Similar homes
- C$299,9002 bd3 ba1.3k sqft605 E Prairie Sound Cir NW, High River, AB T1V 2A4For SaleMLS ID #A2332716, Kevin Lauzon, Associate, Exp Realty. courtesy of Pillar9 System
- C$345,0003 bd3 ba1.3k sqft308 11th Ave W #129, High River, AB T1V 0G3For Sale
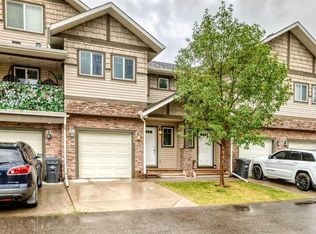 MLS ID #A2336187, Albert Sucero, Associate, Real Estate Professionals Inc.. courtesy of Pillar9 System
 - C$279,9002 bd2 ba1k sqft302 E Sunrise Ter NE, High River, AB T1V 0C3For Sale
 MLS ID #A2348009, Julie Parry, Associate, Re/Max First. courtesy of Pillar9 System
 - C$354,9003 bd3 ba1.3k sqft308 W 11th Ave NW #121, High River, AB T1V 0G3For Sale
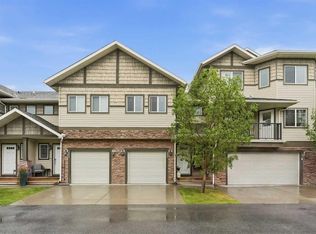 MLS ID #A2341109, Ashley Ford, Associate, Exp Realty. courtesy of Pillar9 System
