Adorable 4 bed 1 bath home on corner lot, just minutes from the park and lake access. This home offers an open concept kitchen and living room with cozy details such as arch doorways, built-in wall cabinet and sliding barn doors. Enjoy coffee on the deck in the mornings after your neighborhood stroll. You won’t want to miss this lovely home!
Under contract
$135,000
902 N Wood St, Shelbyville, IL 62565
4beds
1,647sqft
Single Family Residence
Built in 1959
9,147 Square Feet Lot
$-- Zestimate®
$82/sqft
$-- HOA
What's special
- 8 days |
- 13 |
- 1 |
Zillow last checked:
Listing updated:
Listed by:
Jaclyn Frederick 217-774-4044,
Glenda Sphar Realty
Source: CIBR,MLS#: 6260114 Originating MLS: Central Illinois Board Of REALTORS
Originating MLS: Central Illinois Board Of REALTORSFacts & features
Interior
Bedrooms & bathrooms
- Bedrooms: 4
- Bathrooms: 1
- Full bathrooms: 1
Primary bedroom
- Description: Flooring: Hardwood
- Level: Main
- Dimensions: 13 x 12
Bedroom
- Description: Flooring: Hardwood
- Level: Main
- Dimensions: 13 x 12
Bedroom
- Description: Flooring: Carpet
- Level: Upper
- Dimensions: 11 x 11
Bedroom
- Description: Flooring: Carpet
- Level: Upper
- Dimensions: 11 x 11
Bonus room
- Description: Flooring: Carpet
- Level: Upper
- Dimensions: 27 x 11
Other
- Description: Flooring: Tile
- Level: Main
- Dimensions: 6.5 x 9
Kitchen
- Description: Flooring: Hardwood
- Level: Main
- Dimensions: 23 x 10
Laundry
- Description: Flooring: Laminate
- Level: Main
- Dimensions: 8 x 13
Living room
- Description: Flooring: Hardwood
- Level: Main
- Dimensions: 23 x 20
Heating
- Forced Air
Cooling
- Central Air
Appliances
- Included: Dishwasher, Electric Water Heater, Microwave
- Laundry: Main Level
Features
- Main Level Primary
- Windows: Replacement Windows
- Basement: Crawl Space
- Has fireplace: No
Interior area
- Total structure area: 1,647
- Total interior livable area: 1,647 sqft
- Finished area above ground: 1,647
Property
Parking
- Total spaces: 1
- Parking features: Attached, Garage
- Attached garage spaces: 1
Features
- Levels: Two
- Stories: 2
- Patio & porch: Deck, Front Porch
- Exterior features: Shed
Lot
- Size: 9,147 Square Feet
Details
- Additional structures: Shed(s)
- Parcel number: 20130710103012
- Zoning: RES
- Special conditions: None
Construction
Type & style
- Home type: SingleFamily
- Architectural style: Bungalow
- Property subtype: Single Family Residence
Materials
- Vinyl Siding
- Foundation: Crawlspace
- Roof: Shingle
Condition
- Year built: 1959
Utilities & green energy
- Sewer: Public Sewer
- Water: Public
Community & HOA
Location
- Region: Shelbyville
Financial & listing details
- Price per square foot: $82/sqft
- Tax assessed value: $108,315
- Annual tax amount: $2,383
- Date on market: 8/10/2026
Estimated market value
Not available
Estimated sales range
Not available
Not available
Price history
Price history is unavailable.
Public tax history
| Year | Property taxes | Tax assessment |
|---|---|---|
| 2024 | $2,250 +5.8% | $36,105 +9.3% |
| 2023 | $2,127 +6.2% | $33,018 +9.8% |
| 2022 | $2,003 +4.2% | $30,077 +4.8% |
| 2021 | $1,921 -0.4% | $28,697 |
| 2020 | $1,929 0% | $28,697 |
| 2019 | $1,930 +2.5% | $28,697 +4.1% |
| 2018 | $1,883 | $27,578 +3.5% |
| 2017 | -- | $26,650 |
| 2016 | -- | $26,650 |
| 2015 | -- | $26,650 |
| 2014 | -- | $26,650 |
| 2013 | -- | $26,650 |
| 2012 | -- | $26,650 +0.2% |
| 2011 | -- | $26,602 +0.5% |
| 2010 | -- | $26,475 |
Find assessor info on the county website
Monthly payment
Est. payment
Payment breakdown
Explore the cost of this home by adjusting the details. Changes won't be saved.Climate risks
Neighborhood: 62565
Nearby schools
GreatSchools rating
- 6/10Moulton Elementary SchoolGrades: 4-8Distance: 0.4 mi
- 10/10Shelbyville High SchoolGrades: 9-12Distance: 0.3 mi
- 9/10Main Street Elementary SchoolGrades: PK,1-3Distance: 0.6 mi
Schools provided by the listing agent
- District: Shelbyville Dist. 4
Source: CIBR. This data may not be complete. We recommend contacting the local school district to confirm school assignments for this home.
- $120,8003 bd1 ba1.1k sqft912 N Wood St, Shelbyville, IL 62565Off Market
- $136,2003 bd1 ba1.5k sqft820 N Wood St, Shelbyville, IL 62565Off Market
- $159,0003 bd1 ba1.4k sqft515 W North 8th St, Shelbyville, IL 62565Off Market
- $139,3003 bd1 ba984 sqft914 N Wood St, Shelbyville, IL 62565Off Market
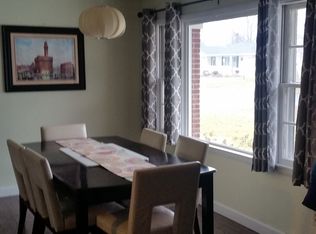
- $146,6003 bd2 ba1.5k sqft914 N Wood St, Shelbyville, IL 62565Off Market
- $162,3003 bd1 ba1.3k sqft911 N Lodge St, Shelbyville, IL 62565Off Market
- $128,9004 bd2 ba1.9k sqft413 W North 8th St, Shelbyville, IL 62565Sold
- $92,6003 bd1 ba1.2k sqft827 N Lodge St, Shelbyville, IL 62565Off Market
A local agent can set up tours, give advice and negotiate with sellers.
A local lender can help you make sure your offer is ready when you are.
Similar homes
- $164,9003 bd2 ba1.8k sqft817 N Charles St, Shelbyville, IL 62565For Sale
 MLS ID #6259494, Emilie Lodes. CIBR
 - $144,0002 bd2 ba1.8k sqft516 S 10th St, Shelbyville, IL 62565For Sale
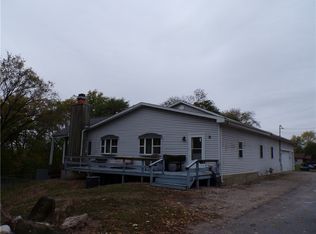 MLS ID #6255873, Debbie Cruit. CIBR
 - $159,9003 bd2 ba1k sqft313 N Wood St, Shelbyville, IL 62565For Sale
 MLS ID #6258140, Glenda Sphar. CIBR
 - $199,0003 bd2 ba1.8k sqft1509 W North First St, Shelbyville, IL 62565For Sale
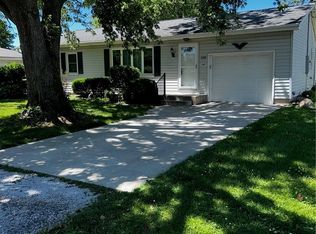 MLS ID #6258251, Penny Hood. CIBR
 - $89,9002 bd1 ba998 sqft704 W South 3rd St, Shelbyville, IL 62565For SaleMLS ID #6260154, Glenda Sphar. CIBR
- $189,0003 bd2 ba1.5k sqft1310 W South 11th St, Shelbyville, IL 62565For SaleMLS ID #6259314, Glenda Sphar. CIBR
- $147,0003 bd2 ba1.3k sqft33 S Adams St, Herrick, IL 62431For Sale By Owner
- $130,0004 bd2 ba1.6k sqft108 W Commercial St, Strasburg, IL 62465For SaleMLS ID #6257664, Grant Beals. CIBR
- $109,9003 bd1 ba1.3k sqft115 E Filmore St, Tower Hill, IL 62571For SaleMLS ID #6260245, Amanda Isley. CIBR
- $139,5003 bd2 ba1.1k sqft510 W Hunter St, Sullivan, IL 61951For SaleMLS ID #6260281, Tom Bariether. CIBR
- $139,5003 bd1 ba1.2k sqft512 N Poplar St, Pana, IL 62557For Sale
 MLS ID #CA1045067, Matthew Corso, Kaufman Realty & Auctions. RMLS Alliance as distributed by MLS GRID
 - $--3 bd1 ba960 sqft214 Kennedy Ave, Pana, IL 62557AuctionAuction.com 2
- $--2 bd1 ba1k sqft24 N Broadway St, Herrick, IL 62431AuctionXome
- $200,0002 bd1 ba1.2k sqft9 W Magnolia St, Pana, IL 62557For SaleMLS ID #CA1045858, Debra Sarsany, The Real Estate Group, Inc.. RMLS Alliance as distributed by MLS GRID
- $150,0002 bd3 ba1k sqft335 W Chestnut St, Cowden, IL 62422For SaleMLS ID #6258333, Geraldine Russell. CIBR
- $164,9003 bd3 ba1.6k sqft705 Maple St, Pana, IL 62557For SaleMLS ID #6259914, Twila Bumgardner. CIBR
- $159,9002 bd1 ba1k sqft120 N Edwards St, Bethany, IL 61914For SaleMLS ID #6260022, Alivia Ohm. CIBR
- $110,0003 bd2 ba1.3k sqft409 Sherman St, Pana, IL 62557For SaleMLS ID #CA1045011, Andrew Kinney, The Real Estate Group, Inc.. RMLS Alliance as distributed by MLS GRID
- $146,9003 bd2 ba1.4k sqft718 W Roane St, Sullivan, IL 61951For Sale By Owner
- $150,0002 bd1 ba1k sqft410 S Hanover St, Moweaqua, IL 62550For SaleMLS ID #6258945, Joshua Burgener. CIBR
