Wow! It really is that nice, at a great price. At last, a home with personality. Great street appeal with a modern twist. Updated paint, HVAC, roof, and windows. We offer an updated kitchen, cabinets, countertops, floors, backsplash, and appliances. Opening off the kitchen you will find an inviting den perfect for entertaining or even relaxing. Our oversized split master bedroom offers load of floor space and adjacent luxury bath with huge walk-in shower, updated vanity and floors. Our secondary bedrooms are perfect for kids or guests. Our spacious backyard offers loads of space for your four legged friends.
Pending
$225,000
902 Skylark Dr, Arlington, TX 76010
3beds
1,258sqft
:
Get pre-qualified$1,701/mo
Single Family Residence
Built in 1953
7,187 Square Feet Lot
$219,500 Zestimate®
$179/sqft
$-- HOA
What's special
Updated paintUpdated vanityUpdated kitchen
- 90 days |
- 101 |
- 7 |
Zillow last checked:
Listing updated:
Listed by:
Mike Mannion 0321625 817-845-4030,
Keller Williams Lonestar DFW 817-795-2500
Source: NTREIS,MLS#: 21252194
Facts & features
Interior
Bedrooms & bathrooms
- Bedrooms: 3
- Bathrooms: 2
- Full bathrooms: 2
Primary bedroom
- Level: First
- Dimensions: 15 x 13
Bedroom
- Features: Split Bedrooms
- Level: First
- Dimensions: 12 x 10
Bedroom
- Features: Split Bedrooms
- Level: First
- Dimensions: 10 x 11
Kitchen
- Features: Breakfast Bar, Eat-in Kitchen, Kitchen Island, Pantry, Solid Surface Counters
- Level: First
- Dimensions: 10 x 13
Living room
- Features: Ceiling Fan(s)
- Level: First
- Dimensions: 15 x 12
Heating
- Central, Electric
Cooling
- Central Air, Electric
Appliances
- Included: Electric Range
Features
- Eat-in Kitchen, High Speed Internet, Kitchen Island, Pantry, Cable TV
- Flooring: Ceramic Tile
- Has basement: No
- Has fireplace: No
Interior area
- Total interior livable area: 1,258 sqft
Video & virtual tour
Property
Parking
- Parking features: Converted Garage, Driveway, Open, Off Street
- Has uncovered spaces: Yes
Features
- Levels: One
- Stories: 1
- Pool features: None
- Fencing: Chain Link,Fenced,Wood
Lot
- Size: 7,187 Square Feet
- Features: Back Yard, Interior Lot, Lawn, Landscaped, Few Trees
Details
- Parcel number: 03241157
Construction
Type & style
- Home type: SingleFamily
- Architectural style: Traditional,Detached
- Property subtype: Single Family Residence
Materials
- Foundation: Slab
- Roof: Composition
Condition
- Year built: 1953
Utilities & green energy
- Sewer: Public Sewer
- Water: Public
- Utilities for property: Sewer Available, Water Available, Cable Available
Community & HOA
Community
- Subdivision: Valley View Add
HOA
- Has HOA: No
Location
- Region: Arlington
Financial & listing details
- Price per square foot: $179/sqft
- Tax assessed value: $141,631
- Annual tax amount: $3,095
- Date on market: 4/28/2026
- Cumulative days on market: 85 days
- Listing terms: Cash,Conventional,FHA,VA Loan
- Exclusions: minerals if any.
Estimated market value
$219,500
$209,000 - $230,000
$1,951/mo
Price history
| Date | Event | Price |
|---|---|---|
| 7/4/2026 | Pending sale | $225,000$179/sqft |
Source: NTREIS #21252194 Report a problem | ||
| 6/28/2026 | Contingent | $225,000$179/sqft |
Source: NTREIS #21252194 Report a problem | ||
| 6/12/2026 | Listed for sale | $225,000$179/sqft |
Source: NTREIS #21252194 Report a problem | ||
| 6/11/2026 | Contingent | $225,000$179/sqft |
Source: NTREIS #21252194 Report a problem | ||
| 4/30/2026 | Listed for sale | $225,000-10%$179/sqft |
Source: NTREIS #21252194 Report a problem | ||
| 3/4/2026 | Listing removed | $249,900$199/sqft |
Source: NTREIS #21105193 Report a problem | ||
| 11/6/2025 | Listed for sale | $249,900-9.1%$199/sqft |
Source: NTREIS #21105193 Report a problem | ||
| 11/3/2025 | Listing removed | $275,000$219/sqft |
Source: NTREIS #21038718 Report a problem | ||
| 8/24/2025 | Listed for sale | $275,000$219/sqft |
Source: NTREIS #21038718 Report a problem | ||
Public tax history
| Year | Property taxes | Tax assessment |
|---|---|---|
| 2025 | $3,096 +0% | $141,631 |
| 2024 | $3,095 | $141,631 +2% |
| 2023 | -- | $138,854 +2.1% |
| 2022 | $3,383 +55.2% | $136,032 +60% |
| 2021 | $2,180 -1.3% | $85,000 |
| 2020 | $2,208 +3.5% | $85,000 |
| 2019 | $2,135 +4% | $85,000 +7.6% |
| 2018 | $2,052 +30.7% | $79,000 +3% |
| 2017 | $1,570 +5.4% | $76,681 +23% |
| 2016 | $1,490 +83.5% | $62,364 +102.5% |
| 2015 | $812 | $30,800 |
| 2014 | $812 | $30,800 -13.3% |
| 2013 | -- | $35,535 |
| 2012 | -- | $35,535 |
| 2011 | -- | $35,535 -25.8% |
| 2010 | -- | $47,900 -17.6% |
| 2009 | -- | $58,140 -11.6% |
| 2008 | -- | $65,800 |
| 2007 | -- | $65,800 +36.5% |
| 2006 | -- | $48,200 |
| 2005 | -- | $48,200 |
| 2004 | -- | $48,200 -27.4% |
| 2003 | -- | $66,400 +37.8% |
| 2002 | -- | $48,200 +26.2% |
| 2001 | -- | $38,200 +7.3% |
| 2000 | -- | $35,600 |
Find assessor info on the county website
Monthly payment
Est. payment
Payment breakdown
Explore the cost of this home by adjusting the details. Changes won't be saved.Climate risks
Neighborhood: East
Nearby schools
GreatSchools rating
- 4/10Crow Elementary SchoolGrades: PK-6Distance: 0.3 mi
- 2/10Carter Junior High SchoolGrades: 7-8Distance: 0.9 mi
- 2/10Sam Houston High SchoolGrades: 9-12Distance: 1.6 mi
Schools provided by the listing agent
- Elementary: Crow
- Middle: Carter
- High: Sam Houston
- District: Arlington ISD
Source: NTREIS. This data may not be complete. We recommend contacting the local school district to confirm school assignments for this home.
- $168,3003 bd1 ba796 sqft904 Skylark Dr, Arlington, TX 76010Off Market
- $310,9007 bd2 ba1.9k sqft900 Skylark Dr, Arlington, TX 76010Off Market
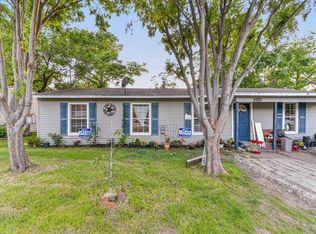
- $273,700-- bd-- ba1.8k sqft900 Skylark Dr, Arlington, TX 76010Off Market
- $186,8003 bd1 ba980 sqft808 Skylark Dr, Arlington, TX 76010Off Market

- $178,1003 bd1 ba912 sqft903 Highland Dr, Arlington, TX 76010Off Market
- $197,6003 bd1 ba1.1k sqft901 Highland Dr, Arlington, TX 76010Off Market
- $201,9003 bd1 ba1k sqft906 Skylark Dr, Arlington, TX 76010Off Market
- $199,0003 bd1 ba1.1k sqft905 Highland Dr, Arlington, TX 76010Off Market
A local agent can set up tours, give advice and negotiate with sellers.
A local lender can help you make sure your offer is ready when you are.
Similar homes
- $245,0003 bd2 ba1.4k sqft2108 Skylark Dr, Arlington, TX 76010For Sale
 MLS ID #21295508, Rosario Garcia. NTREIS
 - $245,0003 bd1 ba1.1k sqft2125 Huntington Dr, Arlington, TX 76010For Sale
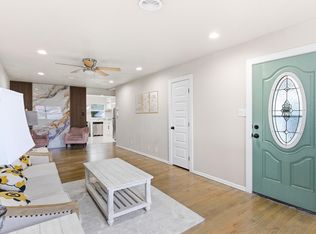 MLS ID #21292648, Raquel Payne. NTREIS
 - $275,0004 bd2 ba1.1k sqft1301 Cardinal St, Arlington, TX 76010For Sale
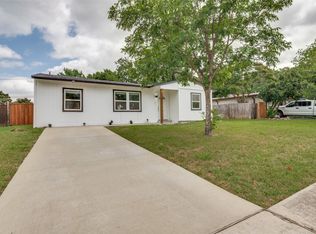 MLS ID #21296365, Omar Escalante. NTREIS
 - $265,0004 bd2 ba1.4k sqft1414 Wynn Ter, Arlington, TX 76010For Sale
 MLS ID #21320714, Preston Dean. NTREIS
 - $284,9993 bd2 ba1.2k sqft2005 Meadow Ln, Arlington, TX 76010For SaleMLS ID #21306847, Ana Cecilia Valdez. NTREIS
- $285,0004 bd2 ba1.6k sqft425 Browning Dr, Arlington, TX 76010For SaleMLS ID #21230076, Jesus Castillo. NTREIS
- $295,0005 bd3 ba1.5k sqft1413 Lackland St, Arlington, TX 76010For SaleMLS ID #21242779, Jordan Davis. NTREIS
- $274,0003 bd2 ba1.4k sqft515 Brynmawr Ct, Arlington, TX 76014For SaleMLS ID #21327000, Natalie Winchester. NTREIS
- $220,0003 bd2 ba1.2k sqft1809 Balla Way, Grand Prairie, TX 75051For SaleMLS ID #21084609, Juan Rivera. NTREIS
- $229,0003 bd2 ba1.1k sqft5624 S Hampshire Blvd, Fort Worth, TX 76112For SaleMLS ID #21324770, Maria Proutt. NTREIS
- $230,0003 bd2 ba1.1k sqft1032 Pleasant Valley Ln, Arlington, TX 76015For SaleMLS ID #21294411, Delia Sifuentes. NTREIS
- $255,0004 bd2 ba1.1k sqft730 Cindy Ln, Grand Prairie, TX 75052For SaleMLS ID #21307952, Christie Cannon. NTREIS
- $245,0003 bd2 ba1.6k sqft2336 Glencrest Dr, Fort Worth, TX 76119For SaleMLS ID #21342806, Nathan Frickle. NTREIS
- $235,0003 bd2 ba1k sqft4608 Reed St, Fort Worth, TX 76119For SaleMLS ID #21335012, Lily Vaquera-Garza. NTREIS
- $212,0004 bd2 ba1.1k sqft3012 Hunter St, Fort Worth, TX 76112For SaleMLS ID #21321764, Sarah Lyons. NTREIS
- $249,9004 bd3 ba1.1k sqft806 SE 10th St, Grand Prairie, TX 75051For SaleMLS ID #21323184, Suha Al-Nazer. NTREIS
- $259,0003 bd2 ba1.1k sqft221 NW 16th St, Grand Prairie, TX 75050For SaleMLS ID #21286877, Edgar Graciano. NTREIS
- $315,0003 bd2 ba1.4k sqft712 Briarwood Blvd, Arlington, TX 76013For SaleMLS ID #21323806, Erin Bergin. NTREIS
- $249,0004 bd2 ba1.3k sqft1212 E Ramsey Ave, Fort Worth, TX 76104For SaleMLS ID #21332183, Erica Tito. NTREIS
- $200,0003 bd2 ba950 sqft2321 Eastover Ave, Fort Worth, TX 76105For SaleMLS ID #21321597, Ro Sindhu. NTREIS
