New construction zero-lot line ranch in Lexington! Spacious and functional layout. Three bedroom, two full bath home with attached 2 car garage. Hardwood floors throughout majority of the home. Solid wood cabinets with soft close drawers and doors. Solid surface counter tops. Zellige tile backsplash. Stainless appliances. Tiled tub and shower in each bathroom. Main floor laundry. One floor living at its finest!
Active
$287,500
902 W South St, Lexington, IL 61753
3beds
1,384sqft
Townhouse, Single Family Residence
Built in 2026
-- sqft lot
$-- Zestimate®
$208/sqft
$-- HOA
What's special
Three bedroomSpacious and functional layoutZellige tile backsplashMain floor laundryStainless appliancesSolid surface counter tops
- --
- 456
- views
- 12
- saves
Zillow last checked:
Listing updated:
Listed by:
Jaiden Snodgrass 309-706-8610,
RE/MAX Rising
Source: MRED as distributed by MLS GRID,MLS#: 12698961
Facts & features
Interior
Bedrooms & bathrooms
- Bedrooms: 3
- Bathrooms: 2
- Full bathrooms: 2
Rooms
- Room types: No additional rooms
Primary bedroom
- Features: Flooring (Carpet), Bathroom (Full, Double Sink)
- Level: Main
- Area: 225 Square Feet
- Dimensions: 15X15
Bedroom 2
- Features: Flooring (Carpet)
- Level: Main
- Area: 120 Square Feet
- Dimensions: 12X10
Bedroom 3
- Features: Flooring (Carpet)
- Level: Main
- Area: 156 Square Feet
- Dimensions: 12X13
Dining room
- Level: Main
- Dimensions: COMBO
Kitchen
- Features: Kitchen (SolidSurfaceCounter, Updated Kitchen), Flooring (Engineered Hardwood)
- Level: Main
- Area: 140 Square Feet
- Dimensions: 14X10
Laundry
- Features: Flooring (Engineered Hardwood)
- Level: Main
- Area: 24 Square Feet
- Dimensions: 6X4
Living room
- Features: Flooring (Engineered Hardwood)
- Level: Main
- Area: 304 Square Feet
- Dimensions: 19X16
Heating
- Natural Gas
Cooling
- Central Air
Appliances
- Included: Range, Microwave, Dishwasher
- Laundry: Main Level, In Unit, Laundry Closet
Features
- 1st Floor Bedroom, 1st Floor Full Bath, Dining Combo
- Flooring: Hardwood
- Basement: Crawl Space
Interior area
- Total structure area: 1,384
- Total interior livable area: 1,384 sqft
Property
Parking
- Total spaces: 2
- Parking features: Concrete, Garage Door Opener, Electric Vehicle Charging Station(s), Yes, Attached, Garage
- Attached garage spaces: 2
- Has uncovered spaces: Yes
Accessibility
- Accessibility features: No Disability Access
Features
- Patio & porch: Patio
Lot
- Dimensions: 65X143X71X172
- Features: Level
Details
- Parcel number: 0000000000
- Special conditions: None
Construction
Type & style
- Home type: Townhouse
- Property subtype: Townhouse, Single Family Residence
Materials
- Vinyl Siding
- Foundation: Concrete Perimeter
- Roof: Asphalt
Condition
- New Construction
- New construction: Yes
- Year built: 2026
Utilities & green energy
- Sewer: Public Sewer
- Water: Public
Community & HOA
Community
- Security: Carbon Monoxide Detector(s)
- Subdivision: Not Applicable
HOA
- Services included: None
Location
- Region: Lexington
Financial & listing details
- Price per square foot: $208/sqft
- Date on market: 7/14/2026
- Ownership: Fee Simple
Estimated market value
Not available
Estimated sales range
Not available
Not available
Price history
Price history is unavailable.
Public tax history
Tax history is unavailable.
Monthly payment
Est. payment
Payment breakdown
Explore the cost of this home by adjusting the details. Changes won't be saved.Climate risks
Neighborhood: 61753
Nearby schools
Schools provided by the listing agent
- Elementary: Lexington Elementary
- Middle: Lexington Jr High
- High: Lexington High School
- District: 7
Source: MRED as distributed by MLS GRID. This data may not be complete. We recommend contacting the local school district to confirm school assignments for this home.


Similar homes
- $164,9003 bd1 ba1.5k sqft301 E Main St, Lexington, IL 61753For Sale
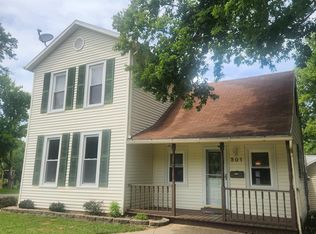
 MLS ID #PA1268489, Tonya Crawford, R & R Realty. RMLS Alliance as distributed by MLS GRID
 - $274,9003 bd2 ba1.7k sqft10083 Elizabeth Rd, Bloomington, IL 61705New
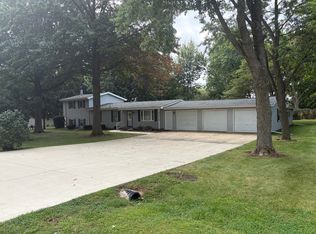 MLS ID #12763525, Michael Norris, RE/MAX Choice. MRED as distributed by MLS GRID
 - $289,9003 bd3 ba1.6k sqft1610 Cutter Ct, Normal, IL 61761New
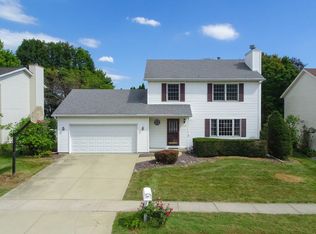 MLS ID #12759160, April Bauchmoyer, RE/MAX Rising. MRED as distributed by MLS GRID
 - $239,9004 bd2 ba1.4k sqft1223 Townley Dr, Bloomington, IL 61704New
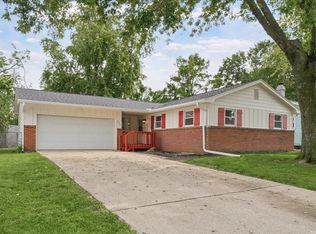 MLS ID #12744941, Greta Janis, eXp Realty. MRED as distributed by MLS GRID
