Welcome to your private coastal retreat in Texas City, where modern updates meet relaxed seaside living. This beautifully updated 4-bedroom, 3-bath home with a rare 3-car garage offers stunning views of Moses Lake and effortless access to the bay--perfect for boating, fishing and weekend adventures.
Step inside to discover hardwood flooring and tile throughout, stylish lighting, and updated appliances designed for both comfort and entertaining.
Outdoors, your backyard oasis awaits. Enjoy a sparkling swimming pool enclosed with a screen structure, keeping out bugs and debris offering ease of maintenance and UV protection! A whole-home generator adds an extra layer of convenience and reliability.
Whether you are soaking in the water views, entertaining poolside or heading out for a day on the bay, this home offers the perfect balance of luxury, lifestyle and location!
Pending
Price cut: $20K (6/8)
$400,000
902 White Willow Dr, Texas City, TX 77590
4beds
1,963sqft
Single Family Residence
Built in 2018
9,474 Square Feet Lot
$393,700 Zestimate®
$204/sqft
$38/mo HOA
What's special
Entertaining poolsideStylish lightingUpdated appliancesWater views
- 130 days
- 422
- 15
Zillow last checked:
Listing updated:
Listed by:
Maegan Taylor TREC #0808376 832-580-0954,
Coldwell Banker Realty - Houston Bay Area
Source: HAR,MLS#: 94226887
Facts & features
Interior
Bedrooms & bathrooms
- Bedrooms: 4
- Bathrooms: 3
- Full bathrooms: 3
Rooms
- Room types: Family Room, Utility Room
Primary bedroom
- Level: First
- Area: 201.6
- Dimensions: 12x16.8
Bedroom
- Level: First
- Area: 134
- Dimensions: 13.4x10
Bedroom
- Level: First
- Area: 130
- Dimensions: 13x10
Bedroom
- Level: First
- Area: 144
- Dimensions: 14.4x10
Other
- Level: First
- Area: 56.05
- Dimensions: 9.5x5.9
Other
- Level: First
- Area: 44.52
- Dimensions: 8.4x5.3
Other
- Level: First
- Area: 75.98
- Dimensions: 13.10x5.8
Dining room
- Level: First
- Area: 122
- Dimensions: 12.2x10
Kitchen
- Level: First
- Area: 171.5
- Dimensions: 17.5x9.8
Living room
- Level: First
- Area: 328
- Dimensions: 16.4x20
Primary bath
- Level: First
- Area: 95.04
- Dimensions: 8.8x10.8
Utility room
- Level: First
- Area: 31.68
- Dimensions: 5.11x6.2
Heating
- Natural Gas
Cooling
- Ceiling Fan(s), Electric
Appliances
- Included: ENERGY STAR Qualified Appliances, Disposal, Gas Oven, Microwave, Gas Range, Dishwasher
- Laundry: Gas Dryer Hookup, Washer Hookup
Features
- Crown Molding, All Bedrooms Down, En-Suite Bath, Primary Bed - 1st Floor, Walk-In Closet(s)
- Flooring: Tile, Wood
Interior area
- Total structure area: 1,963
- Total interior livable area: 1,963 sqft
Property
Parking
- Total spaces: 3
- Parking features: Attached, Additional Parking
- Attached garage spaces: 3
Features
- Stories: 1
- Patio & porch: Covered, Patio/Deck, Screened
- Exterior features: Back Green Space, Side Yard
- Has private pool: Yes
- Pool features: Screen Enclosure, Gunite, In Ground
- Fencing: Back Yard,Full
- Has view: Yes
- View description: Bay, Lake, Water
- Has water view: Yes
- Water view: Bay,Lake,Water
Lot
- Size: 9,474 Square Feet
- Features: Back Yard, Corner Lot, Greenbelt, Subdivided, 0 Up To 1/4 Acre
Details
- Parcel number: 391210050001000
Construction
Type & style
- Home type: SingleFamily
- Architectural style: Traditional
- Property subtype: Single Family Residence
Materials
- Brick
- Foundation: Slab
- Roof: Composition
Condition
- New construction: No
- Year built: 2018
Details
- Builder name: Colina Homes
Utilities & green energy
- Sewer: Public Sewer
- Water: Public
Community & HOA
Community
- Subdivision: Herons Lndg Sec 1
HOA
- Has HOA: Yes
- Amenities included: Jogging Path, Pond, Trail(s)
- HOA fee: $450 annually
Location
- Region: Texas City
Financial & listing details
- Price per square foot: $204/sqft
- Tax assessed value: $303,558
- Annual tax amount: $9,612
- Date on market: 4/22/2026
- Listing terms: Cash,Conventional,FHA,VA Loan
- Ownership: Full Ownership
- Road surface type: Concrete
Estimated market value
$393,700
$374,000 - $413,000
$2,968/mo
Price history
| Date | Event | Price |
|---|---|---|
| 8/14/2026 | Pending sale | $400,000$204/sqft |
Source:  HAR #94226887 Report a problem HAR #94226887 Report a problem | ||
| 6/8/2026 | Price change | $400,000-4.8%$204/sqft |
Source: HAR #94226887 Report a problem | ||
| 4/22/2026 | Listed for sale | $420,000+62.2%$214/sqft |
Source: HAR #94226887 Report a problem | ||
| 5/28/2021 | Sold | -- |
Source: Agent Provided Report a problem | ||
| 5/2/2021 | Pending sale | $259,000$132/sqft |
Source: HAR #16018984 Report a problem | ||
| 4/30/2021 | Listed for sale | $259,000$132/sqft |
Source: HAR #16018984 Report a problem | ||
Public tax history
| Year | Property taxes | Tax assessment |
|---|---|---|
| 2025 | $2,593 -0.4% | $303,558 +1.6% |
| 2024 | $2,603 -4.4% | $298,730 -3.4% |
| 2023 | $2,722 +10.3% | $309,266 +13.7% |
| 2022 | $2,467 -4.1% | $272,060 |
| 2021 | $2,573 +5.9% | $272,060 +10% |
| 2020 | $2,430 +282.4% | $247,420 +6.1% |
| 2019 | $635 | $233,130 +375% |
| 2018 | -- | $49,080 |
Find assessor info on the county website
Monthly payment
Est. payment
Payment breakdown
Explore the cost of this home by adjusting the details. Changes won't be saved.Climate risks
Neighborhood: Pelican Harbor
Nearby schools
Schools provided by the listing agent
- Elementary: Roosevelt-Wilson Elementary School
- Middle: Blocker Middle School
- High: Texas City High School
Source: HAR. This data may not be complete. We recommend contacting the local school district to confirm school assignments for this home.
- $315,200-- bd2 ba2k sqft908 White Willow Dr, Texas City, TX 77590Off Market
- $322,100-- bd2 ba1.5k sqft914 White Willow Dr, Texas City, TX 77590Off Market
- $262,100-- bd2 ba1.6k sqft3206 Sandpiper Dr, Texas City, TX 77590Off Market
- $368,3003 bd3 ba2.7k sqft920 White Willow Dr, Texas City, TX 77590Off Market
Similar homes
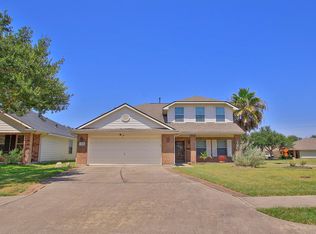
- $404,9004 bd4 ba2.6k sqft4327 Oakdale Mist Dr, Dickinson, TX 77539For Sale
 MLS ID #14673230, Leslie Fernandez, Texas Ally Real Estate Group, LLC. HAR
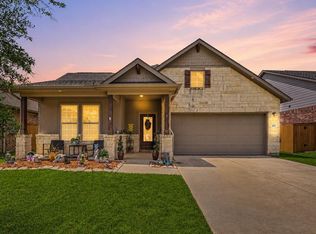
 - $399,9504 bd3 ba2.5k sqft2906 Landing Edge Ln, Dickinson, TX 77539For Sale
 MLS ID #25316928, Kay Wright, RE/MAX Universal. HAR
 - $377,0004 bd2 ba2.5k sqft2517 Bayrose Dr, La Marque, TX 77568For Sale
 MLS ID #91746336, Lisa Perrenoud, Orchard Brokerage. HAR
 - $289,0004 bd3 ba2.1k sqft12027 Windage Dr, La Marque, TX 77568For Sale
 MLS ID #12047492, Curtis McWilliams, Central Metro Realty. HAR
