Adorable country home on a peaceful .75-acre setting! If you’re looking for a rural setting at an affordable price, look no further! Located south of town and just 10 minutes from the high school campus, this property offers beautiful country surroundings along with a 30’ × 25’ pole barn— perfect for storage, hobbies, or equipment. Inside, this charming 4-bedroom home features an inviting open-concept floor plan, beautiful picture windows, and plenty of space to spread out. You’ll love the spacious living room and adjoining flex space, perfect for a playroom, home office, or additional gathering area. The living room flows into the spacious kitchen featuring an eat-in breakfast nook and kitchen island. The main level also offers 2 nice-sized bedrooms, 1 full bathroom, main-level laundry, and a cute little reading nook. Upstairs, you’ll find the 2 additional bedrooms. Big ticket upgrade was completed in 2024 with an entirely new HVAC system and all-new ductwork. The home also features a wood-burning stove for an additional heat source. All appliances remain with the home, including the dishwasher new in 2025 and water softener new in 2024. If you’ve been searching for an affordable home with room to spread out in a peaceful country setting, be sure to check this one out!
Active
$315,000
9021 S 200 E, Columbia City, IN 46725
4beds
2,279sqft
:
Get pre-qualified$1,918/mo
Single Family Residence
Built in 1958
0.75 Acres Lot
$305,600 Zestimate®
$--/sqft
$-- HOA
What's special
Beautiful country surroundingsMain-level laundryInviting open-concept floor planEat-in breakfast nookBeautiful picture windowsAdjoining flex spaceWood-burning stove
- 17 hours |
- 660 |
- 36 |
Zillow last checked:
Listing updated:
Listed by:
Stacie Bellam-Fillman Off:260-248-8961,
Orizon Real Estate, Inc.
Source: IRMLS,MLS#: 202632280
Facts & features
Interior
Bedrooms & bathrooms
- Bedrooms: 4
- Bathrooms: 1
- Full bathrooms: 1
- Main level bedrooms: 2
Bedroom 1
- Level: Main
Bedroom 2
- Level: Main
Family room
- Level: Main
- Area: 270
- Dimensions: 18 x 15
Kitchen
- Level: Main
- Area: 266
- Dimensions: 19 x 14
Living room
- Level: Main
- Area: 450
- Dimensions: 30 x 15
Office
- Level: Main
- Area: 180
- Dimensions: 15 x 12
Heating
- Propane, Forced Air
Cooling
- Central Air, Ceiling Fan(s)
Appliances
- Included: Disposal, Dishwasher, Microwave, Refrigerator, Washer, Dryer-Electric, Electric Range, Electric Water Heater, Water Softener Owned
- Laundry: Electric Dryer Hookup
Features
- Cathedral Ceiling(s), Split Br Floor Plan
- Basement: Crawl Space
- Has fireplace: No
- Fireplace features: Wood Burning Stove
Interior area
- Total structure area: 2,279
- Total interior livable area: 2,279 sqft
- Finished area above ground: 2,279
- Finished area below ground: 0
Property
Parking
- Total spaces: 1
- Parking features: Attached, Garage Door Opener
- Attached garage spaces: 1
Features
- Levels: One and One Half
- Stories: 1.5
- Fencing: None
Lot
- Size: 0.75 Acres
- Dimensions: 150x188
- Features: Corner Lot, 0-2.9999, Rural
Details
- Additional structures: Pole/Post Building
- Parcel number: 921030000403.000006
Construction
Type & style
- Home type: SingleFamily
- Property subtype: Single Family Residence
Materials
- Vinyl Siding
Condition
- New construction: No
- Year built: 1958
Utilities & green energy
- Sewer: Septic Tank
- Water: Well
Community & HOA
Community
- Subdivision: None
Location
- Region: Columbia City
Financial & listing details
- Tax assessed value: $257,500
- Annual tax amount: $1,515
- Date on market: 8/8/2026
- Listing terms: Conventional,FHA,USDA Loan,VA Loan
Estimated market value
$305,600
$290,000 - $321,000
$1,409/mo
Price history
| Date | Event | Price |
|---|---|---|
| 8/8/2026 | Listed for sale | $315,000+75% |
Source:  IRMLS #202632280 Report a problem IRMLS #202632280 Report a problem | ||
| 9/25/2020 | Sold | $180,000$79/sqft |
Source: Agent Provided Report a problem | ||
| 8/19/2020 | Listed for sale | $180,000+2.6%$79/sqft |
Source: North Eastern Group Realty #202032817 Report a problem | ||
| 10/25/2019 | Sold | $175,400+1.4%$77/sqft |
Source: Agent Provided Report a problem | ||
| 9/9/2019 | Price change | $172,900-0.6%$76/sqft |
Source: CENTURY 21 Bradley Realty, Inc. #201924701 Report a problem | ||
| 9/4/2019 | Price change | $173,900-0.6%$76/sqft |
Source: CENTURY 21 Bradley Realty, Inc. #201924701 Report a problem | ||
| 7/6/2019 | Price change | $174,900-7.9%$77/sqft |
Source: CENTURY 21 Bradley Realty, Inc. #201924701 Report a problem | ||
| 6/21/2019 | Price change | $189,900-5%$83/sqft |
Source: CENTURY 21 Bradley Realty, Inc. #201924701 Report a problem | ||
| 6/14/2019 | Listed for sale | $199,900+33.3%$88/sqft |
Source: CENTURY 21 Bradley Realty, Inc #201924701 Report a problem | ||
| 3/24/2018 | Sold | $150,000+0.1%$66/sqft |
Source: Agent Provided Report a problem | ||
| 1/8/2018 | Price change | $149,900-5.1%$66/sqft |
Source: Orizon Real Estate, Inc. #201800885 Report a problem | ||
| 9/22/2017 | Price change | $157,900-4.3%$69/sqft |
Source: CENTURY 21 Bradley Realty, Inc. #201726475 Report a problem | ||
| 7/7/2017 | Listed for sale | $164,999$72/sqft |
Source: CENTURY 21 Bradley Realty, Inc. #201726475 Report a problem | ||
Public tax history
| Year | Property taxes | Tax assessment |
|---|---|---|
| 2025 | $1,385 -1.9% | $257,500 +17.3% |
| 2024 | $1,411 +10.1% | $219,500 +1.1% |
| 2023 | $1,282 +2.2% | $217,200 +15.4% |
| 2022 | $1,255 +35.7% | $188,200 +8.3% |
| 2021 | $924 -6.7% | $173,800 +25.9% |
| 2020 | $991 -36.1% | $138,000 -3.2% |
| 2019 | $1,552 +51.2% | $142,600 +4.1% |
| 2018 | $1,026 -26.1% | $137,000 -0.1% |
| 2017 | $1,389 +70% | $137,100 +1% |
| 2016 | $817 +9.4% | $135,800 +6.6% |
| 2014 | $747 +1.1% | $127,400 +2.7% |
| 2013 | $739 +11.3% | $124,100 +8.8% |
| 2012 | $664 | $114,100 -3.9% |
| 2011 | -- | $118,700 -6.8% |
| 2010 | $760 +3.9% | $127,300 -5.6% |
| 2009 | $731 -31.5% | $134,800 |
| 2006 | $1,067 | $134,800 +13.6% |
| 2005 | -- | $118,700 |
Find assessor info on the county website
Monthly payment
Est. payment
Payment breakdown
Explore the cost of this home by adjusting the details. Changes won't be saved.Climate risks
Neighborhood: 46725
Nearby schools
GreatSchools rating
- 5/10Little Turtle Elementary SchoolGrades: K-5Distance: 7.1 mi
- 5/10Indian Springs Middle SchoolGrades: 6-8Distance: 7.2 mi
- 8/10Columbia City High SchoolGrades: 9-12Distance: 7.4 mi
Schools provided by the listing agent
- Elementary: Little Turtle
- Middle: Indian Springs
- High: Columbia City
- District: Whitley CO Cons Schools
Source: IRMLS. This data may not be complete. We recommend contacting the local school district to confirm school assignments for this home.
- $449,8004 bd3 ba2.6k sqft9053 S 200 E, Columbia City, IN 46725Off Market
- $195,6002 bd1 ba1.1k sqft8950 S 200 E, Columbia City, IN 46725Off Market
- $241,5002 bd1 ba1.5k sqft9100 S 200 E, Columbia City, IN 46725Off Market
- $490,8004 bd2 ba2.1k sqft8857 S 200 E, Columbia City, IN 46725Off Market
- $310,1003 bd2 ba1.9k sqft8892 S 200 E, Columbia City, IN 46725Off Market
- $73,9002 bd1 ba1.1k sqft8780 S 200 E, Columbia City, IN 46725Off Market
- $1,095,1004 bd3 ba2.2k sqft9101 S 200 E, Columbia City, IN 46725Off Market
- $580,0002 bd1 ba1.7k sqft8690 S 200 E, Columbia City, IN 46725Off Market
A local agent can set up tours, give advice and negotiate with sellers.
Similar homes
- $--3 bd2 ba1.8k sqft11866 N 300 E, Roanoke, IN 46783Auction
 MLS ID #202631443, Brandon Steffen, Steffen Group. IRMLS
 - $314,9003 bd2 ba2.1k sqft5065 E 1200 N, Roanoke, IN 46783For Sale
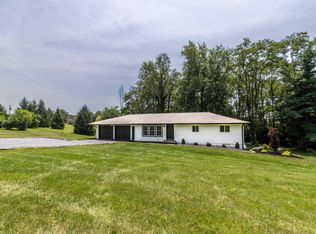 MLS ID #202628322, Ben Ruhl, Coldwell Banker Real Estate Gr. IRMLS
 - $330,0004 bd3 ba1.9k sqft13071 Slash Pass, Fort Wayne, IN 46818For Sale
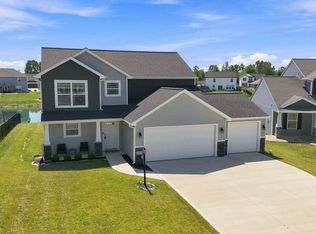 MLS ID #202631680, Andrea Gates, Coldwell Banker Real Estate Gr. IRMLS
 - $304,9004 bd2 ba1.4k sqft8703 N 100 E, Huntington, IN 46750For Sale
 MLS ID #202628233, Namik Jasarevic, Book Real Estate Services, LLC. IRMLS
 - $249,9002 bd2 ba1.4k sqft6502 E 400 S, Columbia City, IN 46725For SaleMLS ID #202631080, Eric Anderson, Orizon Real Estate, Inc.. IRMLS
- $389,9003 bd3 ba1.8k sqft3003 E Butler Ct, Columbia City, IN 46725New ConstructionMLS ID #202631459, Danielle Genth, Minear Real Estate. IRMLS
- $372,5003 bd2 ba1.7k sqft3169 E Butler Ct, Columbia City, IN 46725New ConstructionMLS ID #202631458, Danielle Genth, Minear Real Estate. IRMLS
- $209,9004 bd2 ba1.8k sqft9026 Aboite Rd, Roanoke, IN 46783For SaleMLS ID #202632102, Jim Torres, CENTURY 21 Bradley Realty, Inc. IRMLS
- $229,9003 bd2 ba1.6k sqft4183 E 400 S, Columbia City, IN 46725For Sale By Owner
- $325,0004 bd3 ba2.1k sqft12819 Loch Dhu Ln, Fort Wayne, IN 46814For SaleMLS ID #202628738, Kaylin Krontz, CENTURY 21 Bradley Realty, Inc. IRMLS
- $309,5003 bd2 ba1.6k sqft2060 E 750 N, Huntington, IN 46750For SaleMLS ID #202627845, Samantha Stoner, North Eastern Group Realty. IRMLS
- $339,9003 bd3 ba1.8k sqft2425 Shore Oaks Pass, Fort Wayne, IN 46814For SaleMLS ID #202625146, Timothy Pitts, Metzger Property Services, LLC. IRMLS
- $324,9003 bd2 ba1.6k sqft600 S Cottonwood Ct, Columbia City, IN 46725New ConstructionMLS ID #202628685, Annette Shively, Orizon Real Estate, Inc.. IRMLS
- $315,0003 bd3 ba2k sqft621 Nancyk Xing, Roanoke, IN 46783For SaleMLS ID #202607118, Fonda Soards, Coldwell Banker Real Estate Gr. IRMLS
- $344,9004 bd3 ba2.2k sqft14933 Knobcone Ct, Fort Wayne, IN 46814For SaleMLS ID #202617972, Ben Ruhl, Coldwell Banker Real Estate Gr. IRMLS
- $328,0003 bd3 ba1.8k sqft3018 Weatherstone Ct, Fort Wayne, IN 46814For SaleMLS ID #202623244, Daniss Warner, Uptown Realty Group. IRMLS
- $325,0003 bd2 ba1.6k sqft13287 Silk Tree Trl, Fort Wayne, IN 46814For SaleMLS ID #202630305, Lakyne Webb, Scheerer McCulloch Real Estate. IRMLS
- $395,0004 bd3 ba2.4k sqft11911 Us Highway 24 W, Fort Wayne, IN 46814For SaleMLS ID #202622447, Tyler Dohner, CENTURY 21 Bradley Realty, Inc. IRMLS
- $299,9993 bd3 ba1.5k sqft7825 G Antony Dr, Fort Wayne, IN 46818For SaleMLS ID #202613875, Brandi R Ott, ADT Realty. IRMLS
- $264,9003 bd1 ba1.4k sqft4480 E Station Rd, Roanoke, IN 46783For SaleMLS ID #202630694, Namik Jasarevic, Book Real Estate Services, LLC. IRMLS
