Welcome to resort-style living in the heart of Fort Mill! This beautifully updated 5-bedroom, 3.5-bath home is situated on a premium corner lot, offering a combination of privacy, maturing trees, and an incredible location. From the moment you arrive, the extensive updates and thoughtful design are sure to impress.
Inside, enjoy new white oak flooring throughout the main floor, a renovated kitchen featuring Café appliances and elegant white quartz countertops, and neutral design. The spacious layout offers plenty of room for everyday living and entertaining.
The primary suite is spacious with his and her closets and an absolutely beautiful renovated master bathroom en-suite. Dual shower heads and modern designs will be sure to impress any buyer!
Step outside and discover your own private retreat! The fully turfed, maintenance-free backyard is designed for year-round entertaining and features a sparkling saltwater pool and spa, brand-new pool heater, custom putting green, outdoor shower, privacy fencing, multiple seating and entertaining areas, a beautiful "she-shed" with awning with a poolside view, and an outdoor TV with a waterproof enclosure. Whether you're hosting friends, relaxing poolside, or enjoying a quiet evening under the mature trees and growing giant evergreens, this backyard delivers an exceptional outdoor lifestyle. The expansive southern rocking chair front porch will be perfect to relax after a hard days work.
Additional highlights include **new HVAC units in 2025**, a generous **6-car driveway**, and an oversized garage with a unique mezzanine area. The premium corner cul-de-sac setting provides a peaceful escape while keeping you close to all that Fort Mill has to offer. Add in a **low HOA**, and this exceptional home checks all the boxes.
Top rated schools! Close to shopping, restaurants and highway access
PROFESSIONAL PHOTOS SCHEDULED
Under contract-show
$669,000
903 Colnago Pl, Fort Mill, SC 29715
5beds
3,380sqft
Single Family Residence
Built in 2007
0.24 Acres Lot
$-- Zestimate®
$198/sqft
$-- HOA
What's special
Privacy fencingCustom putting greenPremium corner lotBrand-new pool heaterModern designsElegant white quartz countertopsSpacious layout
- 42 days
- 123
- 2
Zillow last checked:
Listing updated:
Listed by:
Kelley Smallman kelleysmallman@kw.com,
Keller Williams Connected
Source: Canopy MLS as distributed by MLS GRID,MLS#: 4429069
Facts & features
Interior
Bedrooms & bathrooms
- Bedrooms: 5
- Bathrooms: 4
- Full bathrooms: 3
- 1/2 bathrooms: 1
Primary bedroom
- Level: Upper
Bedroom s
- Level: Upper
Bathroom half
- Level: Main
Bathroom full
- Level: Upper
Bathroom full
- Level: Third
Other
- Level: Third
Dining room
- Level: Main
Laundry
- Level: Main
Living room
- Level: Main
Office
- Level: Main
Heating
- Forced Air, Natural Gas
Cooling
- Ceiling Fan(s), Central Air
Appliances
- Included: Dishwasher, Disposal, Gas Range, Ice Maker, Microwave
- Laundry: Gas Dryer Hookup, Laundry Room, Main Level
Features
- Open Floorplan, Walk-In Closet(s)
- Flooring: Carpet, Hardwood, Tile
- Doors: French Doors, Storm Door(s)
- Windows: Insulated Windows
- Has basement: No
- Attic: Walk-In
- Fireplace features: Family Room
Interior area
- Total structure area: 3,380
- Total interior livable area: 3,380 sqft
- Finished area above ground: 3,380
- Finished area below ground: 0
Property
Parking
- Total spaces: 2
- Parking features: Driveway, Attached Garage
- Attached garage spaces: 2
- Has uncovered spaces: Yes
Features
- Levels: Three Or More
- Stories: 3
- Patio & porch: Covered, Front Porch, Patio
- Exterior features: Outdoor Shower
- Has private pool: Yes
- Pool features: Heated, In Ground, Outdoor Pool, Salt Water
- Has spa: Yes
- Fencing: Back Yard,Fenced,Privacy
Lot
- Size: 0.24 Acres
- Features: Corner Lot, Cul-De-Sac
Details
- Additional structures: Shed(s)
- Parcel number: 0201201179
- Zoning: res
- Special conditions: Standard
Construction
Type & style
- Home type: SingleFamily
- Architectural style: Traditional
- Property subtype: Single Family Residence
Materials
- Vinyl
- Foundation: Crawl Space
Condition
- New construction: No
- Year built: 2007
Utilities & green energy
- Sewer: Public Sewer
- Water: City
- Utilities for property: Electricity Connected
Community & HOA
Community
- Features: Sidewalks
- Subdivision: Dominion Bridge
HOA
- Has HOA: Yes
Location
- Region: Fort Mill
Financial & listing details
- Price per square foot: $198/sqft
- Tax assessed value: $457,400
- Annual tax amount: $3,246
- Date on market: 10/2/2026
- Cumulative days on market: 42 days
- Listing terms: Cash,Conventional,FHA,VA Loan
- Electric utility on property: Yes
- Road surface type: Concrete, Paved
Estimated market value
Not available
Estimated sales range
Not available
Not available
Price history
| Date | Event | Price |
|---|---|---|
| 10/3/2026 | Listed for sale | $669,000+126.1%$198/sqft |
Source:  Canopy MLS as distributed by MLS GRID #4429069 Report a problem | ||
| 8/1/2007 | Sold | $295,900$88/sqft |
Source: Public Record Report a problem | ||
Public tax history
| Year | Property taxes | Tax assessment |
|---|---|---|
| 2025 | $3,246 +13.5% | $13,380 +15% |
| 2024 | $2,860 +0.6% | $11,635 -1.7% |
| 2023 | $2,844 +3% | $11,834 |
| 2022 | $2,761 -39.4% | $11,834 +7.9% |
| 2021 | $4,554 | $10,971 |
| 2020 | -- | $10,971 +15% |
| 2019 | -- | $9,540 |
| 2018 | -- | $9,540 |
| 2017 | $2,064 | $9,540 |
| 2016 | $2,064 | $9,540 |
| 2014 | $2,064 | $9,540 -0.6% |
| 2013 | $2,064 | $9,600 |
| 2012 | -- | $9,600 -16.2% |
| 2010 | -- | $11,460 |
| 2009 | -- | $11,460 |
| 2008 | -- | $11,460 +389.7% |
| 2007 | -- | $2,340 |
| 2006 | -- | $2,340 |
Find assessor info on the county website
Monthly payment
Est. payment
Payment breakdown
Explore the cost of this home by adjusting the details. Changes won't be saved.Climate risks
Neighborhood: 29715
Nearby schools
Schools provided by the listing agent
- Elementary: Dobys Bridge
- Middle: Forest Creek
- High: Catawba Ridge
Source: Canopy MLS as distributed by MLS GRID. This data may not be complete. We recommend contacting the local school district to confirm school assignments for this home.
Similar homes
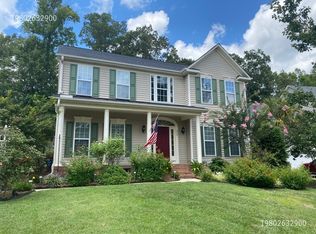
- $679,0005 bd5 ba3.8k sqft105 Coburn Ct, Fort Mill, SC 29715For Sale
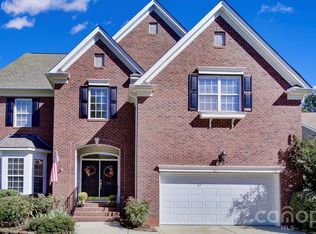
 MLS ID #4431152, Kim Anderson, Better Homes and Garden Real Estate Paracle. Canopy MLS as distributed by MLS GRID
- $590,0005 bd3 ba2.7k sqft1125 Bontrager Trl, Fort Mill, SC 29715For Sale By Owner
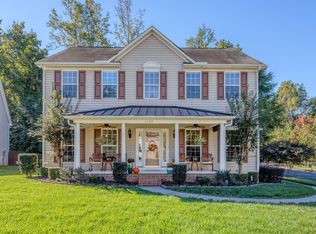
- $665,0004 bd3 ba3.3k sqft115 Doby Creek Ct, Fort Mill, SC 29715For Sale
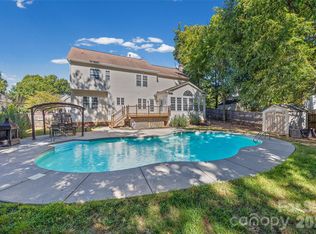 MLS ID #4423429, Jessica Hull, Keller Williams Connected. Canopy MLS as distributed by MLS GRID
- $609,9905 bd3 ba3.1k sqft124 Doby Creek Ct, Fort Mill, SC 29715For Sale
 MLS ID #4424436, Don Gomez, C-A-RE Realty. Canopy MLS as distributed by MLS GRID
- $660,0005 bd5 ba3.3k sqft916 Pecan Tree Ln, Fort Mill, SC 29715For SaleMLS ID #4438696, Kim Bigach, Keller Williams Connected. Canopy MLS as distributed by MLS GRID
- $599,0004 bd4 ba3k sqft920 Pecan Tree Ln Unit 42, Fort Mill, SC 29715For SaleMLS ID #4440536, Mary Webster, Keller Williams Ballantyne Area. Canopy MLS as distributed by MLS GRID
- $639,0004 bd4 ba2.8k sqft114 Stirling Heights Ln, Fort Mill, SC 29715For SaleMLS ID #4411144, Nakia Walker, Opendoor Brokerage LLC. Canopy MLS as distributed by MLS GRID
- $669,0006 bd3 ba3.3k sqft5101 Saint Clair St, Fort Mill, SC 29715For SaleMLS ID #4408424, Verria Hairston, Opendoor Brokerage LLC. Canopy MLS as distributed by MLS GRID
- $659,9004 bd3 ba2.5k sqft637 Falls Creek Ct, Fort Mill, SC 29715For SaleMLS ID #4425339, Tiffany Johannes, RE/MAX Executive. Canopy MLS as distributed by MLS GRID
- $689,9004 bd4 ba3k sqft1219 Honeybee Trl, Fort Mill, SC 29715For SaleMLS ID #4432004, Debbie Sullivan, Assist2sell Buyers & Sellers 1st Choice LLC. Canopy MLS as distributed by MLS GRID
- $720,0005 bd4 ba3.1k sqft2705 Suffolk Pl, Fort Mill, SC 29715For SaleMLS ID #4398709, Elizabeth Wallace, Premier South. Canopy MLS as distributed by MLS GRID
- $689,9004 bd3 ba2.9k sqft136 Edge Hill Dr, Fort Mill, SC 29715For SaleMLS ID #4408819, Tiffany Johannes, RE/MAX Executive. Canopy MLS as distributed by MLS GRID
- $735,0006 bd6 ba4.6k sqft1938 Sapphire Meadow Dr, Fort Mill, SC 29715For SaleMLS ID #4442065, Thomas Shoupe, Opendoor Brokerage LLC. Canopy MLS as distributed by MLS GRID
- $624,9004 bd4 ba2.8k sqft2609 Suffolk Pl, Fort Mill, SC 29715For SaleMLS ID #4415424, Cherie Burris, RE/MAX Executive. Canopy MLS as distributed by MLS GRID
- $769,0005 bd4 ba3.8k sqft147 Monteray Oaks Cir, Fort Mill, SC 29715For SaleMLS ID #4406547, Verria Hairston, Opendoor Brokerage LLC. Canopy MLS as distributed by MLS GRID
- $618,5464 bd3 ba2.2k sqft1677 Double Oaks Rd, Fort Mill, SC 29715For SaleMLS ID #4429426, Jeannie Couick, Better Homes and Gardens Real Estate Paracle. Canopy MLS as distributed by MLS GRID
- $575,0004 bd4 ba3.1k sqft315 Confederate St, Fort Mill, SC 29715For SaleMLS ID #4431464, Vivian Ho, EXP Realty LLC Ballantyne. Canopy MLS as distributed by MLS GRID
- $715,0004 bd3 ba3k sqft6051 Drave Ln, Fort Mill, SC 29715For SaleMLS ID #4425064, Scott Byerly, RE/MAX Executive. Canopy MLS as distributed by MLS GRID
- $615,0004 bd3 ba2.9k sqft2150 Bowie Stone Ct, Fort Mill, SC 29715For SaleMLS ID #4440997, Daneel Blair, EXP Realty LLC Rock Hill. Canopy MLS as distributed by MLS GRID
- $597,7003 bd3 ba3.4k sqft829 Savannah Place Dr, Fort Mill, SC 29715For SaleMLS ID #4411715, Margaret House, Hawkins Realty Inc.. Canopy MLS as distributed by MLS GRID
