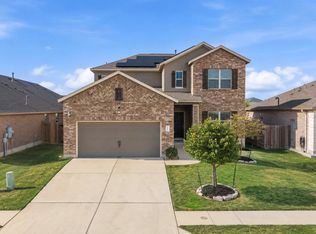
Welcome to Georgetown Village, where a low 1.9% tax rate adds to the appeal of this thoughtfully designed Gehan home. Built in 2010 and situated on a desirable corner lot, this home offers a flexible floor plan with plenty of room to live, work, entertain, and grow. The main level features all three bedrooms, including the spacious primary suite, plus a dedicated home office and an open-concept living area filled with natural light. The kitchen is designed for everyday functionality with granite countertops, 42-inch cabinetry, a gas range, built-in microwave, dishwasher, disposal, and a butlers pantry, all opening to the main living space for easy entertaining. The primary suite offers generous space and abundant natural light, while the ensuite bath features dual sinks and vanities, a walk-in shower, soaking tub, and large walk-in closet. Two additional bedrooms on the first floor provide flexibility many needs. Upstairs, you'll find a spacious bonus room and half bath ready to fit your lifestyle. Create a game room, media room, playroom, workout space, second home office, the possibilities are endless. A convenient half bath upstairs makes the space even more functional. The tandem three-car garage offers valuable space for vehicles, storage, a workshop, or recreational gear. Minutes from two grocery stores, elementary school, and lots of eateries. With its versatile layout, first-floor bedrooms, dedicated office, bonus room, three-car garage, and attractive tax rate, this Georgetown Village home delivers the space and flexibility today's buyers are looking forall in an established Georgetown community.
Active under contract
Price cut: $20.9K (9/3)
$457,650
903 Madrone Dr, Georgetown, TX 78628
4beds
3,051sqft
Single Family Residence
Built in 2010
8,446 Square Feet Lot
$453,100 Zestimate®
$150/sqft
$-- HOA
What's special
Dedicated home officeBuilt-in microwaveFlexible floor planTandem three-car garageLarge walk-in closetSoaking tubButlers pantry
- 61 days
- 488
- 56
Zillow last checked:
Listing updated:
Listed by:
Denise Arndt (512) 508-4014,
Coldwell Banker Apex (512) 848-0191,
Merissa Anderson (512) 590-1374,
Coldwell Banker Apex
Source: Unlock MLS,MLS#: 9571284
Facts & features
Interior
Bedrooms & bathrooms
- Bedrooms: 4
- Bathrooms: 3
- Full bathrooms: 2
- 1/2 bathrooms: 1
- Main level bedrooms: 3
Heating
- Natural Gas
Cooling
- Electric
Appliances
- Included: Dishwasher, Disposal, Gas Range, Microwave
Features
- Breakfast Bar, Ceiling Fan(s), High Ceilings, Chandelier, Granite Counters, Electric Dryer Hookup, Eat-in Kitchen, French Doors, Interior Steps, Kitchen Island, Primary Bedroom on Main, Recessed Lighting, Soaking Tub, Study/Home Office, Walk-In Closet(s), Washer Hookup
- Flooring: Carpet, Laminate, Tile, Wood
- Windows: Blinds
- Number of fireplaces: 1
- Fireplace features: Family Room, Gas Starter, Wood Burning
Interior area
- Total interior livable area: 3,051 sqft
Video & virtual tour
Property
Parking
- Total spaces: 3
- Parking features: Attached, Door-Single, Kitchen Level, Tandem
- Attached garage spaces: 3
Accessibility
- Accessibility features: None
Features
- Levels: Two
- Stories: 2
- Patio & porch: Covered, Patio, Porch
- Exterior features: None
- Pool features: None
- Fencing: Wood
- View description: None
- Waterfront features: None
Lot
- Size: 8,446 Square Feet
- Features: Front Yard, Interior Lot, Public Maintained Road, Sprinkler - Automatic
Details
- Additional structures: None
- Parcel number: 204695090M0001
- Special conditions: Standard
Construction
Type & style
- Home type: SingleFamily
- Property subtype: Single Family Residence
Materials
- Foundation: Slab
- Roof: Composition
Condition
- Resale
- New construction: No
- Year built: 2010
Utilities & green energy
- Sewer: Public Sewer
- Water: Public
- Utilities for property: Electricity Connected, Natural Gas Connected, Sewer Connected, Water Connected
Community & HOA
Community
- Features: None
- Subdivision: Georgetown Village Sec 09 Ph 01 Pud
HOA
- Has HOA: No
Location
- Region: Georgetown
Financial & listing details
- Price per square foot: $150/sqft
- Tax assessed value: $478,912
- Annual tax amount: $9,304
- Date on market: 8/14/2026
- Listing terms: Cash,Conventional,FHA,VA Loan
- Electric utility on property: Yes
Estimated market value
$453,100
$430,000 - $476,000
$2,677/mo
Price history
| Date | Event | Price |
|---|---|---|
| 10/7/2026 | Contingent | $457,650$150/sqft |
Source:  Unlock MLS #9571284 Report a problem Unlock MLS #9571284 Report a problem | ||
| 9/3/2026 | Price change | $457,650-4.4%$150/sqft |
Source: Unlock MLS #9571284 Report a problem | ||
| 8/14/2026 | Listed for sale | $478,500-0.1%$157/sqft |
Source: Unlock MLS #9571284 Report a problem | ||
| 8/13/2026 | Listing removed | $479,000$157/sqft |
Source: Unlock MLS #8076951 Report a problem | ||
| 7/16/2026 | Price change | $479,000-2%$157/sqft |
Source: Unlock MLS #8076951 Report a problem | ||
| 7/7/2026 | Price change | $489,000-2%$160/sqft |
Source: Unlock MLS #8076951 Report a problem | ||
| 6/10/2026 | Listed for sale | $499,000-0.2%$164/sqft |
Source: Unlock MLS #8076951 Report a problem | ||
| 5/23/2023 | Sold | -- |
Source: Agent Provided Report a problem | ||
| 4/25/2023 | Contingent | $499,900$164/sqft |
Source: Unlock MLS #6338770 Report a problem | ||
| 3/31/2023 | Listed for sale | $499,900$164/sqft |
Source: Unlock MLS #6338770 Report a problem | ||
Public tax history
| Year | Property taxes | Tax assessment |
|---|---|---|
| 2025 | $7,633 -5% | $478,912 +0.2% |
| 2024 | $8,038 +20.9% | $477,835 +16.9% |
| 2023 | $6,646 -6.7% | $408,657 +10% |
| 2022 | $7,120 +0.2% | $371,506 +10% |
| 2021 | $7,104 +6.3% | $337,733 +7.4% |
| 2020 | $6,680 -1.6% | $314,449 -0.2% |
| 2019 | $6,788 -5.8% | $315,059 -0.3% |
| 2018 | $7,205 | $316,049 -1.6% |
| 2017 | $7,205 +3.3% | $321,218 +3.6% |
| 2016 | $6,972 +2.7% | $309,930 +2.6% |
| 2015 | $6,786 | $302,205 +12.2% |
| 2014 | $6,786 | $269,453 +6.6% |
| 2013 | -- | $252,690 +7.3% |
| 2012 | -- | $235,602 -8.6% |
| 2011 | -- | $257,669 +823.5% |
| 2010 | -- | $27,900 +7.3% |
| 2009 | -- | $26,000 |
Find assessor info on the county website
Monthly payment
Est. payment
Payment breakdown
Explore the cost of this home by adjusting the details. Changes won't be saved.Climate risks
Neighborhood: Georgetown Village
Nearby schools
Schools provided by the listing agent
- Elementary: Raye McCoy
- Middle: Charles A Forbes
- High: Georgetown
- District: Georgetown ISD
Source: Unlock MLS. This data may not be complete. We recommend contacting the local school district to confirm school assignments for this home.

Similar homes
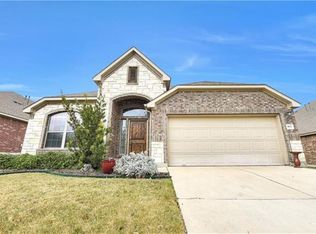
- $435,0003 bd3 ba2.3k sqft505 Bluehaw Dr, Georgetown, TX 78628Active
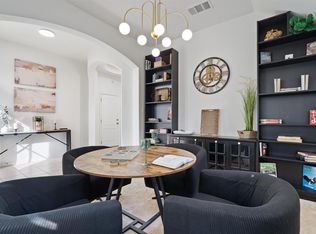
 MLS ID #5103361, Liza Brazzil, Real Broker, LLC. Unlock MLS
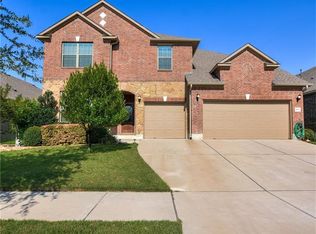
 - $475,0004 bd3 ba2.5k sqft1213 Lakeside Ranch Rd, Georgetown, TX 78633Active
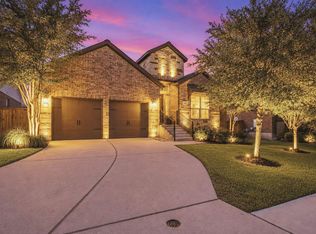 MLS ID #5414885, Mary Anne Lachowsky, Keller Williams Realty. Unlock MLS
 - $409,9994 bd3 ba2.8k sqft361 Bright Star Ln, Georgetown, TX 78628Active
 MLS ID #1774917, Annette Villasenor, Pure Realty. Unlock MLS
 - $410,0004 bd3 ba2.6k sqft104 Kavanaugh St, Georgetown, TX 78628Active
 MLS ID #6293797, Cassie Clemons, Christies Intl Real Estate Lone Star. Unlock MLS
 - $415,0004 bd3 ba2.5k sqft223 Volterra Cv, Georgetown, TX 78628ActiveMLS ID #2964739, Michelle Gomez, Magnolia Realty Round Rock. Unlock MLS
- $385,0004 bd2 ba1.7k sqft341 Peace Pipe Way, Georgetown, TX 78628ActiveMLS ID #3192446, Chris Tinnell, Compass RE Texas, LLC. Unlock MLS
- $399,9994 bd3 ba2.6k sqft113 Cipressi Cv, Georgetown, TX 78628ActiveMLS ID #2709052, Brecken Watterson, Cornerstone Partners Realty. Unlock MLS
- $424,5004 bd2 ba2k sqft137 Falabella Trl, Georgetown, TX 78626ActiveMLS ID #8591494, Rebecca Vita, Pure Realty. Unlock MLS
- $525,0004 bd4 ba2.5k sqft5012 Yucca Bloom Dr, Georgetown, TX 78626ActiveMLS ID #4749444, Ahmad Homidi, eXp Realty, LLC. Unlock MLS
- $450,0004 bd3 ba2.6k sqft1704 Stonehaven Ln, Round Rock, TX 78665ActiveMLS ID #1101001, Kevin Restine, Realty Texas LLC. Unlock MLS
- $448,5004 bd3 ba2.8k sqft903 Simmental Loop, Hutto, TX 78634ActiveMLS ID #2557537, Theresa Bastian, Let's Move Austin LLC. Unlock MLS
- $499,9004 bd3 ba2.8k sqft4507 Cervinia Dr, Round Rock, TX 78665ActiveMLS ID #1638340, Jeffrey Jones, Spyglass Realty. Unlock MLS
- $524,9004 bd3 ba2.4k sqft6117 Lake Teravista Way, Georgetown, TX 78626ActiveMLS ID #7208911, Kelly Gonzalez, Real Broker, LLC. Unlock MLS
- $425,0004 bd2 ba2.2k sqft613 Kingston Lacy Blvd, Pflugerville, TX 78660ActiveMLS ID #7322838, Cathie Richard, RE/MAX Fine Properties. Unlock MLS
- $680,0004 bd4 ba3.1k sqft109 San Michelle Cv, Georgetown, TX 78628ActiveMLS ID #9156677, Veronica Galvan, Pure Realty. Unlock MLS
- $439,0003 bd2 ba1.9k sqft4196 Woodhaven Trl, Round Rock, TX 78665ActiveMLS ID #7191509, Paula Hobbs, eXp Realty, LLC. Unlock MLS
- $435,0004 bd3 ba2.5k sqft5852 Parma St, Round Rock, TX 78665ActiveMLS ID #3122053, Barbara Colvin, LPT Realty, LLC. Unlock MLS
- $415,0003 bd2 ba1.8k sqft2224 Bonavista Way, Leander, TX 78641ActiveMLS ID #1864735, Leilani Cardinoza, Keller Williams Realty. Unlock MLS
- $439,0004 bd4 ba2.5k sqft206 Orchard Park Dr, Liberty Hill, TX 78642ActiveMLS ID #3686664, Kathryn Duke, GEC Real Estate. Unlock MLS
