Completely Updated & Move-In Ready in Belvidere! Welcome home to 903 W 10th St - a beautifully renovated 3 bedroom ranch home where every major update has already been done for you. Nestled on a quiet street with a large backyard backing to a gorgeous park, this home offers the perfect blend of peaceful setting and turnkey convenience. Step inside to find freshly refinished 3/4" oak hardwood floors throughout, complemented by durable, waterproof LVT flooring in the kitchen and bath. The stunning new kitchen is a showstopper, featuring top-quality Shaker-style cabinets with all-plywood construction, soft-close doors and drawers, dovetailed joinery, full-extension drawer glides, and elegant quartz countertops - paired with brand-new stainless steel appliances. Downstairs, the freshly painted basement includes a new washer and dryer for added convenience. The completely remodeled bathroom features a new tub/shower with a luxurious rainshower head, a lighted mirror, and matching quartz countertops. A new 30-year roof (installed last month), a newer AC unit, vinyl insulated windows, and low-maintenance vinyl siding mean major systems are all set for years to come. The electrical system has been completely modernized with a new service panel, new Decora switches, all-new outlets, and new interior and exterior lighting fixtures. New 6-panel doors with sleek black hardware add a polished, modern touch throughout, and a new insulated garage door with opener completes the exterior upgrades. Fresh paint throughout ties it all together, giving this home a crisp, move-in-ready feel from the moment you walk in. This home needs nothing but its new owner - schedule your showing today!
Contingent
$254,000
903 W 10th St, Belvidere, IL 61008
3beds
1,078sqft
Single Family Residence
Built in 1971
9,583 Square Feet Lot
$-- Zestimate®
$236/sqft
$-- HOA
What's special
Freshly painted basementElegant quartz countertopsFresh paint throughoutQuiet streetDovetailed joineryCompletely remodeled bathroomVinyl insulated windows
- --
- 74
- views
- 3
- saves
Zillow last checked:
Listing updated:
Listed by:
Rick Bellairs, CRS,GRI (815)338-7111,
Berkshire Hathaway HomeServices Starck Real Estate,
Tessa Jania 815-260-7618,
Berkshire Hathaway HomeServices Starck Real Estate
Source: MRED as distributed by MLS GRID,MLS#: 12758315
Facts & features
Interior
Bedrooms & bathrooms
- Bedrooms: 3
- Bathrooms: 1
- Full bathrooms: 1
Rooms
- Room types: No additional rooms
Primary bedroom
- Features: Flooring (Hardwood), Bathroom (Full)
- Level: Main
- Area: 130 Square Feet
- Dimensions: 13X10
Bedroom 2
- Features: Flooring (Hardwood)
- Level: Main
- Area: 130 Square Feet
- Dimensions: 13X10
Bedroom 3
- Features: Flooring (Hardwood)
- Level: Main
- Area: 110 Square Feet
- Dimensions: 11X10
Kitchen
- Features: Kitchen (Eating Area-Breakfast Bar, Eating Area-Table Space, SolidSurfaceCounter, Updated Kitchen), Flooring (Luxury Vinyl)
- Level: Main
- Area: 204 Square Feet
- Dimensions: 17X12
Living room
- Features: Flooring (Hardwood)
- Level: Main
- Area: 228 Square Feet
- Dimensions: 19X12
Heating
- Natural Gas
Cooling
- Central Air
Appliances
- Included: Range, Dishwasher, Refrigerator, Washer, Dryer
- Laundry: Gas Dryer Hookup, In Unit
Features
- 1st Floor Bedroom, 1st Floor Full Bath, Replacement Windows, Quartz Counters
- Flooring: Hardwood
- Windows: Replacement Windows
- Basement: Unfinished,Full
Interior area
- Total structure area: 2,156
- Total interior livable area: 1,078 sqft
Property
Parking
- Total spaces: 1
- Parking features: Asphalt, Garage Door Opener, Yes, Garage Owned, Detached, Garage
- Garage spaces: 1
- Has uncovered spaces: Yes
Accessibility
- Accessibility features: No Disability Access
Features
- Stories: 1
Lot
- Size: 9,583 Square Feet
- Dimensions: 59x122x89x120
- Features: Backs to Open Grnd
Details
- Parcel number: 0535451002
- Special conditions: None
- Other equipment: Ceiling Fan(s)
Construction
Type & style
- Home type: SingleFamily
- Architectural style: Ranch
- Property subtype: Single Family Residence
Materials
- Vinyl Siding
- Foundation: Concrete Perimeter
- Roof: Asphalt
Condition
- New construction: No
- Year built: 1971
- Major remodel year: 2026
Utilities & green energy
- Electric: Circuit Breakers
- Sewer: Public Sewer
- Water: Public
Community & HOA
Community
- Features: Park, Curbs, Sidewalks, Street Lights, Street Paved
HOA
- Services included: None
Location
- Region: Belvidere
Financial & listing details
- Price per square foot: $236/sqft
- Tax assessed value: $166,749
- Annual tax amount: $3,949
- Date on market: 9/15/2026
- Ownership: Fee Simple
Estimated market value
Not available
Estimated sales range
Not available
Not available
Price history
| Date | Event | Price |
|---|---|---|
| 9/19/2026 | Contingent | $254,000$236/sqft |
Source: BHHS broker feed #12758315 Report a problem | ||
| 9/16/2026 | Listed for sale | $254,000+49.4%$236/sqft |
Source: BHHS broker feed #12758315 Report a problem | ||
| 5/26/2026 | Sold | $170,000$158/sqft |
Source:  NorthWest Illinois Alliance of REALTORS® #202602348 Report a problem | ||
| 5/1/2026 | Pending sale | $170,000$158/sqft |
Source: NorthWest Illinois Alliance of REALTORS® #202602348 Report a problem | ||
| 4/28/2026 | Listed for sale | $170,000$158/sqft |
Source: NorthWest Illinois Alliance of REALTORS® #202602348 Report a problem | ||
Public tax history
| Year | Property taxes | Tax assessment |
|---|---|---|
| 2025 | $3,949 +6.4% | $55,583 +13.6% |
| 2024 | $3,711 +5.8% | $48,933 +12.5% |
| 2023 | $3,507 +20.1% | $43,512 +20.4% |
| 2022 | $2,920 +7% | $36,150 +6% |
| 2021 | $2,728 +5.7% | $34,106 +9.9% |
| 2020 | $2,581 +5.1% | $31,032 +6% |
| 2019 | $2,457 +11.7% | $29,275 +9.3% |
| 2017 | $2,199 +1.4% | $26,776 +4.8% |
| 2016 | $2,169 +4.2% | $25,555 +5.4% |
| 2015 | $2,082 +15.3% | $24,246 -0.9% |
| 2014 | $1,806 -36.2% | $24,466 +0% |
| 2013 | $2,832 | $24,465 -6% |
| 2012 | -- | $26,028 -36.5% |
| 2010 | -- | $40,975 -3.9% |
| 2007 | -- | $42,630 |
Find assessor info on the county website
Monthly payment
Est. payment
Payment breakdown
Explore the cost of this home by adjusting the details. Changes won't be saved.Climate risks
Neighborhood: 61008
Nearby schools
Schools provided by the listing agent
- Elementary: Washington Elementary School
- Middle: Belvidere South Middle School
- High: Belvidere High School
- District: 100
Source: MRED as distributed by MLS GRID. This data may not be complete. We recommend contacting the local school district to confirm school assignments for this home.


Similar homes
- $239,9003 bd2 ba1k sqft401 W Madison St, Belvidere, IL 61008Active
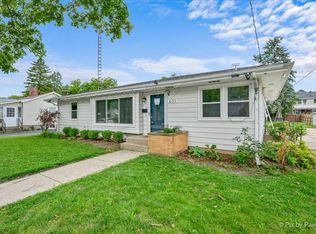 MLS ID #12756704, Monica Vargas, GREAT HOMES REAL ESTATE, INC.. MRED as distributed by MLS GRID
- $199,9003 bd1 ba1.1k sqft1027 Garfield Ave, Belvidere, IL 61008Active
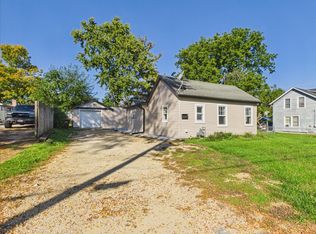 MLS ID #12779716, Esther Zamudio, GRI,SRES, Zamudio Realty Group. MRED as distributed by MLS GRID
- $195,0003 bd1 ba1k sqft1528 9th Ave, Belvidere, IL 61008For Sale
 MLS ID #202605120, Donya Bundy. NorthWest Illinois Alliance of REALTORS®
- $305,0004 bd2 ba1.4k sqft4265 Town Hall Rd, Belvidere, IL 61008Active
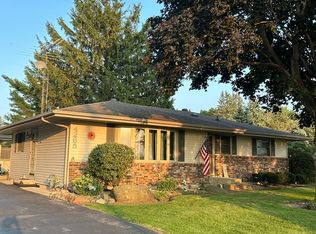 MLS ID #12772659, Henry B Torn, ListWithFreedom.com. MRED as distributed by MLS GRID
