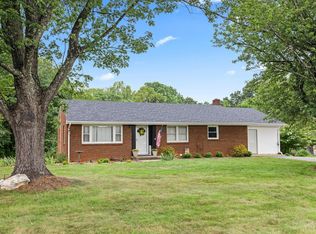
Beautiful brick ranch in nice, quiet neighborhood that has been meticulously maintained! This home features 4 bedrooms, 2 full baths, lovely hardwood floors, and a ton of updates! Updates include new HVAC & double air handler 2018, new gutters 2024, new water heater 2021, new kitchen countertops & frost proof faucet 2023, new cook top 2024, and bathroom re-model and roof replaced in 2014. This home also has exquisite landscaping, a large flat backyard, 2 storage sheds to convey, and extra wide paved driveway with turn around area. Enjoy the warm summer evenings on the attached carport & patio area. Truly a must see, in super convenient Bedford location close to the hospital, shopping & dining. Call today for your private showing!
Pending
$289,000
903 Westchester St, Bedford, VA 24523
4beds
1,581sqft
:
Get pre-qualified$2,422/mo
Single Family Residence
Built in 1964
0.55 Acres Lot
$-- Zestimate®
$183/sqft
$-- HOA
What's special
- 15 days |
- 681 |
- 29 |
Likely to sell faster than
Zillow last checked:
Listing updated:
Listed by:
Sarah Pfau 434-841-8363 chrisnsarah94@msn.com,
Divine Fog Realty Company LLC 434-237-3777
Source: LMLS,MLS#: 368356 Originating MLS: Lynchburg Board of Realtors
Originating MLS: Lynchburg Board of RealtorsFacts & features
Interior
Bedrooms & bathrooms
- Bedrooms: 4
- Bathrooms: 2
- Full bathrooms: 2
Primary bedroom
- Level: First
- Area: 153.4
- Dimensions: 13 x 11.8
Bedroom
- Dimensions: 0 x 0
Bedroom 2
- Level: First
- Area: 136.5
- Dimensions: 13 x 10.5
Bedroom 3
- Level: First
- Area: 105.09
- Dimensions: 11.3 x 9.3
Bedroom 4
- Level: Below Grade
- Area: 336
- Dimensions: 24 x 14
Bedroom 5
- Area: 0
- Dimensions: 0 x 0
Dining room
- Level: First
- Area: 129.92
- Dimensions: 11.2 x 11.6
Family room
- Area: 0
- Dimensions: 0 x 0
Great room
- Area: 0
- Dimensions: 0 x 0
Kitchen
- Level: First
- Area: 100.82
- Dimensions: 14.2 x 7.1
Living room
- Level: First
- Area: 252.52
- Dimensions: 21.4 x 11.8
Office
- Area: 0
- Dimensions: 0 x 0
Heating
- Heat Pump
Cooling
- Heat Pump
Appliances
- Included: Cooktop, Refrigerator, Wall Oven, Electric Water Heater
- Laundry: In Basement, Dryer Hookup, Washer Hookup
Features
- Ceiling Fan(s), Drywall, Main Level Bedroom, Separate Dining Room, Tile Bath(s)
- Flooring: Hardwood, Tile
- Windows: Drapes
- Basement: Exterior Entry,Full,Interior Entry
- Attic: Pull Down Stairs
- Number of fireplaces: 1
- Fireplace features: 1 Fireplace, Wood Burning
Interior area
- Total structure area: 1,581
- Total interior livable area: 1,581 sqft
- Finished area above ground: 1,200
- Finished area below ground: 381
Property
Parking
- Total spaces: 1
- Parking features: Off Street, Paved Drive, Carport Parking (1 Car)
- Carport spaces: 1
- Has uncovered spaces: Yes
Accessibility
- Accessibility features: Grab Bar(s)
Features
- Levels: One
- Patio & porch: Patio, Front Porch
Lot
- Size: 0.55 Acres
- Features: Landscaped
Details
- Additional structures: Storage
- Parcel number: 2111C57T
- Zoning: R1
Construction
Type & style
- Home type: SingleFamily
- Architectural style: Ranch
- Property subtype: Single Family Residence
Materials
- Brick
- Roof: Shingle
Condition
- Year built: 1964
Utilities & green energy
- Electric: Town of Bedford
- Sewer: City
- Water: City
- Utilities for property: Cable Connections
Community & HOA
Community
- Security: Smoke Detector(s)
- Subdivision: Western Hills
Location
- Region: Bedford
Financial & listing details
- Price per square foot: $183/sqft
- Tax assessed value: $134,700
- Annual tax amount: $1,253
- Date on market: 7/30/2026
- Cumulative days on market: 14 days
Estimated market value
Not available
Estimated sales range
Not available
Not available
Price history
| Date | Event | Price |
|---|---|---|
| 8/3/2026 | Pending sale | $289,000$183/sqft |
Source:  LMLS #368356 Report a problem LMLS #368356 Report a problem | ||
| 7/31/2026 | Listed for sale | $289,000$183/sqft |
Source: LMLS #368356 Report a problem | ||
Public tax history
| Year | Property taxes | Tax assessment |
|---|---|---|
| 2025 | -- | -- |
| 2024 | -- | -- |
| 2023 | -- | -- |
| 2022 | $674 | $134,700 |
| 2021 | $674 | $134,700 |
| 2020 | $674 -3.8% | $134,700 |
| 2019 | $700 +11.6% | $134,700 +11.6% |
| 2018 | $628 | $120,700 |
| 2017 | $628 | $120,700 |
| 2016 | $628 | $120,700 |
| 2015 | $628 -4.8% | $120,700 -4.8% |
| 2014 | $659 | $126,800 |
Find assessor info on the county website
Monthly payment
Est. payment
Payment breakdown
Explore the cost of this home by adjusting the details. Changes won't be saved.Climate risks
Neighborhood: 24523
Nearby schools
GreatSchools rating
- 3/10Bedford Elementary SchoolGrades: 2-5Distance: 0.6 mi
- 7/10Bedford Middle SchoolGrades: 6-8Distance: 3.6 mi
- 2/10Liberty High SchoolGrades: 9-12Distance: 3.5 mi
- $312,0002 bd2 ba1.8k sqft901 Westchester St, Bedford, VA 24523Off Market

- $290,5003 bd1 ba1.1k sqft907 Westchester St, Bedford, VA 24523Off Market
- $319,1003 bd1 ba1.5k sqft1100 Maiden Ln, Bedford, VA 24523Off Market
- $299,9504 bd2 ba2.6k sqft1102 Maiden Ln, Bedford, VA 24523For Sale

- $308,0003 bd2 ba1.4k sqft909 Westchester St, Bedford, VA 24523Off Market
- $255,0003 bd2 ba1.6k sqft1104 Maiden Ln, Bedford, VA 24523Sold
- $270,0003 bd1 ba1.2k sqft904 Westchester St, Bedford, VA 24523Sold
- $335,1003 bd2 ba2.4k sqft911 Westchester St, Bedford, VA 24523Off Market
A local agent can set up tours, give advice and negotiate with sellers.
A local lender can help you make sure your offer is ready when you are.
Similar homes
- $290,0004 bd3 ba2.1k sqft1214 W Hill Dr, Bedford, VA 24523For Sale
 MLS ID #368249, Preston Thomas Davidson, Mark A. Dalton & Co., Inc.. LMLS
 - $299,9003 bd2 ba1.4k sqft934 Burks Hill Rd, Bedford, VA 24523For Sale
 MLS ID #368258, Pat Whitehouse, Re/Max 1st Olympic. LMLS
 - $289,9903 bd2 ba1.1k sqft1518 Link Rd, Bedford, VA 24523For Sale
 MLS ID #368033, Jena Simpson, Long & Foster-Forest. LMLS
 - $265,0002 bd2 ba1k sqft724 Vine St, Bedford, VA 24523For Sale
 MLS ID #927816, CHRIS REAVIS. RVAR
 - $334,9003 bd2 ba1.5k sqft1572 Village Ct, Bedford, VA 24523For SaleMLS ID #368457, Jacob Cox, Elite Realty. LMLS
- $375,0003 bd2 ba1.9k sqft921 Peaksview St, Bedford, VA 24523For SaleMLS ID #368222, Ronald Lee Gross, Lyons Team Realtors. LMLS
- $359,9004 bd3 ba1.9k sqft1778 Parker Rd, Bedford, VA 24523For SaleMLS ID #366758, Meagan Templeton, Magnolia Mountain Realty. LMLS
- $419,9003 bd2 ba1.4k sqft3015 McDaniel Rd, Bedford, VA 24523For SaleMLS ID #930174, PAT BAILEY. RVAR
- $334,9002 bd2 ba1.2k sqft1583 Link Rd, Bedford, VA 24523For SaleMLS ID #367721, Carol Patterson, Century 21 ALL-SERVICE-BED. LMLS
- $399,9003 bd2 ba1.7k sqft1128 Snead Cir, Bedford, VA 24523For SaleMLS ID #365422, Cindy Snead, Century 21 ALL-SERVICE-BED. LMLS
- $345,0003 bd3 ba1.6k sqft203 Fox Creek Dr, Goode, VA 24556For SaleMLS ID #368549, Chris Johnson, Long & Foster-Forest. LMLS
- $309,9503 bd3 ba1.6k sqft1005 Questor St, Vinton, VA 24179For SaleMLS ID #930262, TAMMY L RICKMAN. RVAR
- $315,0003 bd2 ba2k sqft2920 Goode Station Rd, Goode, VA 24556For SaleMLS ID #368185, Sterling Stroud, Keller Williams. LMLS
- $285,0003 bd1 ba2k sqft1131 2nd St, Blue Ridge, VA 24064For SaleMLS ID #930024, KRISTI LEIGH BOWMAN. RVAR
- $275,0003 bd2 ba1.5k sqft1008 Moreview Dr, Lynchburg, VA 24502For SaleMLS ID #368275, Tammy Marsh, Long & Foster-Forest. LMLS
- $305,0003 bd2 ba1.2k sqft1283 Gladden Cir, Forest, VA 24551For SaleMLS ID #368128, Ellissa Bowen, Mark A. Dalton & Co., Inc.. LMLS
- $155,0003 bd1 ba1.1k sqft403 W King St, Bedford, VA 24523For SaleMLS ID #367744, Amy Carter, Divine Fog Realty Company LLC. LMLS
- $325,0004 bd2 ba2k sqft307 Meadow Creek Dr, Thaxton, VA 24174For SaleMLS ID #367734, Amanda Marie Whorley, Wainwright & Co., Realtors. LMLS
- $324,9003 bd3 ba2k sqft212 Chesterfield Rd, Lynchburg, VA 24502For SaleMLS ID #368152, Teresa D. Hudson, John Stewart Walker, Inc. LMLS
- $279,9004 bd2 ba1.8k sqft50 Village Rd, Lynchburg, VA 24502For SaleMLS ID #368397, Jonathan McKinney, BHHS Dawson Ford Garbee-Forest. LMLS
