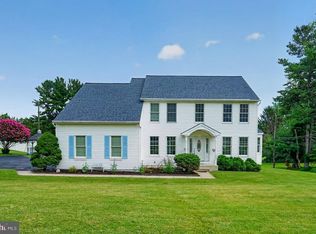
Must see custom-built, 3-car garage home on a prime 3/4 acre wooded lot in sought-after Patapsco Park Estates, a unique group of custom-built homes! The original owner has carefully and lovingly maintained and updated this home, and it sparkles! Endless improvements include: new 2-zone HVAC (upper zone 2025, main zone 2024); new gutters and downspouts (2023); new water heater (2020); new skylights (2018); almost all new Thompson Creek windows (2016); replaced roof w/30 year architectural shingles (2008); multiple rear composite decks (2007/2008); not 1, but 2 wood burning fireplaces; rich hardwood floors on the main level featuring separate living and dining rooms, 1st floor study, sunroom w/soaring cathedral ceilings, eat-in kitchen and sunken family room w/custom built-in bookcases and brick woodburning fireplace, mudroom and powder room; eat-in kitchen w/easy care Corian counters, upgraded appliances and access to the sunroom; upper level w/4 spacious bedrooms and 2 full updated bathrooms (2005); primary bedroom w/walk-in closet and sitting room; primary en suite bathroom w/dual vanities, whirlpool soaking tub, walk-in shower and extensive tile work; fully finished lower level w/expansive rec room, 2nd woodburning fireplace, 3rd full bathroom, large workshop/storage/utility room and access to the 3rd garage, ideal for car enthusiasts; 2 rear decks and 2 rear patios; oversized main 2-car side loading garage w/extra storage space; 4-sided brick quality construction. No HOA fees and zoned for premier Howard County Schools, including Mt. Hebron HS! Minutes to Patapsco State Park, shopping, restaurants, and major commuter routes! Come see what pride of ownership looks like!
Pending
$925,000
9030 Furrow Ave, Ellicott City, MD 21042
4beds
4,424sqft
Single Family Residence
Built in 1985
0.73 Acres Lot
$911,000 Zestimate®
$209/sqft
$-- HOA
What's special
Multiple rear composite decksNew water heaterNew gutters and downspoutsUpgraded appliancesEat-in kitchenAccess to the sunroomMudroom and powder room
- 37 days
- 209
- 7
Zillow last checked:
Listing updated:
Listed by:
Brian Pakulla 410-340-8666,
Red Cedar Real Estate, LLC 4437082887
Source: Bright MLS,MLS#: MDHW2073836
Facts & features
Interior
Bedrooms & bathrooms
- Bedrooms: 4
- Bathrooms: 4
- Full bathrooms: 3
- 1/2 bathrooms: 1
- Main level bathrooms: 1
Basement
- Area: 1930
Heating
- Heat Pump, Zoned, Electric
Cooling
- Ceiling Fan(s), Central Air, Zoned, Electric
Appliances
- Included: Microwave, Dishwasher, Disposal, Dryer, Exhaust Fan, Ice Maker, Oven/Range - Electric, Refrigerator, Washer, Water Heater, Electric Water Heater
- Laundry: Has Laundry, Main Level
Features
- Ceiling Fan(s), Chair Railings, Crown Molding, Family Room Off Kitchen, Open Floorplan, Formal/Separate Dining Room, Kitchen - Table Space, Primary Bath(s), Recessed Lighting, Wainscotting, Upgraded Countertops, Walk-In Closet(s), Soaking Tub, Bathroom - Walk-In Shower, Built-in Features, Eat-in Kitchen, Dry Wall, Cathedral Ceiling(s)
- Flooring: Carpet, Hardwood, Wood
- Doors: Atrium, Sliding Glass
- Windows: Double Pane Windows, Replacement
- Basement: Full,Finished,Walk-Out Access,Windows,Workshop
- Number of fireplaces: 2
- Fireplace features: Brick, Mantel(s), Wood Burning
Interior area
- Total structure area: 5,194
- Total interior livable area: 4,424 sqft
- Finished area above ground: 3,264
- Finished area below ground: 1,160
Property
Parking
- Total spaces: 3
- Parking features: Storage, Basement, Garage Faces Rear, Garage Faces Side, Garage Door Opener, Inside Entrance, Oversized, Asphalt, Attached, Driveway, Off Street
- Attached garage spaces: 3
- Has uncovered spaces: Yes
Accessibility
- Accessibility features: None
Features
- Levels: Three
- Stories: 3
- Patio & porch: Deck, Patio
- Exterior features: Flood Lights
- Pool features: None
- Has view: Yes
- View description: Garden, Trees/Woods
Lot
- Size: 0.73 Acres
- Features: Premium, Wooded, Landscaped
Details
- Additional structures: Above Grade, Below Grade
- Parcel number: 1402284421
- Zoning: R20
- Special conditions: Standard
Construction
Type & style
- Home type: SingleFamily
- Architectural style: Colonial
- Property subtype: Single Family Residence
Materials
- Brick, Vinyl Siding, Stucco
- Foundation: Concrete Perimeter
- Roof: Architectural Shingle
Condition
- Excellent
- New construction: No
- Year built: 1985
Utilities & green energy
- Sewer: Public Sewer
- Water: Public
- Utilities for property: Cable Connected, Underground Utilities, Cable, Fiber Optic
Community & HOA
Community
- Security: Security System
- Subdivision: Patapsco Park Estates
HOA
- Has HOA: No
Location
- Region: Ellicott City
Financial & listing details
- Price per square foot: $209/sqft
- Tax assessed value: $814,667
- Annual tax amount: $10,519
- Date on market: 9/9/2026
- Listing agreement: Exclusive Right To Sell
- Listing terms: Conventional,FHA,VA Loan
- Ownership: Fee Simple
Estimated market value
$911,000
$865,000 - $957,000
$5,233/mo
Price history
| Date | Event | Price |
|---|---|---|
| 9/14/2026 | Pending sale | $925,000+2.8%$209/sqft |
Source:  Bright MLS #MDHW2073836 Report a problem Bright MLS #MDHW2073836 Report a problem | ||
| 9/13/2026 | Listing removed | $899,900$203/sqft |
Source: Bright MLS #MDHW2073836 Report a problem | ||
| 9/9/2026 | Listed for sale | $899,900$203/sqft |
Source: Bright MLS #MDHW2073836 Report a problem | ||
Public tax history
| Year | Property taxes | Tax assessment |
|---|---|---|
| 2025 | $10,519 +43.9% | $731,833 +12.8% |
| 2024 | $7,308 +0.6% | $649,000 +0.6% |
| 2023 | $7,262 +0.6% | $644,933 -0.6% |
| 2022 | $7,216 +0.6% | $649,000 +1.9% |
| 2021 | $7,170 +3.9% | $636,800 +3.9% |
| 2020 | $6,902 +4% | $613,000 -3.7% |
| 2019 | $6,634 -3.5% | $636,800 +12.6% |
| 2018 | $6,875 -15.4% | $565,400 |
| 2017 | $8,129 | $565,400 |
| 2016 | -- | $565,400 -1.6% |
| 2015 | -- | $574,600 +0.6% |
| 2014 | -- | $571,400 +0.6% |
| 2013 | -- | $568,200 +0.6% |
| 2012 | -- | $565,000 |
| 2011 | -- | $565,000 |
| 2010 | -- | $565,000 -26.2% |
| 2009 | -- | $765,620 +8.8% |
| 2008 | -- | $703,666 +9.7% |
| 2007 | -- | $641,713 +10.7% |
| 2006 | -- | $579,760 +14.9% |
| 2005 | -- | $504,590 +17.5% |
| 2004 | -- | $429,420 +21.2% |
| 2003 | -- | $354,250 |
| 2002 | -- | $354,250 |
| 2001 | -- | $354,250 +148.5% |
| 2000 | -- | $142,550 |
Find assessor info on the county website
Monthly payment
Est. payment
Payment breakdown
Explore the cost of this home by adjusting the details. Changes won't be saved.Climate risks
Neighborhood: 21042
Nearby schools
Schools provided by the listing agent
- Elementary: St. Johns Lane
- Middle: Patapsco
- High: Mt. Hebron
- District: Howard County Public Schools
Source: Bright MLS. This data may not be complete. We recommend contacting the local school district to confirm school assignments for this home.
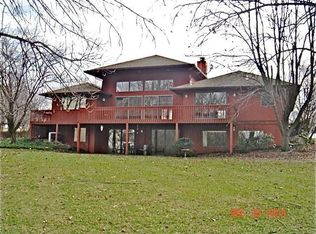
- $833,5003 bd3 ba3.4k sqft9034 Furrow Ave, Ellicott City, MD 21042Off Market
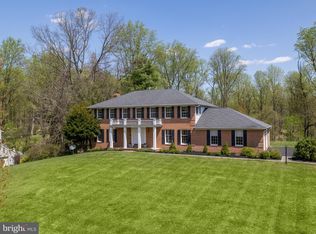
- $1,720,9005 bd7 ba7.5k sqft9024 Furrow Ave, Ellicott City, MD 21042Off Market
- $899,9004 bd4 ba4.1k sqft9006 Elmonte Woods Way, Ellicott City, MD 21042For Sale

- $910,0005 bd3 ba3.3k sqft9035 Furrow Ave, Ellicott City, MD 21042Sold
Similar homes
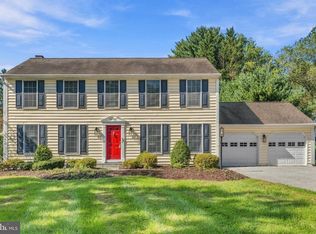
- $850,0004 bd4 ba2.3k sqft10201 Little Brick House Ct, Ellicott City, MD 21042For Sale
 MLS ID #MDHW2071364, Marianne Gregory, Redfin Corp. Bright MLS
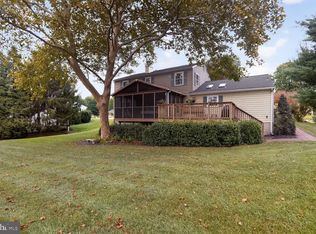
 - $725,0004 bd3 ba2.9k sqft9387 Paulskirk Dr, Ellicott City, MD 21042For Sale
 MLS ID #MDHW2074050, Anne Cristaldi, Long & Foster Real Estate, Inc.. Bright MLS
 - $829,9005 bd4 ba3.8k sqft2903 Chestnut Hill Dr, Ellicott City, MD 21043For Sale
 MLS ID #MDHW2071774, Mike Gary, Mohler and Gary Realtors LLC. Bright MLS
 - $899,8995 bd4 ba4.4k sqft7012 Wellington Dr, Marriottsville, MD 21104For Sale
 MLS ID #MDCR2037046, Rob Carter, Douglas Realty, LLC. Bright MLS
 - $1,200,0004 bd4 ba3.4k sqft11762 Carroll Mill Rd, Ellicott City, MD 21042For SaleMLS ID #MDHW2073516, Ken Milner, RE/MAX Advantage Realty. Bright MLS
- $899,0004 bd3 ba2.7k sqft2163 McKendree Rd, West Friendship, MD 21794For SaleMLS ID #MDHW2074256, Tracy Diamond, EXP Realty, LLC. Bright MLS
- $850,0005 bd4 ba4.1k sqft11023 Thistle Brook Ct, Columbia, MD 21044For SaleMLS ID #MDHW2072904, Bob Lucido, Keller Williams Lucido Agency. Bright MLS
- $819,9004 bd3 ba3.4k sqft116 N Beaumont Ave, Baltimore, MD 21228For SaleMLS ID #MDBC2177526, Claudia Bordon, HomeSmart. Bright MLS
- $739,0005 bd4 ba5.2k sqft8 Deep Powder Ct, Woodstock, MD 21163For SaleMLS ID #MDBC2177700, Kim Flowers, Keller Williams Realty Centre. Bright MLS
- $875,0004 bd4 ba3.7k sqft6009 Sandy Rdg, Elkridge, MD 21075For SaleMLS ID #MDHW2073108, Bob Lucido, Keller Williams Lucido Agency. Bright MLS
- $965,0006 bd5 ba3.6k sqft2203 Rockwell Ave, Catonsville, MD 21228For SaleMLS ID #MDBC2159626, Barry Nabozny, RE/MAX Premier Associates. Bright MLS
- $1,149,0003 bd4 ba3.4k sqft4112 Heritage Hill Ln, Ellicott City, MD 21042For SaleMLS ID #MDHW2071852, Dan Borowy, Redfin Corp. Bright MLS
- $900,0004 bd5 ba4k sqft1503 Near Thicket Ln, Stevenson, MD 21153For SaleMLS ID #MDBC2166626, Christian Cummings, Samson Properties. Bright MLS
- $874,9904 bd4 ba4k sqft7142 Rivers Edge Rd, Columbia, MD 21044For SaleMLS ID #MDHW2068710, Gregory Osborn, Long & Foster Real Estate, Inc.. Bright MLS
- $699,9004 bd4 ba3.6k sqft21 Deep Powder Ct, Woodstock, MD 21163For SaleMLS ID #MDBC2169268, Vanity James, Weichert, Realtors - Integrity Home Team. Bright MLS
- $959,9007 bd6 ba5.4k sqft1129 Saffell Rd, Reisterstown, MD 21136For SaleMLS ID #MDBC2171510, Jon Campbell, Samson Properties. Bright MLS
- $850,0004 bd4 ba3.7k sqft1920 Turnberry Ct, Finksburg, MD 21048For SaleMLS ID #MDCR2034992, Anthony Friedman, Northrop Realty. Bright MLS
- $649,9004 bd3 ba2.4k sqft6143 New Leaf Ct, Columbia, MD 21045For SaleMLS ID #MDHW2070686, Jen Gerrity, Northrop Realty. Bright MLS
- $1,350,0004 bd5 ba3.3k sqft10563 Dorchester Way, Woodstock, MD 21163For SaleMLS ID #MDHW2074960, Bob Lucido, Keller Williams Lucido Agency. Bright MLS
- $870,0004 bd4 ba3.9k sqft5115 Hodges Rd, Eldersburg, MD 21784For SaleMLS ID #MDCR2034432, Cassandra DeLeon, Compass. Bright MLS
