Bright and welcoming brick ranch that blends easy one-level living with a showstopping family room addition, three bedrooms, and two and a half baths. The front living room greets you with a wide window that fills the space with natural light and flows into a central dining area and kitchen with warm wood cabinetry, stainless steel appliances, and a peninsula that keeps the cook connected to everything. The real star is the vaulted family room at the back of the house, where skylights, a wall of windows, and a gas fireplace create a space that feels like a retreat, and sliding doors open to the expansive back deck. Three comfortable bedrooms sit down the hallway with generous closet space, along with a full hall bath featuring a double vanity and tiled tub and shower, plus a convenient half bath. The partially finished basement adds tons of extra living space with a checkerboard floor, built-in cabinetry, storage shelving, and a second full bath. Outside, the fenced backyard is anchored by a graceful weeping willow, and the deck connects to an enclosed structure housing a hot tub that stays with the home for year-round relaxation. Attached two car garage completes the package. Welcome Home!
Accepting backups
Price cut: $5K (10/13)
$340,000
9035 Houghton St, Livonia, MI 48150
3beds
2,635sqft
Single Family Residence
Built in 1978
7,840 Square Feet Lot
$-- Zestimate®
$129/sqft
$-- HOA
What's special
- 47 days
- 1,679
- 176
Zillow last checked:
Listing updated:
Listed by:
Jim Shaffer 248-834-3030,
Good Company 248-733-5811
Source: Realcomp II,MLS#: 20261073410
Facts & features
Interior
Bedrooms & bathrooms
- Bedrooms: 3
- Bathrooms: 3
- Full bathrooms: 2
- 1/2 bathrooms: 1
Primary bedroom
- Level: Entry
- Area: 132
- Dimensions: 12 X 11
Bedroom
- Level: Entry
- Area: 110
- Dimensions: 11 X 10
Bedroom
- Level: Entry
- Area: 100
- Dimensions: 10 X 10
Other
- Level: Basement
- Area: 63
- Dimensions: 9 X 7
Other
- Level: Entry
- Area: 80
- Dimensions: 10 X 8
Other
- Level: Entry
- Area: 28
- Dimensions: 7 X 4
Other
- Level: Entry
- Area: 88
- Dimensions: 11 X 8
Dining room
- Level: Entry
- Area: 165
- Dimensions: 15 X 11
Family room
- Level: Entry
- Area: 240
- Dimensions: 15 X 16
Kitchen
- Level: Entry
- Area: 100
- Dimensions: 10 X 10
Living room
- Level: Entry
- Area: 195
- Dimensions: 15 X 13
Heating
- Forced Air, Natural Gas
Cooling
- Central Air
Appliances
- Included: Dishwasher, Disposal, Free Standing Gas Range, Free Standing Refrigerator
Features
- Basement: Partially Finished
- Has fireplace: Yes
- Fireplace features: Family Room, Gas
Interior area
- Total interior livable area: 2,635 sqft
- Finished area above ground: 1,491
- Finished area below ground: 1,144
Property
Parking
- Total spaces: 2
- Parking features: Two Car Garage, Attached
- Attached garage spaces: 2
Features
- Levels: One
- Stories: 1
- Entry location: GroundLevel
- Patio & porch: Deck
- Exterior features: Lighting
- Pool features: None
- Fencing: Fenced
Lot
- Size: 7,840 Square Feet
- Dimensions: 60 x 129
Details
- Parcel number: 46124010537002
- Special conditions: Short Sale No,Standard
Construction
Type & style
- Home type: SingleFamily
- Architectural style: Ranch
- Property subtype: Single Family Residence
Materials
- Brick
- Foundation: Basement, Poured
Condition
- New construction: No
- Year built: 1978
Utilities & green energy
- Sewer: Public Sewer
- Water: Public
Community & HOA
Community
- Subdivision: GOLDEN RIDGE SUB 1
HOA
- Has HOA: No
Location
- Region: Livonia
Financial & listing details
- Price per square foot: $129/sqft
- Tax assessed value: $71,200
- Annual tax amount: $3,810
- Date on market: 9/18/2026
- Cumulative days on market: 47 days
- Listing agreement: Exclusive Right To Sell
- Listing terms: Cash,Conventional,FHA,Va Loan
Estimated market value
Not available
Estimated sales range
Not available
Not available
Price history
| Date | Event | Price |
|---|---|---|
| 10/13/2026 | Price change | $340,000-1.4%$129/sqft |
Source:  Realcomp II #20261073410 Report a problem | ||
| 9/29/2026 | Listed for sale | $345,000$131/sqft |
Source: Realcomp II #20261073410 Report a problem | ||
| 9/23/2026 | Pending sale | $345,000$131/sqft |
Source: Realcomp II #20261073410 Report a problem | ||
| 9/18/2026 | Listed for sale | $345,000$131/sqft |
Source: Realcomp II #20261073410 Report a problem | ||
Public tax history
| Year | Property taxes | Tax assessment |
|---|---|---|
| 2025 | -- | $163,400 +16.4% |
| 2024 | -- | $140,400 +8.9% |
| 2023 | -- | $128,900 +5.7% |
| 2022 | -- | $121,900 +2.4% |
| 2021 | -- | $119,000 |
| 2020 | $3,093 +2.2% | $119,000 +5.3% |
| 2019 | $3,025 | $113,000 +11.1% |
| 2018 | $3,025 | $101,700 +10.2% |
| 2017 | -- | $92,300 |
| 2016 | $2,534 | $92,300 +8.1% |
| 2015 | $2,534 | $85,380 +23.9% |
| 2012 | -- | $68,900 |
| 2003 | $2,307 +9.4% | -- |
| 2001 | $2,108 +2.7% | $65,760 +3.2% |
| 2000 | $2,052 | $63,730 |
Find assessor info on the county website
Monthly payment
Est. payment
Payment breakdown
Explore the cost of this home by adjusting the details. Changes won't be saved.Climate risks
Neighborhood: 48150


Similar homes
- $350,0004 bd3 ba2.6k sqft16857 Riverside St, Livonia, MI 48154For Sale
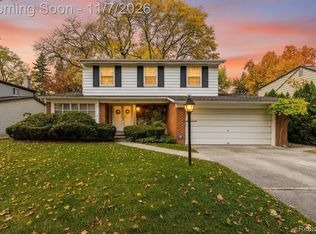
 MLS ID #20261086683, Michael Perna, EXP Realty The Perna Team. Realcomp II
- $319,9004 bd2 ba1.5k sqft9030 Hanlon St, Livonia, MI 48150For Sale
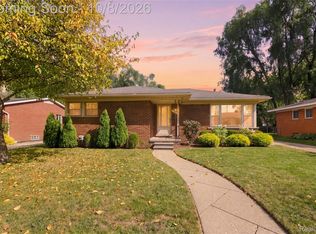 MLS ID #20261068351, Michael D McClure, Professional One Real Estate. Realcomp II
- $395,0005 bd4 ba2.9k sqft32478 Washington St, Livonia, MI 48150For Sale
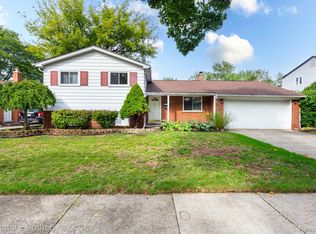 MLS ID #20261073698, Virginia Vartanian, Signature Sotheby's International Realty Nvl. Realcomp II
- $332,0003 bd2 ba1.6k sqft35512 Southampton St, Livonia, MI 48154For Sale
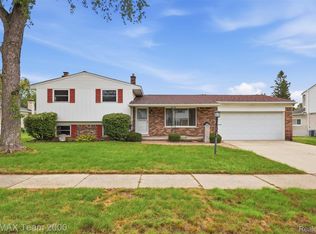 MLS ID #20261074888, Ali M Sobh, RE/MAX Team 2000. Realcomp II
- $289,0003 bd2 ba2.1k sqft32600 W Chicago St, Livonia, MI 48150For SaleMLS ID #20261070080, Michael Perna, EXP Realty The Perna Team. Realcomp II
- $419,9004 bd3 ba2.1k sqft33865 Trillium Ct, Livonia, MI 48150For SaleMLS ID #20261078821, Mark A DeMers, Opul Realty. Realcomp II
- $340,0003 bd2 ba2.7k sqft1755 Manton Blvd, Canton, MI 48187For SaleMLS ID #20261080218, Douglas Worsley, Keller Williams Advantage. Realcomp II
- $385,0003 bd2 ba2.5k sqft17491 Woodside St, Livonia, MI 48152For SaleMLS ID #20261072940, Joanne Rose-Mich, Real Broker, LLC Berkley. Realcomp II
- $360,0004 bd2 ba2.5k sqft31617 Scone St, Livonia, MI 48154For SaleMLS ID #20261084953, Kendra Fenner, Century 21 Curran & Oberski. Realcomp II
- $344,9003 bd2 ba1.6k sqft1733 Ranier Blvd, Canton, MI 48187For SaleMLS ID #20261084541, Charles Hummer, KW Realty Livingston. Realcomp II
- $430,0004 bd2 ba2.1k sqft14051 Edgewood St, Livonia, MI 48154For SaleMLS ID #20261084823, Michael Perna, EXP Realty The Perna Team. Realcomp II
- $414,9004 bd3 ba2.2k sqft44477 Windmill Dr, Canton, MI 48187For SaleMLS ID #20261089018, Jeff Glover, Glover Agency. Realcomp II
- $359,0003 bd3 ba1.9k sqft19463 Cherrylawn St, Detroit, MI 48221For SaleMLS ID #20261082394, Michael Perna, EXP Realty The Perna Team. Realcomp II
- $285,0003 bd1 ba1.6k sqft14242 Park St, Livonia, MI 48154For SaleMLS ID #20261036472, Teresa Hanson, NextHome All Pro Realty. Realcomp II
- $385,0003 bd2 ba2.2k sqft22863 Manning St, Farmington, MI 48336For SaleMLS ID #20261088719, David Lee, KW Professionals. Realcomp II
- $379,9004 bd3 ba3k sqft35697 Briar Ridge Ln, Farmington, MI 48335For SaleMLS ID #20261073355, Abdul Abro, Real Estate For A CAUSE. Realcomp II
- $285,0003 bd2 ba2.6k sqft22119 Tuck Rd, Farmington Hills, MI 48336For SaleMLS ID #20261081220, Tammie Lowery, National Realty Centers, Inc. Realcomp II
- $367,9003 bd2 ba1.6k sqft2053 Brookfield St, Canton, MI 48188For SaleMLS ID #20261060369, Victor F Fawaz, RE/MAX Team 2000. Realcomp II
- $230,0003 bd2 ba1.7k sqft31524 Windsor St, Garden City, MI 48135For SaleMLS ID #20261089175, Brittany Thomas, Opul Realty. Realcomp II
- $364,5003 bd2 ba1.6k sqft31991 Staman Ct, Farmington Hills, MI 48336For SaleMLS ID #20261057629, Ereny S Gaied, Century 21 Professionals Troy. Realcomp II
