CONSIDERING DIVERSIFYING YOUR PORTFOLIO??? Everyone should...and instead of several rental homes in different locations...jump on this property!!! Four (4) units.... all in good condition...all 2 bedrooms, one bath, kitchen with range, refrigerator, washer, dryer...and a spacious living room!!! All units and building are in good condition!!! This owner takes very good care of his properties! Rents are below where they should be....but that is a solvable issue!!! One is currently vacant for you to see. The other three are rented. Don't miss this property!!!! We don't get 4 unit properties very often I!!! Corner lot! Off street parking!! No smokers! No pets!
Pending
$349,000
904 Parkview Dr, Boonville, IN 47601
8beds
3,712sqft
Quadruplex
Built in 1968
-- sqft lot
$245,500 Zestimate®
$--/sqft
$-- HOA
What's special
- 182 days
- 7
- 0
Zillow last checked:
Listing updated:
Listed by:
Sherry S Hancock Office:812-858-2400,
ERA FIRST ADVANTAGE REALTY, INC
Source: IRMLS,MLS#: 202606687
Facts & features
Interior
Bedrooms & bathrooms
- Bedrooms: 8
- Bathrooms: 4
- Full bathrooms: 4
Heating
- Electric, Baseboard, Multiple Heating Systems
Cooling
- Central Air, Multi Units
Appliances
- Included: Electric Water Heater
- Laundry: Washer Hookup
Features
- Laminate Counters
- Flooring: Mixed
- Basement: Crawl Space,Block
Interior area
- Total structure area: 3,712
- Total interior livable area: 3,712 sqft
- Finished area above ground: 3,712
- Finished area below ground: 0
Video & virtual tour
Property
Parking
- Total spaces: 8
- Parking features: Off Street, Off Street Parking
Features
- Levels: Two
- Stories: 2
- Patio & porch: Deck, Porch
- Fencing: None
Lot
- Size: 0.43 Acres
- Dimensions: 144 x 130 approx
- Features: Corner Lot, Level, 0-2.9999, City/Town/Suburb
Details
- Additional structures: None
- Parcel number: 870936300024.000003
Construction
Type & style
- Home type: MultiFamily
- Architectural style: Traditional
- Property subtype: Quadruplex
Materials
- Brick, Vinyl Siding
- Roof: Asphalt,Shingle
Condition
- New construction: No
- Year built: 1968
Utilities & green energy
- Electric: CenterPoint Energy
- Gas: None
- Sewer: City
- Water: City
- Utilities for property: Cable Available
Community & HOA
Community
- Features: None
- Security: Smoke Detector(s)
- Subdivision: None
Location
- Region: Boonville
Financial & listing details
- Annual tax amount: $2,474
- Date on market: 3/3/2026
- Listing terms: Cash,Conventional
- Inclusions: Building, Land
- Lease term: 12 Months
- Total actual rent: 36720
- Tenant pays: Cable TV, Cooling, Electricity, Heating, Sewer, Trash Collection, Water, Deposit Value
- Road surface type: Concrete
Estimated market value
$245,500
$184,000 - $314,000
$1,039/mo
Price history
| Date | Event | Price |
|---|---|---|
| 6/2/2026 | Pending sale | $349,000 |
Source:  IRMLS #202606687 Report a problem IRMLS #202606687 Report a problem | ||
| 3/10/2026 | Listed for sale | $349,000 |
Source: IRMLS #202606687 Report a problem | ||
Public tax history
Tax history is unavailable.
Monthly payment
Est. payment
Payment breakdown
Explore the cost of this home by adjusting the details. Changes won't be saved.Climate risks
Neighborhood: 47601
Nearby schools
Schools provided by the listing agent
- Elementary: Oakdale
- Middle: Boonville
- High: Boonville
- District: Warrick County School Corp.
Source: IRMLS. This data may not be complete. We recommend contacting the local school district to confirm school assignments for this home.
Similar homes
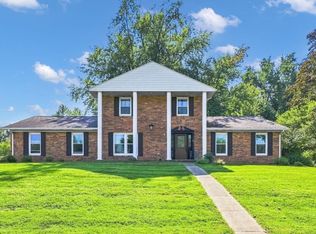
- $367,5005 bd4 ba3.1k sqft6150 Knight Dr, Evansville, IN 47715For Sale
 MLS ID #202635309, Jennifer McBride, KELLER WILLIAMS CAPITAL REALTY. IRMLS
 - $420,0005 bd4 ba3.1k sqft6711 Blue Spruce Dr, Newburgh, IN 47630For Sale
 MLS ID #202635325, Theresa Catanese, Catanese Real Estate. IRMLS
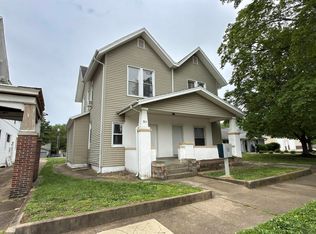
 - $345,0007 bd7 ba3.8k sqft21 E Chandler Ave, Evansville, IN 47713For Sale
 MLS ID #202615557, Mark Albini, eXp Realty, LLC. IRMLS
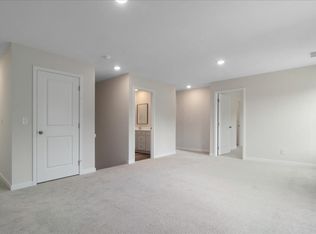
 - from $309,6005 bd3 ba2.5k sqftCardinal Plan, Poulton Place, Boonville, IN 47601New Construction
 Value Built Homes
 - $369,9005 bd3 ba3k sqft219 S 6th St, Rockport, IN 47635For Sale
 MLS ID #95312, Rebecca Demastus, ERA FIRST ADVANTAGE REALTY, IN. Greater Owensboro Realtor Association
