Welcome to your dream home! This beautifully updated 4-bedroom, 2-bathroom residence in Mesa, Arizona, offers 2,218 sq. ft. of meticulously maintained living space on a sprawling 9,251 sq. ft. corner lot. Built in 1999, this home perfectly blends modern upgrades with spacious, airy design.
Interior Highlights:
● Soaring Ceilings: Step into an expansive living and dining combination featuring dramatic high ceilings that create an open, grand atmosphere.
● Gourmet Upgraded Kitchen: A chef's delight featuring sleek quartz countertops and a unique dual-refrigerator setup, ideal for large families or frequent entertainers.
● Open Floor Plan: Seamless flow between the kitchen and living areas. ● Spacious Primary Suite: A true private retreat featuring dual sinks f and a generous walk-in closet with ample storage.
Ï Smart Features & Extras: Stay efficient with smart thermostats. Includes a water softener and a professional epoxy garage floor in the 3-car garage.
Outdoor Paradise:
Ï Private Backyard Retreat: Enjoy ultimate privacy with no neighbors looking in, all while taking in breathtaking views of Brown Mountain.
Ï Smart Salt Water Pool: Relax year-round in your heated salt water pool, equipped with an efficient heat pump and Wi-Fi remote control.
Ï Cool & Safe Surfaces: The pool area features a cool deck patio, along with a removable safety fence.
Ï Outdoor Extras: Hang out under the power awning on the covered patio and enjoy the landscape lighting that makes the yard look great at night.
Located in a sought-after Mesa neighborhood near Zaharis Elementary and Skyline High School, this home offers the perfect balance of luxury and practicality.
Pending
$575,000
9043 E HOBART Street, Mesa, AZ 85207
4beds
2,218sqft
:
Get pre-qualified$3,535/mo
Single Family Residence
Built in 1999
9,251 Square Feet Lot
$-- Zestimate®
$259/sqft
$72/mo HOA
What's special
Heated salt water poolOpen floor planRemovable safety fenceSoaring ceilingsDramatic high ceilingsGourmet upgraded kitchenSmart thermostats
- 76 days |
- 111 |
- 2 |
Zillow last checked:
Listing updated:
Listed by:
Kort M Linden 623-205-7760,
HomeSmart,
Joseph Pupillo 630-449-2454,
HomeSmart
Source: ARMLS,MLS#: 7005845
Facts & features
Interior
Bedrooms & bathrooms
- Bedrooms: 4
- Bathrooms: 2
- Full bathrooms: 2
Heating
- Natural Gas, Ceiling
Cooling
- Central Air, Ceiling Fan(s), Programmable Thmstat
Appliances
- Included: Water Softener Owned, Reverse Osmosis, Refrigerator, Built-in Microwave, Dishwasher, Disposal, Electric Oven
- Laundry: Inside
Features
- High Speed Internet, Granite Counters, Double Vanity, Eat-in Kitchen, 9+ Flat Ceilings, Kitchen Island, Pantry, Full Bth Master Bdrm, Separate Shwr & Tub
- Flooring: Carpet, Stone
- Windows: Screens, Double Pane Windows
- Has basement: No
- Has fireplace: No
Interior area
- Total structure area: 2,218
- Total interior livable area: 2,218 sqft
Property
Parking
- Total spaces: 5
- Parking features: RV Gate, Garage Door Opener, Attch'd Gar Cabinets
- Garage spaces: 2
- Uncovered spaces: 3
Features
- Stories: 1
- Patio & porch: Covered
- Exterior features: Rain Gutters, Private Yard
- Has private pool: Yes
- Pool features: Outdoor Pool, Play Pool, Heated
- Has spa: Yes
- Spa features: Heated, Private
- Fencing: Block
Lot
- Size: 9,251 Square Feet
- Features: North/South Exposure, Sprinklers In Rear, Sprinklers In Front, Corner Lot, Desert Front, Grass Back, Auto Timer H2O Front, Auto Timer H2O Back
Details
- Additional structures: Shed(s)
- Parcel number: 21806231
- Special conditions: Owner/Agent
- Other equipment: Air Purifier
Construction
Type & style
- Home type: SingleFamily
- Property subtype: Single Family Residence
Materials
- Stucco, Wood Frame, Painted
- Roof: Tile
Condition
- Year built: 1999
Details
- Warranty included: Yes
Utilities & green energy
- Sewer: Public Sewer
- Water: City Water
Community & HOA
Community
- Features: Playground
- Subdivision: SIERRA HEIGHTS
HOA
- Has HOA: Yes
- Services included: Maintenance Grounds
- HOA fee: $215 quarterly
- HOA name: Sierra Heights
- HOA phone: 480-649-2017
Location
- Region: Mesa
Financial & listing details
- Price per square foot: $259/sqft
- Tax assessed value: $460,800
- Annual tax amount: $3,183
- Date on market: 5/12/2026
- Cumulative days on market: 76 days
- Listing terms: Cash,Conventional,FHA,VA Loan
- Ownership: Fee Simple
Estimated market value
Not available
Estimated sales range
Not available
Not available
Price history
| Date | Event | Price |
|---|---|---|
| 7/6/2026 | Pending sale | $575,000$259/sqft |
Source:  ARMLS #7005845 Report a problem ARMLS #7005845 Report a problem | ||
| 7/6/2026 | Listed for sale | $575,000$259/sqft |
Source: ARMLS #7005845 Report a problem | ||
| 5/22/2026 | Pending sale | $575,000$259/sqft |
Source: ARMLS #7005845 Report a problem | ||
| 4/17/2026 | Price change | $575,000-4.2%$259/sqft |
Source: ARMLS #7005845 Report a problem | ||
| 3/29/2026 | Listed for sale | $600,000+135.3%$271/sqft |
Source: ARMLS #7005845 Report a problem | ||
| 11/16/2012 | Sold | $255,000$115/sqft |
Source: ARMLS #4847293 Report a problem | ||
| 11/9/2012 | Listed for sale | $255,000+54.1%$115/sqft |
Source: Realty Executives #4847293 Report a problem | ||
| 11/9/2012 | Listing removed | $1,660$1/sqft |
Source: Realty Executives #4817997 Report a problem | ||
| 11/8/2012 | Price change | $1,660-1.8%$1/sqft |
Source: Realty Executives #4817997 Report a problem | ||
| 10/17/2012 | Price change | $1,690-0.6%$1/sqft |
Source: Realty Executives #4817997 Report a problem | ||
| 9/25/2012 | Price change | $1,700-10.5%$1/sqft |
Source: Realty Executives #4817997 Report a problem | ||
| 9/13/2012 | Listed for rent | $1,900$1/sqft |
Source: Realty Executives #4817997 Report a problem | ||
| 2/29/2000 | Sold | $165,526$75/sqft |
Source: Public Record Report a problem | ||
Public tax history
| Year | Property taxes | Tax assessment |
|---|---|---|
| 2025 | $3,167 +0.5% | $46,080 -12.1% |
| 2024 | $3,152 -0.8% | $52,430 +79.1% |
| 2023 | $3,178 +1.6% | $29,266 -15.8% |
| 2022 | $3,127 +0.1% | $34,760 +8.2% |
| 2021 | $3,124 +7% | $32,130 +7.5% |
| 2020 | $2,919 +4.2% | $29,880 +6.5% |
| 2019 | $2,801 | $28,060 +7.4% |
| 2018 | $2,801 +3.1% | $26,130 +7.2% |
| 2017 | $2,718 +8.4% | $24,380 -2% |
| 2016 | $2,507 +2.3% | $24,880 +0.5% |
| 2015 | $2,450 | $24,750 +21.3% |
| 2014 | -- | $20,400 +19% |
| 2013 | -- | $17,150 -8.5% |
| 2012 | -- | $18,750 -7% |
| 2011 | -- | $20,160 -14.2% |
| 2010 | -- | $23,500 -18.4% |
| 2009 | -- | $28,810 -7.1% |
| 2008 | -- | $31,000 +16.3% |
| 2007 | -- | $26,650 +66.6% |
| 2006 | -- | $16,000 |
| 2005 | -- | $16,000 +3.9% |
| 2004 | -- | $15,400 |
| 2003 | -- | $15,400 +4.4% |
| 2002 | -- | $14,750 |
Find assessor info on the county website
Monthly payment
Est. payment
Payment breakdown
Explore the cost of this home by adjusting the details. Changes won't be saved.Climate risks
Neighborhood: Sierra Heights
Nearby schools
GreatSchools rating
- 9/10Zaharis Elementary SchoolGrades: PK-6Distance: 1 mi
- 5/10Fremont Junior High SchoolGrades: 7-8Distance: 2.8 mi
- 7/10Red Mountain High SchoolGrades: 9-12Distance: 2.3 mi
Schools provided by the listing agent
- Elementary: Zaharis Elementary
- Middle: Fremont Junior High School
- High: Red Mountain High School
- District: Mesa Unified District
Source: ARMLS. This data may not be complete. We recommend contacting the local school district to confirm school assignments for this home.
- $525,8003 bd2 ba1.8k sqft9035 E Hobart St, Mesa, AZ 85207Off Market
- $524,2004 bd2 ba1.9k sqft9046 E Hillview St, Mesa, AZ 85207Off Market
- $446,900-- bd2 ba1.5k sqft9040 E Hillview St, Mesa, AZ 85207Off Market
- $628,9004 bd3 ba2.8k sqft9027 E Hobart St, Mesa, AZ 85207Off Market
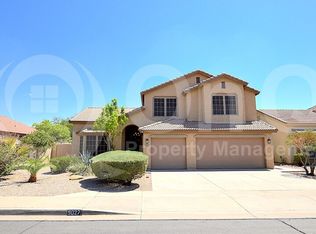
- $620,0003 bd2 ba1.8k sqft9053 E Hobart St, Mesa, AZ 85207Sold
- $511,0004 bd3 ba2.2k sqft9034 E Hillview St, Mesa, AZ 85207Off Market
- $479,400-- bd-- ba1.8k sqft9044 E Hobart St, Mesa, AZ 85207Off Market
- $621,5005 bd3 ba2.8k sqft9036 E Hobart St, Mesa, AZ 85207Off Market
A local agent can set up tours, give advice and negotiate with sellers.
Similar homes
- $560,0003 bd3 ba2.5k sqft9628 E MONTE Avenue, Mesa, AZ 85209For Sale
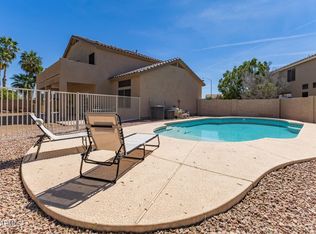 MLS ID #7001970, Jessica Santa Cruz, Delex Realty. ARMLS
 - $785,0004 bd2 ba2.3k sqft3060 N RIDGECREST -- #139, Mesa, AZ 85207For Sale
 MLS ID #7032995, Amy Cefaloni, ProSmart Realty. ARMLS
 - $564,8996 bd3 ba2.6k sqft10625 E Knowles Avenue, Mesa, AZ 85209For Sale
 MLS ID #6986056, Nate Tanner, Geneva Real Estate and Investments. ARMLS
 - $638,9993 bd2 ba2.4k sqft9724 E NATAL Avenue, Mesa, AZ 85209For Sale
 MLS ID #7042470, Lorine K Cobb, Fathom Realty Elite. ARMLS
 - $559,0003 bd2 ba1.9k sqft4607 S HASSETT Circle, Mesa, AZ 85212For SaleMLS ID #7004652, Penisha N. Bussing, Realty ONE Group. ARMLS
- $444,0004 bd2 ba1.7k sqft8412 E EDGEWOOD Avenue, Mesa, AZ 85208For SaleMLS ID #7019169, Randy Bos, AZ-REP. ARMLS
- $550,0004 bd2 ba1.8k sqft739 S CHOLLA Street, Gilbert, AZ 85233For SaleMLS ID #7051870, Brittany Caywood, eXp Realty. ARMLS
- $567,0004 bd4 ba2.7k sqft914 S OSBORN Lane, Gilbert, AZ 85296For SaleMLS ID #7020618, Joseph Lee Fraser, HomeSmart. ARMLS
- $589,9004 bd2 ba2.1k sqft1652 E TULSA Street, Chandler, AZ 85225For SaleMLS ID #7018012, Patrick Lee Kaiser, My Home Group Real Estate. ARMLS
- $599,9003 bd3 ba2.3k sqft19451 E APRICOT Lane, Queen Creek, AZ 85142For SaleMLS ID #7054600, John Hrimnak, Keller Williams Integrity First Realty. ARMLS
- $453,0005 bd3 ba2.5k sqft831 S BUENA VISTA Drive, Apache Junction, AZ 85120For SaleMLS ID #7056781, Christina M Fox, ProSmart Realty. ARMLS
- $584,0003 bd2 ba2.1k sqft5090 S RANGER Trail, Gilbert, AZ 85298For SaleMLS ID #7020186, Brook Wiggins, Valor Realty. ARMLS
- $590,0004 bd3 ba3k sqft18585 E RYAN Road, Queen Creek, AZ 85142For SaleMLS ID #7036509, Cristina Martin, Citiea. ARMLS
- $599,0005 bd2 ba2.2k sqft3474 E COCONINO Way, Gilbert, AZ 85298For SaleMLS ID #7048884, Brooke Charmaine Carlton, Renters Warehouse Arizona, LLC. ARMLS
- $539,9004 bd3 ba2.5k sqft4440 E LOS ALTOS Drive, Gilbert, AZ 85297For SaleMLS ID #7034613, Josh Randall, HomeSmart. ARMLS
- $500,0004 bd2 ba2.3k sqft11441 E SONRISA Avenue, Mesa, AZ 85212For SaleMLS ID #6944228, Kort M Linden, HomeSmart. ARMLS
- $565,0003 bd2 ba2.2k sqft7643 E MENODORA Circle, Gold Canyon, AZ 85118For SaleMLS ID #7000302, Robin R. Rotella, Real Broker. ARMLS
- $550,0004 bd3 ba2.2k sqft629 W DESERT VALLEY Drive, San Tan Valley, AZ 85143For SaleMLS ID #7042212, Kim Panozzo, HomeSmart. ARMLS
- $445,0003 bd2 ba1.6k sqft10914 E CALYPSO Avenue, Mesa, AZ 85208For SaleMLS ID #7005071, Shacora Milanovic, Redfin Corporation. ARMLS
- $650,0004 bd4 ba2.9k sqft3080 E POWELL Way, Gilbert, AZ 85298For SaleMLS ID #7056683, Tara Jones, Opendoor Brokerage, LLC. ARMLS
