Brand New Construction with No Metro Tax & No HOA!! Work with a small and local semi-customizable home builder. We have everything from a full design center, 4+ car garages, finished basements and so much more. This home is a dirt start and one of our most popular floor plans. Lot nestled in sought after Noname Creek with gorgeous mature landscaping. This model features bright and open living spaces with 9-foot ceilings on the main level, to the two home offices plus three generous bedrooms and a loft. Stunning kitchen featuring a large island, farm style sink and stainless appliances. Spacious primary suite with dual closets. Plus, designer finishes, high end soft close cabinets, and an elevated trim package truly bring a feel of luxury to this home the moment you walk in. But that is not where it ends - this builder offers energy efficiency with a tankless water heater & 95%+ energy efficient furnace. Plus has a class IV resistant & insulted garage and fully landscaped including a fence!! Meet with the builder to make this home your own, or ask about our other floorplans and lots!
Pending
$685,000
9046 Harlequin Cir, Frederick, CO 80504
3beds
3,567sqft
Single Family Residence
Built in 2026
7,000 Square Feet Lot
$-- Zestimate®
$192/sqft
$-- HOA
What's special
- 315 days |
- 6 |
- 0 |
Zillow last checked:
Listing updated:
Listed by:
Tatum Roper 303-709-8330,
Better Blueprint Realty
Source: IRES as distributed by MLS GRID,MLS#: 1043261
Facts & features
Interior
Bedrooms & bathrooms
- Bedrooms: 3
- Bathrooms: 3
- Full bathrooms: 2
- 1/2 bathrooms: 1
- Main level bathrooms: 1
Primary bedroom
- Description: Carpet
- Features: Luxury Features Primary Bath
- Level: Upper
- Area: 221 Square Feet
- Dimensions: 17 x 13
Bedroom 2
- Description: Carpet
- Level: Upper
- Area: 110 Square Feet
- Dimensions: 10 x 11
Bedroom 3
- Description: Carpet
- Level: Upper
- Area: 110 Square Feet
- Dimensions: 10 x 11
Dining room
- Description: Laminate
- Level: Main
- Area: 84 Square Feet
- Dimensions: 14 x 6
Kitchen
- Description: Laminate
- Level: Main
- Area: 120 Square Feet
- Dimensions: 8 x 15
Laundry
- Description: Terrazzo
- Level: Upper
- Area: 66 Square Feet
- Dimensions: 11 x 6
Living room
- Description: Laminate
- Level: Main
- Area: 221 Square Feet
- Dimensions: 17 x 13
Recreation room
- Description: Carpet
- Level: Upper
- Area: 208 Square Feet
- Dimensions: 16 x 13
Study
- Description: Laminate
- Level: Main
- Area: 110 Square Feet
- Dimensions: 10 x 11
Heating
- Forced Air
Cooling
- Central Air
Appliances
- Included: Gas Range, Dishwasher, Refrigerator, Microwave, Disposal
Features
- Eat-in Kitchen, Open Floorplan, Pantry, Walk-In Closet(s), Kitchen Island
- Basement: Unfinished
- Has fireplace: Yes
- Fireplace features: Gas, Living Room
Interior area
- Total structure area: 2,464
- Total interior livable area: 3,567 sqft
- Finished area above ground: 2,464
Property
Parking
- Total spaces: 3
- Parking features: Attached
- Attached garage spaces: 3
- Details: Attached
Features
- Levels: Two
- Stories: 2
- Patio & porch: Patio
- Exterior features: Sprinkler System
- Fencing: Fenced,Wood
Lot
- Size: 7,000 Square Feet
Details
- Parcel number: R8990366
- Zoning: PUD
- Special conditions: Builder
Construction
Type & style
- Home type: SingleFamily
- Property subtype: Single Family Residence
Materials
- Frame, Composition
- Roof: Composition
Condition
- New construction: Yes
- Year built: 2026
Details
- Builder model: Sunlight Peak
- Builder name: Alliance Development
Utilities & green energy
- Electric: United Power
- Gas: Black Hills Ene
- Sewer: Public Sewer
- Water: City
- Utilities for property: Natural Gas Available, Electricity Available
Green energy
- Energy efficient items: Windows, High Efficiency Furnace, Thermostat
Community & HOA
Community
- Security: Fire Alarm
- Subdivision: Noname Creek West B4 Rplt 2
HOA
- Has HOA: Yes
- HOA name: Richard T Jablonski
- HOA phone: 303-709-8330
Location
- Region: Frederick
Financial & listing details
- Price per square foot: $192/sqft
- Tax assessed value: $115,000
- Annual tax amount: $23
- Date on market: 9/9/2025
- Listing terms: Cash,Conventional,FHA,VA Loan
- Exclusions: Seller Personal Property
- Electric utility on property: Yes
Estimated market value
Not available
Estimated sales range
Not available
Not available
Price history
| Date | Event | Price |
|---|---|---|
| 5/18/2026 | Pending sale | $685,000$192/sqft |
Source:  REcolorado as distributed by MLS GRID #IR1043261 Report a problem REcolorado as distributed by MLS GRID #IR1043261 Report a problem | ||
| 9/9/2025 | Listed for sale | $685,000$192/sqft |
Source: REcolorado as distributed by MLS GRID #IR1043261 Report a problem | ||
Public tax history
| Year | Property taxes | Tax assessment |
|---|---|---|
| 2026 | $96 | $29,900 +3150% |
| 2025 | -- | $920 |
Find assessor info on the county website
Monthly payment
Est. payment
Payment breakdown
Explore the cost of this home by adjusting the details. Changes won't be saved.Climate risks
Neighborhood: 80504
Nearby schools
GreatSchools rating
- 4/10Centennial Elementary SchoolGrades: PK-5Distance: 1.1 mi
- 6/10Coal Ridge Middle SchoolGrades: 6-8Distance: 1.6 mi
- 7/10Mead High SchoolGrades: 9-12Distance: 4 mi
Schools provided by the listing agent
- Elementary: Legacy
- Middle: Coal Ridge
- High: Longmont
Source: IRES as distributed by MLS GRID. This data may not be complete. We recommend contacting the local school district to confirm school assignments for this home.
- $115,000-- bd-- ba-- sqft9048 Harlequin Cir, Frederick, CO 80504Off Market
- $597,9004 bd3 ba3.1k sqft9044 Harlequin Cir, Frederick, CO 80504Off Market

- $725,0003 bd3 ba3.8k sqft9048 Harlequin Cir, Frederick, CO 80504New Construction

- $592,0005 bd3 ba3.7k sqft9147 Harlequin Cir, Frederick, CO 80504Sold

- $643,0004 bd3 ba3.5k sqft9047 Harlequin Cir, Frederick, CO 80504Off Market
- $595,5004 bd3 ba2.4k sqft9049 Harlequin Cir, Frederick, CO 80504Off Market
- $608,2005 bd3 ba3.1k sqft9042 Harlequin Cir, Frederick, CO 80504Off Market
- $678,5005 bd4 ba3.4k sqft9051 Harlequin Cir, Frederick, CO 80504Sold
A local agent can set up tours, give advice and negotiate with sellers.
A local lender can help you make sure your offer is ready when you are.
Similar homes
- $695,0003 bd3 ba3.5k sqft9050 Harlequin Cir, Frederick, CO 80504New Construction

 MLS ID #1064129, Tatum Roper, Better Blueprint Realty. IRES as distributed by MLS GRID
 - $710,0004 bd4 ba3.7k sqft5511 Palomino Way, Frederick, CO 80504For Sale
 MLS ID #1064422, Ryan McIntosh, LIV Sotheby's Intl Realty. IRES as distributed by MLS GRID
 - $750,0005 bd3 ba2.9k sqft5514 Mustang Dr, Frederick, CO 80504For Sale
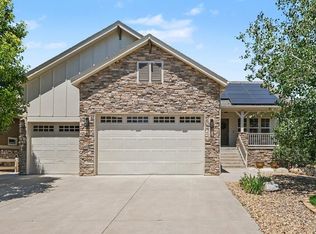 MLS ID #1064327, Josh Roberson, Ideal Team Homes. IRES as distributed by MLS GRID
 - $595,0005 bd3 ba3k sqft9052 Sandpiper Drive, Longmont, CO 80504For Sale

 MLS ID #3547320, Michael Nicks, Allen Realty. REcolorado as distributed by MLS GRID
 - $750,0005 bd4 ba3.5k sqft5545 Drake Way, Longmont, CO 80504For SaleMLS ID #8000822, Adrienne Herzog, LPT Realty. REcolorado as distributed by MLS GRID
- $615,0006 bd4 ba3.4k sqft9029 Eldorado Ave, Frederick, CO 80504For SaleMLS ID #1062398, Lisa Gould, Kentwood RE Northern Prop Llc. IRES as distributed by MLS GRID
- $725,0003 bd3 ba3.8k sqft9048 Harlequin Cir, Frederick, CO 80504New ConstructionMLS ID #1043569, Tatum Roper, Better Blueprint Realty. IRES as distributed by MLS GRID
- $592,0004 bd3 ba3.1k sqft9020 Sandpiper Drive, Longmont, CO 80504For SaleMLS ID #5493360, Emily Karlis, Equity Colorado Real Estate. REcolorado as distributed by MLS GRID
- $--4 bd3 ba2.5k sqft5394 Wolf Ct, Frederick, CO 80504AuctionAuction.com 2
- $660,0004 bd4 ba4k sqft6674 Sunburst Avenue, Longmont, CO 80504For SaleMLS ID #9843517, Austin Hurt, Gold Compass Real Estate, LLC. REcolorado as distributed by MLS GRID
- $659,5004 bd4 ba3.3k sqft10080 Cedar St, Longmont, CO 80504For SaleMLS ID #1062274, Mitzi Bradley Albo, VIP Home Group, LLC. IRES as distributed by MLS GRID
- $675,0005 bd6 ba3.9k sqft8585 Raspberry Drive, Longmont, CO 80504For SaleMLS ID #4366822, Tara Jones, Opendoor Brokerage LLC. REcolorado as distributed by MLS GRID
- $725,0004 bd3 ba4.3k sqft5046 Rangeview Avenue, Longmont, CO 80504For SaleMLS ID #6661954, Austen Axtell, Engel & Volkers Denver. REcolorado as distributed by MLS GRID
- $664,9004 bd3 ba3.3k sqft10398 Stagecoach Ave, Firestone, CO 80504For SaleMLS ID #1057350, Rob Kittle, Kittle Real Estate. IRES as distributed by MLS GRID
- $589,0003 bd3 ba3.2k sqft10189 Cedar Street, Firestone, CO 80504For SaleMLS ID #4752636, Joshua Geist, Compass - Denver. REcolorado as distributed by MLS GRID
- $725,0004 bd3 ba3.2k sqft5773 Waverley Avenue, Longmont, CO 80504For SaleMLS ID #3919377, Team Lassen, MB Team Lassen. REcolorado as distributed by MLS GRID
- $745,0004 bd2 ba2k sqft8042 Silver Birch Blvd, Frederick, CO 80504For SaleMLS ID #1061568, The Krafting Home Team, Realty One Group Fourpoints. IRES as distributed by MLS GRID
- $605,0003 bd3 ba3.1k sqft10447 Stagecoach Avenue, Longmont, CO 80504For SaleMLS ID #3208976, Carla Harbert, C & C Real Estate Team, LLC. REcolorado as distributed by MLS GRID
- $635,0004 bd4 ba3.4k sqft6173 Shenandoah Avenue, Firestone, CO 80504For SaleMLS ID #3213100, Gerhard Leicht, The Leicht Source Realty LLC. REcolorado as distributed by MLS GRID
- $520,0003 bd3 ba3.2k sqft10562 Falcon Street, Longmont, CO 80504For SaleMLS ID #6132940, Tara Jones, Opendoor Brokerage LLC. REcolorado as distributed by MLS GRID
