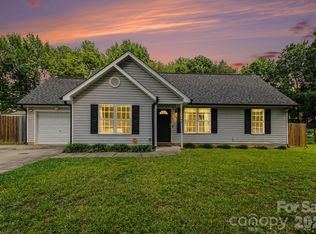
** Motivated Seller -- Bring ALL offers ** ** No City Taxes ** Welcome home to this beautifully updated ranch offering the perfect blend of comfort, convenience, and low-maintenance living. Whether you're a first-time homebuyer, downsizing, or simply looking for a move-in-ready home, this charming property checks all the boxes.
Step inside to find a bright, open living space featuring updated flooring, fresh finishes, and a thoughtfully renovated kitchen complete with modern countertops, refreshed cabinetry, and ample storage. The functional floor plan offers comfortable living with well-appointed bedrooms and updated bathrooms designed for everyday convenience.
Major updates have already been completed, including a newer HVAC system, giving you peace of mind and helping reduce future maintenance expenses. Outside, enjoy a private fenced backyard with plenty of room for pets, gardening, entertaining, or simply relaxing after a long day.
Located in a convenient Charlotte location with easy access to shopping, dining, parks, and major commuter routes, this home offers the opportunity to enjoy homeownership without the projects and repairs often associated with older homes.
If you've been searching for an affordable, updated, and truly move-in-ready home, this is one you won't want to miss. Schedule your showing today!
Under contract-show
Price cut: $100 (7/13)
$269,900
9046 Milton Morris Dr, Charlotte, NC 28227
2beds
1,038sqft
:
Get pre-qualified$1,620/mo
Single Family Residence
Built in 1985
0.16 Acres Lot
$-- Zestimate®
$260/sqft
$15/mo HOA
What's special
Thoughtfully renovated kitchenModern countertopsWell-appointed bedroomsPrivate fenced backyardAmple storageBright open living spaceFunctional floor plan
- 117 days |
- 402 |
- 39 |
Zillow last checked:
Listing updated:
Listed by:
Shaun Fogleman shaunfoglemanre@gmail.com,
Real Broker, LLC
Source: Canopy MLS as distributed by MLS GRID,MLS#: 4368531
Facts & features
Interior
Bedrooms & bathrooms
- Bedrooms: 2
- Bathrooms: 2
- Full bathrooms: 2
- Main level bedrooms: 2
Primary bedroom
- Features: En Suite Bathroom, Walk-In Closet(s)
- Level: Main
Bedroom s
- Level: Main
Bathroom full
- Level: Main
Dining area
- Level: Main
Great room
- Level: Main
Kitchen
- Level: Main
Laundry
- Level: Main
Heating
- Forced Air, Natural Gas
Cooling
- Central Air
Appliances
- Included: Dishwasher, Electric Oven, Electric Range, Gas Water Heater, Microwave, Oven, Refrigerator
- Laundry: Main Level
Features
- Walk-In Closet(s)
- Flooring: Vinyl
- Doors: Sliding Doors
- Has basement: No
- Attic: Pull Down Stairs
- Fireplace features: Great Room
Interior area
- Total structure area: 1,038
- Total interior livable area: 1,038 sqft
- Finished area above ground: 1,038
- Finished area below ground: 0
Video & virtual tour
Property
Parking
- Total spaces: 2
- Parking features: Driveway
- Uncovered spaces: 2
Features
- Levels: One
- Stories: 1
- Patio & porch: Front Porch, Patio
- Fencing: Back Yard,Fenced,Privacy,Wood
Lot
- Size: 0.16 Acres
- Features: Corner Lot
Details
- Parcel number: 13541620
- Zoning: R
- Special conditions: Standard
Construction
Type & style
- Home type: SingleFamily
- Property subtype: Single Family Residence
Materials
- Brick Partial, Hardboard Siding
- Foundation: Slab
Condition
- New construction: No
- Year built: 1985
Utilities & green energy
- Sewer: Public Sewer
- Water: City
- Utilities for property: Underground Power Lines
Community & HOA
Community
- Security: Smoke Detector(s)
- Subdivision: Morris Farms
HOA
- Has HOA: Yes
- HOA fee: $182 annually
- HOA name: C/O Revelation Community Management
Location
- Region: Charlotte
Financial & listing details
- Price per square foot: $260/sqft
- Tax assessed value: $231,100
- Annual tax amount: $1,625
- Date on market: 4/13/2026
- Cumulative days on market: 116 days
- Listing terms: Cash,Conventional,FHA,VA Loan
- Road surface type: Concrete, Paved
Estimated market value
Not available
Estimated sales range
Not available
Not available
Price history
| Date | Event | Price |
|---|---|---|
| 7/13/2026 | Price change | $269,9000%$260/sqft |
Source:  Canopy MLS as distributed by MLS GRID #4368531 Report a problem Canopy MLS as distributed by MLS GRID #4368531 Report a problem | ||
| 7/6/2026 | Price change | $270,000-1.8%$260/sqft |
Source: Canopy MLS as distributed by MLS GRID #4368531 Report a problem | ||
| 6/16/2026 | Price change | $275,000-1.8%$265/sqft |
Source: Canopy MLS as distributed by MLS GRID #4368531 Report a problem | ||
| 5/12/2026 | Price change | $280,000-3.4%$270/sqft |
Source: Canopy MLS as distributed by MLS GRID #4368531 Report a problem | ||
| 4/29/2026 | Price change | $290,000-3.3%$279/sqft |
Source: Canopy MLS as distributed by MLS GRID #4368531 Report a problem | ||
| 4/13/2026 | Listed for sale | $300,000+13.2%$289/sqft |
Source: Canopy MLS as distributed by MLS GRID #4368531 Report a problem | ||
| 3/27/2023 | Sold | $265,000-4%$255/sqft |
Source: Canopy MLS as distributed by MLS GRID #3933213 Report a problem | ||
| 2/17/2023 | Pending sale | $275,900$266/sqft |
Source: Canopy MLS as distributed by MLS GRID #CAR3933213 Report a problem | ||
| 1/20/2023 | Price change | $275,900-1.4%$266/sqft |
Source: Canopy MLS as distributed by MLS GRID #3933213 Report a problem | ||
| 1/6/2023 | Listed for sale | $279,900$270/sqft |
Source: Canopy MLS as distributed by MLS GRID #3933213 Report a problem | ||
Public tax history
| Year | Property taxes | Tax assessment |
|---|---|---|
| 2025 | $1,625 +3.2% | $231,100 |
| 2024 | $1,575 +1.8% | $231,100 |
| 2023 | $1,547 +34.3% | $231,100 +76.1% |
| 2022 | $1,152 | $131,200 |
| 2021 | $1,152 +0.6% | $131,200 |
| 2020 | $1,145 +0.5% | $131,200 |
| 2019 | $1,139 +36.5% | $131,200 +81.7% |
| 2018 | $835 +1.8% | $72,200 |
| 2017 | $820 | $72,200 |
| 2016 | $820 | $72,200 |
| 2015 | $820 +3.2% | $72,200 -5.2% |
| 2014 | $794 | $76,200 |
| 2013 | -- | $76,200 -0.3% |
| 2012 | -- | $76,400 |
| 2011 | -- | $76,400 -9.6% |
| 2010 | -- | $84,500 |
| 2009 | -- | $84,500 |
| 2008 | -- | $84,500 |
| 2007 | -- | $84,500 |
| 2006 | -- | $84,500 |
| 2005 | -- | $84,500 |
| 2004 | -- | $84,500 |
| 2003 | -- | $84,500 +8.9% |
| 2002 | -- | $77,590 |
| 2001 | -- | $77,590 |
| 2000 | -- | $77,590 |
Find assessor info on the county website
Monthly payment
Est. payment
Payment breakdown
Explore the cost of this home by adjusting the details. Changes won't be saved.Climate risks
Neighborhood: 28227
Nearby schools
GreatSchools rating
- 7/10Lebanon Road ElementaryGrades: PK-5Distance: 0.2 mi
- 5/10Northeast MiddleGrades: 6-8Distance: 0.9 mi
- 6/10Independence HighGrades: 9-12Distance: 0.9 mi
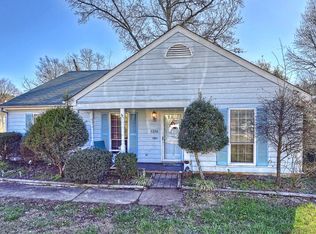
- $284,5003 bd2 ba1.3k sqft7224 English Ivy Ln, Charlotte, NC 28227Off Market
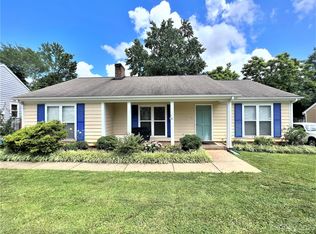
- $292,2003 bd2 ba1.2k sqft9052 Milton Morris Dr, Charlotte, NC 28227Off Market
- $305,0003 bd2 ba1.2k sqft7218 English Ivy Ln, Charlotte, NC 28227Sold
- $313,3003 bd2 ba1.4k sqft9038 Milton Morris Dr, Charlotte, NC 28227Off Market
- $305,0003 bd2 ba1.3k sqft9058 Milton Morris Dr, Charlotte, NC 28227Sold
- $316,8003 bd2 ba1.5k sqft7211 Spring Morning Ln, Charlotte, NC 28227Off Market
- $299,5003 bd2 ba1.4k sqft9047 Milton Morris Dr, Charlotte, NC 28227Off Market
- $289,4003 bd2 ba1.1k sqft7229 Spring Morning Ln, Charlotte, NC 28227Off Market
A local agent can set up tours, give advice and negotiate with sellers.
Similar homes
- $225,0002 bd1 ba927 sqft6718 Pueblo Ln, Charlotte, NC 28227For Sale

 MLS ID #4408555, Jennifer Huffman, Jeff Cook Real Estate LPT Realty. Canopy MLS as distributed by MLS GRID
 - $379,9003 bd3 ba1.4k sqft8521 Milton Morris Dr, Charlotte, NC 28227For Sale
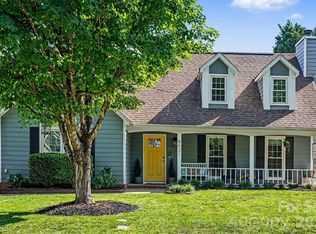 MLS ID #4393903, Sarah Woodlock, Better Homes and Gardens Real Estate Paracle. Canopy MLS as distributed by MLS GRID
 - $255,0003 bd3 ba1.5k sqft5767 Bent Creek Cir, Charlotte, NC 28227For Sale
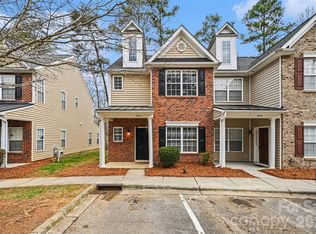 MLS ID #4349388, Faisal Durrani, Austin-Barnett Realty LLC. Canopy MLS as distributed by MLS GRID
 - $245,0003 bd2 ba1k sqft1240 Log Cabin Rd, Charlotte, NC 28213For Sale
 MLS ID #4410147, Cassady Caven, EXP Realty LLC Ballantyne. Canopy MLS as distributed by MLS GRID
 - $265,9003 bd2 ba1k sqft3637 Glenville Ave, Charlotte, NC 28215For SaleMLS ID #4382722, Chris Crawley, Keller Williams Ballantyne Area. Canopy MLS as distributed by MLS GRID
- $375,0004 bd2 ba1.4k sqft9418 Split Rail Ln, Charlotte, NC 28227For SaleMLS ID #4389758, Gianna Nuccio, NorthGroup Real Estate LLC. Canopy MLS as distributed by MLS GRID
- $295,0003 bd3 ba1.5k sqft8601 Sawleaf Ct #46, Charlotte, NC 28215For SaleMLS ID #4400676, Justin Yingst, Keller Williams Ballantyne Area. Canopy MLS as distributed by MLS GRID
- $295,0003 bd1 ba1k sqft4314 Oak Forest Dr, Charlotte, NC 28215For SaleMLS ID #4344817, Taylor Kastner, The TK Team LLC. Canopy MLS as distributed by MLS GRID
- $215,0003 bd2 ba1.3k sqft6355 Windsor Gate Ln, Charlotte, NC 28215For SaleMLS ID #4406081, Lisa Turley, RE/MAX Executive. Canopy MLS as distributed by MLS GRID
- $290,0003 bd2 ba1.1k sqft8301 Washington Blvd, Charlotte, NC 28262For SaleMLS ID #4390154, Tracy Honeycutt, Costello Real Estate and Investments LLC. Canopy MLS as distributed by MLS GRID
- $206,0002 bd2 ba1k sqft7841 Petrea Ln #3303, Charlotte, NC 28227For SaleMLS ID #4386132, Nicole Clyncke, RE/MAX Executive. Canopy MLS as distributed by MLS GRID
- $320,0003 bd2 ba1.1k sqft13221 Crooked Pine Ct, Charlotte, NC 28215For SaleMLS ID #4378903, Andrew Sutton, EXP Realty LLC Ballantyne. Canopy MLS as distributed by MLS GRID
- $179,0002 bd2 ba1k sqft7130 Stonington Ln, Charlotte, NC 28227For SaleMLS ID #4386723, Gopal Dhimal, Keller Williams Ballantyne Area. Canopy MLS as distributed by MLS GRID
- $325,0003 bd2 ba1.1k sqft165 Obrien Pl SW, Concord, NC 28025For SaleMLS ID #4411507, Brylie Newton, NorthGroup Real Estate LLC. Canopy MLS as distributed by MLS GRID
- $279,9003 bd2 ba1k sqft5463 Realtree Ln, Charlotte, NC 28214For SaleMLS ID #4382954, Robert Salmons, Entera Realty LLC. Canopy MLS as distributed by MLS GRID
- $315,0003 bd2 ba1.2k sqft9330 Oren Thompson Rd, Charlotte, NC 28213For SaleMLS ID #4395111, Dina Sosa, Berkshire Hathaway HomeServices Carolinas Realty. Canopy MLS as distributed by MLS GRID
- $354,9003 bd2 ba1.3k sqft1008 Raywood Ct, Matthews, NC 28104For SaleMLS ID #4411795, Oksana Ploshnik, OP Realty Group LLC. Canopy MLS as distributed by MLS GRID
- $257,0002 bd2 ba1k sqft118 Glen Rae St SW, Concord, NC 28025For SaleMLS ID #4369406, Jennifer Villalobos, Keller Williams South Park. Canopy MLS as distributed by MLS GRID
- $275,0002 bd1 ba914 sqft3608 Corbett St, Charlotte, NC 28208For SaleMLS ID #4396123, Beth Holland, Mark Spain Real Estate. Canopy MLS as distributed by MLS GRID
- $289,0003 bd2 ba1.1k sqft325 Amber Ct SW, Concord, NC 28025For SaleMLS ID #4383616, Kris Rainey, Mark Spain Real Estate. Canopy MLS as distributed by MLS GRID
