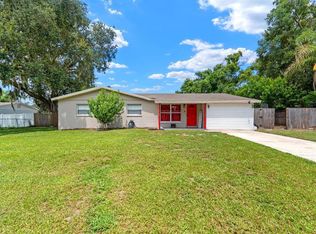
Under contract-accepting backup offers. Virtually Staged. Back on the Market!! Buyer financing fell through- Welcome Home to Polk City Perfection! This beautifully updated 4-bedroom, 2-bathroom home offers the perfect blend of modern upgrades, functional living space, and move-in-ready convenience. From the moment you arrive, you’ll appreciate the brand-new metal roof, fresh exterior paint, and outstanding curb appeal. Step inside to discover a completely renovated interior featuring luxury vinyl plank flooring throughout, fresh interior paint, new baseboards, and stylish lighting, that create a bright and inviting atmosphere. The heart of the home is the stunning new kitchen, showcasing brand-new cabinetry, stainless steel appliances, modern fixtures, and contemporary finishes designed to impress. The spacious floor plan offers comfortable living for the entire family, while the enclosed and air-conditioned Florida room provides valuable additional living space perfect for entertaining, a home office, game room, or relaxing year-round. Both bathrooms have been tastefully updated delivering a fresh and modern feel. Additional highlights include a brand-new air conditioning system, new hot water heater, and new garage door. Step outside to enjoy the fully fenced backyard, offering privacy and plenty of room for pets, play, gardening, or weekend gatherings. With virtually every major component updated be sure to schedule your private showing today and experience all this beautiful home has to offer!
Accepting backups
Price increase: $10K (7/13)
$259,900
9047 DAMASCUS AVENUE, POLK CITY, FL 33868
4beds
1,224sqft
Single Family Residence
Built in 1979
9,374 Square Feet Lot
$-- Zestimate®
$212/sqft
$-- HOA
What's special
Modern fixturesStylish lightingContemporary finishesNew baseboardsFresh interior paintBrand-new metal roofSpacious floor plan
- 71 days |
- 401 |
- 29 |
Zillow last checked:
Listing updated:
Listed by:
Jason Stone 863-838-8972,
BHHS FLORIDA PROPERTIES GROUP 863-701-2350
Source: Stellar MLS,MLS#: L4962309 Originating MLS: Lakeland
Originating MLS: Lakeland
Facts & features
Interior
Bedrooms & bathrooms
- Bedrooms: 4
- Bathrooms: 2
- Full bathrooms: 2
Rooms
- Room types: Florida Room
Primary bedroom
- Features: Walk-In Closet(s)
- Level: First
- Area: 160 Square Feet
- Dimensions: 16x10
Bedroom 2
- Features: Walk-In Closet(s)
- Level: First
- Area: 110 Square Feet
- Dimensions: 10x11
Bedroom 3
- Features: Walk-In Closet(s)
- Level: First
- Area: 90 Square Feet
- Dimensions: 9x10
Primary bathroom
- Features: Shower No Tub
- Level: First
Dinette
- Level: First
- Area: 64 Square Feet
- Dimensions: 8x8
Florida room
- Level: First
- Area: 171 Square Feet
- Dimensions: 9x19
Kitchen
- Level: First
- Area: 72 Square Feet
- Dimensions: 9x8
Living room
- Level: First
- Area: 195 Square Feet
- Dimensions: 13x15
Heating
- Central
Cooling
- Central Air
Appliances
- Included: Electric Water Heater, Range, Refrigerator
- Laundry: In Garage
Features
- Ceiling Fan(s), Split Bedroom
- Flooring: Luxury Vinyl
- Has fireplace: No
Interior area
- Total structure area: 1,693
- Total interior livable area: 1,224 sqft
Video & virtual tour
Property
Parking
- Total spaces: 1
- Parking features: Garage - Attached
- Attached garage spaces: 1
Features
- Levels: One
- Stories: 1
- Exterior features: None
- Fencing: Chain Link,Fenced
Lot
- Size: 9,374 Square Feet
- Dimensions: 75 x 125
- Features: In County
Details
- Parcel number: 062725298350005240
- Zoning: PUD
- Special conditions: None
Construction
Type & style
- Home type: SingleFamily
- Property subtype: Single Family Residence
Materials
- Block
- Foundation: Slab
- Roof: Metal
Condition
- New construction: No
- Year built: 1979
Utilities & green energy
- Sewer: Public Sewer
- Water: Public
- Utilities for property: BB/HS Internet Available, Electricity Connected, Water Connected
Community & HOA
Community
- Pet fee: $0 monthly
- Subdivision: MOUNT OLIVE ESTATES
HOA
- Has HOA: No
Location
- Region: Polk City
Financial & listing details
- Price per square foot: $212/sqft
- Tax assessed value: $190,086
- Annual tax amount: $3,198
- Date on market: 6/9/2026
- Cumulative days on market: 23 days
- Listing terms: Cash,Conventional,FHA,VA Loan
- Ownership: Fee Simple
- Total actual rent: 0
- Electric utility on property: Yes
- Road surface type: Paved
Estimated market value
Not available
Estimated sales range
Not available
$1,572/mo
Price history
| Date | Event | Price |
|---|---|---|
| 8/11/2026 | Listed for sale | $259,900$212/sqft |
Source:  Stellar MLS #L4962309 Report a problem Stellar MLS #L4962309 Report a problem | ||
| 7/28/2026 | Contingent | $259,900$212/sqft |
Source: Stellar MLS #L4962309 Report a problem | ||
| 7/13/2026 | Listed for sale | $259,900+4%$212/sqft |
Source: Stellar MLS #L4962309 Report a problem | ||
| 7/8/2026 | Contingent | $249,900$204/sqft |
Source: Stellar MLS #L4962309 Report a problem | ||
| 6/11/2026 | Pending sale | $249,900$204/sqft |
Source: Stellar MLS #L4962309 Report a problem | ||
| 6/10/2026 | Listed for sale | $249,900+85.1%$204/sqft |
Source: Stellar MLS #L4962309 Report a problem | ||
| 4/17/2026 | Sold | $135,000-15.6%$110/sqft |
Source: Public Record Report a problem | ||
| 3/11/2008 | Listing removed | $160,000$131/sqft |
Source: NCI #p4597832 Report a problem | ||
| 2/1/2008 | Listed for sale | $160,000$131/sqft |
Source: NCI #p4597832 Report a problem | ||
Public tax history
| Year | Property taxes | Tax assessment |
|---|---|---|
| 2025 | $2,458 +700.6% | $190,086 +221.7% |
| 2024 | $307 +1.6% | $59,088 +3% |
| 2023 | $302 -15.3% | $57,367 +3% |
| 2022 | $357 -1.7% | $55,696 +3% |
| 2021 | $363 +0.3% | $54,074 +1.4% |
| 2020 | $362 -2.9% | $53,327 +2.3% |
| 2019 | $373 -52.1% | $52,128 +1.9% |
| 2018 | $778 +3.2% | $51,156 +2.1% |
| 2017 | $753 +111.7% | $50,104 +2.1% |
| 2016 | $356 -1% | $49,073 +0.7% |
| 2015 | $360 -44.7% | $48,732 +0.8% |
| 2014 | $650 +85% | $48,345 +1.5% |
| 2013 | $351 +4.6% | $47,631 +1.7% |
| 2012 | $336 -0.5% | $46,835 +0.3% |
| 2011 | $338 -24.9% | $46,701 -18.6% |
| 2010 | $449 -2.7% | $57,372 +2.7% |
| 2009 | $462 +6.8% | $55,864 +0.1% |
| 2008 | $432 | $55,808 |
| 2007 | -- | -- |
| 2006 | $485 | -- |
| 2005 | -- | -- |
| 2004 | $409 -1% | -- |
| 2003 | $413 +7.6% | $50,071 +4.9% |
| 2002 | $384 +3.4% | $47,751 +1.6% |
| 2001 | $371 | $46,999 |
Find assessor info on the county website
Monthly payment
Est. payment
Payment breakdown
Explore the cost of this home by adjusting the details. Changes won't be saved.Climate risks
Neighborhood: 33868
Nearby schools
GreatSchools rating
- 2/10Polk City Elementary SchoolGrades: PK-5Distance: 2 mi
- 3/10Jere L. Stambaugh Middle SchoolGrades: 6-8Distance: 7.4 mi
- 2/10Tenoroc High SchoolGrades: 9-12Distance: 6.5 mi
- $260,1003 bd2 ba1.2k sqft9103 Damascus Ave, Polk City, FL 33868Off Market
- $237,2003 bd2 ba1.3k sqft9041 Damascus Ave, Polk City, FL 33868Off Market
- $210,0003 bd1 ba1k sqft9102 Golden Gate Blvd, Polk City, FL 33868Off Market
- $211,5003 bd1 ba1.1k sqft9106 Golden Gate Blvd, Polk City, FL 33868Off Market
- $247,4003 bd2 ba1.3k sqft9109 Damascus Ave, Polk City, FL 33868Off Market
- $200,8003 bd1 ba1.4k sqft9035 Damascus Ave, Polk City, FL 33868Off Market
- $---- bd-- ba-- sqft9100 Golden Gate Blvd, Polk city, FL 33868Off Market
- $287,1004 bd2 ba1.6k sqft9048 Damascus Ave, Polk City, FL 33868Off Market
A local agent can set up tours, give advice and negotiate with sellers.
Similar homes
- $255,0003 bd2 ba1.1k sqft2531 HEBB ROAD, AUBURNDALE, FL 33823For Sale

 MLS ID #P4938963, Mary Myers, CENTURY 21 MYERS REALTY. Stellar MLS
 - $255,0004 bd2 ba1.3k sqft2923 DUDLEY DRIVE, BARTOW, FL 33830For Sale
 MLS ID #TB8538525, Bryan Czajkowski, DALTON WADE INC. Stellar MLS
 - $279,9003 bd2 ba1.3k sqft4710 JOYCE DRIVE, LAKELAND, FL 33805For Sale
 MLS ID #TB8529214, Mark Berdelle, REAL BROKER, LLC. Stellar MLS
 - $264,9004 bd2 ba1.3k sqft4042 HOMESTEAD DRIVE, LAKELAND, FL 33810For Sale
 MLS ID #TB8525825, Katherine Perez, LA ROSA REALTY, LLC. Stellar MLS
 - $255,0004 bd2 ba1.5k sqft1024 31ST STREET NW, WINTER HAVEN, FL 33881For SaleMLS ID #O6430862, Marco Silva Bravo, GOYAL & DECOSTER REALTY. Stellar MLS
- $299,9004 bd2 ba1.1k sqft2345 NORTHVIEW DRIVE, LAKELAND, FL 33810For SaleMLS ID #O6427856, Robert Salmons, ENTERA REALTY LLC. Stellar MLS
- $265,0003 bd2 ba1.1k sqft2804 KATHRYN AVENUE, LAKELAND, FL 33805For SaleMLS ID #TB8522004, Sandra Kehoe, MARK SPAIN REAL ESTATE. Stellar MLS
- $274,9004 bd2 ba1.4k sqft524 BURNHAM CIRCLE, AUBURNDALE, FL 33823For SaleMLS ID #L4963063, John Carter, KELLER WILLIAMS REALTY. Stellar MLS
- $289,0003 bd2 ba1.7k sqft109 SOUTH COURT, AUBURNDALE, FL 33823For SaleMLS ID #TB8492943, Tammy Reed, CARRILLO REALTY PA. Stellar MLS
- $240,0004 bd2 ba1.2k sqft861 E LOWELL STREET, LAKELAND, FL 33805For SaleMLS ID #L4962891, Destiny Pacanins, BHHS FLORIDA PROPERTIES GROUP. Stellar MLS
- $265,0003 bd3 ba1.4k sqft918 JERE CIRCLE, LAKELAND, FL 33801For SaleMLS ID #TB8499848, Angelynn Campbell, RE/MAX REALTY UNLIMITED. Stellar MLS
- $270,0003 bd2 ba1.1k sqft1557 N LAKE SHIPP DRIVE SW, WINTER HAVEN, FL 33880For SaleMLS ID #L4963966, Tiffani Kline, HOUSE OF GLASS REAL ESTATE PM. Stellar MLS
- $250,0004 bd3 ba1.8k sqft3734 PIONEER TRAILS DRIVE, LAKELAND, FL 33810For SaleMLS ID #L4964248, Alysia Cortes, HELLO FLORIDA REAL ESTATE LLC. Stellar MLS
- $259,0003 bd2 ba1.1k sqft820 26TH STREET NW, WINTER HAVEN, FL 33881For SaleMLS ID #L4962912, Sonya Duke, 241 REAL ESTATE LLC. Stellar MLS
- $279,0004 bd2 ba1.5k sqft1821 W CHASE STREET, LAKELAND, FL 33815For SaleMLS ID #L4962911, Sonya Duke, 241 REAL ESTATE LLC. Stellar MLS
- $267,5003 bd2 ba1.4k sqft1726 CORDOVA CIRCLE W, LAKELAND, FL 33801For SaleMLS ID #L4963141, Darren Moreno, KELLER WILLIAMS REALTY. Stellar MLS
- $325,0003 bd2 ba1.7k sqft218 GLENRIDGE LOOP N, LAKELAND, FL 33809For SaleMLS ID #L4964210, Lana Burke, LPT REALTY, LLC. Stellar MLS
- $280,0004 bd2 ba1.1k sqft1611 SMITHFIELD CIRCLE W, LAKELAND, FL 33801For SaleMLS ID #TB8533019, Olivia Finnegan, LPT REALTY, LLC. Stellar MLS
- $260,0003 bd2 ba1k sqft1733 SANDALWOOD CIRCLE SW, WINTER HAVEN, FL 33880For SaleMLS ID #L4958444, Melissa Ramirez, BHHS FLORIDA PROPERTIES GROUP. Stellar MLS
- $265,0003 bd1 ba1.7k sqft832 S CENTRAL AVENUE, LAKELAND, FL 33815For SaleMLS ID #TB8516578, Kristy Wagner, LPT REALTY, LLC. Stellar MLS
