Convenience without the typical condo compromises—two-car garage, finished lower level, 2½ baths, generous storage and private end-unit setting.
Enjoy lock and go living without sacrificing space, privacy or storage! This well-cared-for two-bedroom, two-and-a-half-bath Town Square end unit is attached only by the garage and enjoys a spacious corner setting surrounded by mature trees. Two-car attached garage provides direct access into the home, along with convenient attic storage for seasonal items and more. Inside, the main level offers an open and comfortable layout with attractive LVT flooring and plenty of windows providing natural light. The updated kitchen features cherry cabinetry, stainless steel appliances, tile backsplash and recessed lighting, with a convenient half bath completes the main floor. Sliding glass doors open to an extended L-shaped deck, creating a peaceful and private outdoor space for morning coffee, summer meals or entertaining friends. Upstairs, you will find two generously sized bedrooms with vaulted ceilings, abundant closet space and a shared full bathroom. The finished lower level adds even more versatility with a spacious family room, second full bathroom, additional storage and a separate laundry and utility area. All appliances remain, including the washer and dryer, making your move that much easier. Improvements completed over the years include updated bathroom vanities, marble and granite surfaces, lighting, ceiling fans, flooring, many replacement windows and a sound-insulated garage door. The furnace was replaced in 2014, the roof in 2012 with 50-year shingles and the hot water tank in 2020. Professionally cleaned with fresh paint touch-ups, this condo is ready for its next owner to settle in and make it their own. The seller is also providing a home warranty for added peace of mind. Conveniently located near shopping, restaurants and major roadways, this home offers more room and storage than the typical two-bedroom condo.
Pending
$210,000
9047 Patriot Dr, Streetsboro, OH 44241
2beds
2,210sqft
Townhouse, Condominium
Built in 1994
-- sqft lot
$-- Zestimate®
$95/sqft
$227/mo HOA
What's special
Private end-unit settingSurrounded by mature treesFinished lower levelOpen and comfortable layoutTwo-car garageSound-insulated garage doorVaulted ceilings
- 31 days |
- 252 |
- 14 |
Zillow last checked:
Listing updated:
Listed by:
William J Penney 330-554-3083 rdavey321@gmail.com,
EXP Realty, LLC.
Source: MLS Now,MLS#: 5231242 Originating MLS: Akron Cleveland Association of REALTORS
Originating MLS: Akron Cleveland Association of REALTORSFacts & features
Interior
Bedrooms & bathrooms
- Bedrooms: 2
- Bathrooms: 3
- Full bathrooms: 2
- 1/2 bathrooms: 1
- Main level bathrooms: 1
Bedroom
- Description: Flooring: Laminate
- Level: Second
- Dimensions: 14 x 13
Bedroom
- Description: Flooring: Laminate
- Level: Second
- Dimensions: 14 x 11
Bathroom
- Description: Flooring: Laminate
- Level: Second
- Dimensions: ND x ND
Bathroom
- Description: Flooring: Laminate
- Level: Lower
- Dimensions: ND x ND
Bathroom
- Description: Flooring: Laminate
- Level: First
- Dimensions: ND x ND
Eat in kitchen
- Description: Flooring: Ceramic Tile
- Level: First
- Dimensions: 12 x 9
Family room
- Description: Flooring: Carpet
- Level: Lower
- Dimensions: 21 x 12
Laundry
- Level: Lower
- Dimensions: ND x ND
Living room
- Description: Flooring: Laminate
- Level: First
- Dimensions: 16 x 14
Heating
- Forced Air, Gas
Cooling
- Central Air, Ceiling Fan(s)
Appliances
- Included: Dryer, Dishwasher, Microwave, Range, Refrigerator, Washer
- Laundry: Lower Level, Laundry Room, Laundry Tub, Sink
Features
- Entrance Foyer, Eat-in Kitchen
- Windows: Double Pane Windows
- Basement: Full,Partially Finished
- Has fireplace: No
- Fireplace features: None
Interior area
- Total structure area: 2,210
- Total interior livable area: 2,210 sqft
- Finished area above ground: 1,666
- Finished area below ground: 544
Video & virtual tour
Property
Parking
- Total spaces: 2
- Parking features: Concrete, Direct Access, Driveway, Electricity, Garage, Garage Door Opener, Garage Faces Side
- Garage spaces: 2
Features
- Levels: Two
- Stories: 2
- Patio & porch: Deck, Front Porch, See Remarks
- Pool features: None
- Fencing: Partial,Privacy
Lot
- Features: Corner Lot, Front Yard, Private
Details
- Parcel number: 350550000148000
Construction
Type & style
- Home type: Condo
- Architectural style: Contemporary
- Property subtype: Townhouse, Condominium
- Attached to another structure: Yes
Materials
- Vinyl Siding
- Foundation: Block
- Roof: Asphalt,Fiberglass
Condition
- Year built: 1994
Details
- Warranty included: Yes
Utilities & green energy
- Sewer: Public Sewer
- Water: Public
Community & HOA
Community
- Subdivision: Town Square
HOA
- Has HOA: No
- Services included: Association Management, Insurance, Maintenance Grounds, Reserve Fund, Snow Removal
- HOA fee: $227 monthly
Location
- Region: Streetsboro
Financial & listing details
- Price per square foot: $95/sqft
- Tax assessed value: $159,600
- Annual tax amount: $2,314
- Date on market: 7/28/2026
- Cumulative days on market: 31 days
- Listing terms: Cash,Conventional
Estimated market value
Not available
Estimated sales range
Not available
Not available
Price history
| Date | Event | Price |
|---|---|---|
| 7/30/2026 | Pending sale | $210,000$95/sqft |
Source:  MLS Now #5231242 Report a problem MLS Now #5231242 Report a problem | ||
| 7/28/2026 | Listed for sale | $210,000+30.8%$95/sqft |
Source: MLS Now #5231242 Report a problem | ||
| 10/9/2020 | Sold | $160,500-1.2%$73/sqft |
Source: MLS Now #4214516 Report a problem | ||
| 8/15/2020 | Pending sale | $162,500$74/sqft |
Source: RE/MAX Haven Realty #4214516 Report a problem | ||
| 8/14/2020 | Listed for sale | $162,500+32.1%$74/sqft |
Source: RE/MAX Haven Realty #4214516 Report a problem | ||
| 11/14/2016 | Sold | $123,000-1.6%$56/sqft |
Source: MLS Now #3818946 Report a problem | ||
| 7/12/2016 | Listed for sale | $124,999$57/sqft |
Source: RE/MAX Haven Realty #3818946 Report a problem | ||
| 7/9/2016 | Pending sale | $124,999$57/sqft |
Source: RE/MAX Haven Realty #3818946 Report a problem | ||
| 6/29/2016 | Listed for sale | $124,999+3.3%$57/sqft |
Source: RE/MAX Haven Realty #3818946 Report a problem | ||
| 8/31/2009 | Sold | $121,000+10.6%$55/sqft |
Source: MLS Now #3019410 Report a problem | ||
| 8/24/1995 | Sold | $109,422$50/sqft |
Source: Public Record Report a problem | ||
Public tax history
| Year | Property taxes | Tax assessment |
|---|---|---|
| 2025 | $2,314 -13.8% | $55,860 |
| 2024 | $2,686 +18.7% | $55,860 +24.7% |
| 2023 | $2,262 -0.1% | $44,800 |
| 2022 | $2,265 -0.4% | $44,800 |
| 2021 | $2,273 +10.7% | $44,800 +20.6% |
| 2020 | $2,054 -0.9% | $37,140 |
| 2019 | $2,073 +34.1% | $37,140 +19.2% |
| 2018 | $1,545 | $31,150 |
| 2017 | $1,545 -0.1% | $31,150 |
| 2016 | $1,546 -0.2% | $31,150 |
| 2015 | $1,549 -10.2% | $31,150 -9.4% |
| 2014 | $1,724 +0.4% | $34,370 |
| 2013 | $1,717 +12% | $34,370 |
| 2012 | $1,533 -2.7% | $34,370 -5.4% |
| 2011 | $1,576 +0% | $36,340 |
| 2010 | $1,576 +3% | $36,340 |
| 2009 | $1,529 | $36,340 |
| 2008 | $1,529 +1.8% | $36,340 |
| 2005 | $1,503 +1.1% | -- |
| 2004 | $1,487 +0.3% | -- |
| 2003 | $1,482 +16.6% | -- |
| 2002 | $1,271 -47.1% | -- |
| 2001 | $2,404 -2.9% | -- |
| 2000 | $2,476 -6.8% | -- |
| 1999 | $2,655 | -- |
Find assessor info on the county website
Monthly payment
Est. payment
Payment breakdown
Explore the cost of this home by adjusting the details. Changes won't be saved.Climate risks
Neighborhood: 44241
Nearby schools
GreatSchools rating
- 8/10Henry Defer Intermediate Elementary SchoolGrades: 4-6Distance: 0.8 mi
- 8/10Streetsboro Middle SchoolGrades: 6-8Distance: 0.9 mi
- 6/10Streetsboro High SchoolGrades: 9-12Distance: 1.3 mi
Schools provided by the listing agent
- District: Streetsboro CSD - 6709
Source: MLS Now. This data may not be complete. We recommend contacting the local school district to confirm school assignments for this home.
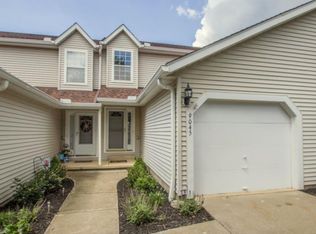
- $188,7002 bd2 ba1.1k sqft9045 Patriot Dr, Streetsboro, OH 44241Off Market
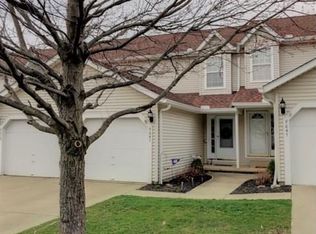
- $196,3002 bd2 ba1.1k sqft9041 Patriot Dr, Streetsboro, OH 44241Off Market
- $187,5002 bd2 ba1.1k sqft9039 Patriot Dr, Streetsboro, OH 44241Off Market
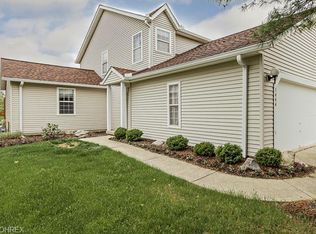
- $221,9003 bd3 ba1.4k sqft1444 Colony Dr, Streetsboro, OH 44241Off Market
- $182,0002 bd2 ba1.4k sqft9035 Patriot Dr, Streetsboro, OH 44241Sold
- $194,9002 bd3 ba1.1k sqft1440 Colony Dr, Streetsboro, OH 44241Off Market
- $180,6002 bd2 ba1.1k sqft9033 Patriot Dr, Streetsboro, OH 44241Off Market
- $183,4002 bd1 ba1.1k sqft9038 Patriot Dr, Streetsboro, OH 44241Off Market
A local agent can set up tours, give advice and negotiate with sellers.
Similar homes
- $314,9005 bd2 ba2.4k sqft9505 Nita Ln, Streetsboro, OH 44241For Sale
 MLS ID #5216915, Scott M Tinlin, Platinum Real Estate. MLS Now
 - $249,9004 bd3 ba1.6k sqft5328 Fawn Cir, Kent, OH 44240For Sale
 MLS ID #5238662, Jose Medina, Keller Williams Legacy Group Realty. MLS Now
 - $244,9002 bd3 ba1.7k sqft32659 Jefferson Dr, Solon, OH 44139For Sale
 MLS ID #5235316, Alexandra von Gordon, Red 1 Realty, LLC. MLS Now
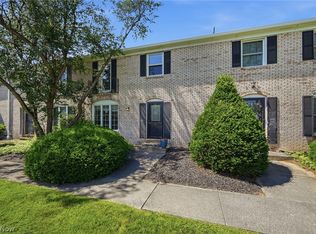
 - $230,0003 bd2 ba1.8k sqft824 S Chillicothe Rd Unit 2, Aurora, OH 44202For Sale
 MLS ID #5222107, Scott M Tinlin, Platinum Real Estate. MLS Now
 - $185,0003 bd3 ba1.5k sqft1691 Olympus Dr, Kent, OH 44240For SaleMLS ID #5234396, James R Duncan, Real of Ohio. MLS Now
- $199,9002 bd2 ba1.4k sqft1900 Lillian Rd, Stow, OH 44224For SaleMLS ID #5223733, Linda Carucci, Keller Williams Chervenic Rlty. MLS Now
- $249,9993 bd2 ba1.9k sqft32766 Washington Ct #66, Solon, OH 44139For SaleMLS ID #5229783, Uday T Patel, Keller Williams Greater Metropolitan. MLS Now
- $239,9003 bd3 ba2.4k sqft766 Brush Rd, Ravenna, OH 44266For SaleMLS ID #5230271, Cole Belter, RE/MAX Crossroads Properties. MLS Now
- $239,0002 bd2 ba1.7k sqft1442 Timberland Ln, Twinsburg, OH 44087For SaleMLS ID #5234727, Michaleen A Paul, Keller Williams Living. MLS Now
- $254,9003 bd2 ba1.8k sqft1593 Kingsley Ave, Akron, OH 44313For SaleMLS ID #5240278, Sarah Hall, Thrive Ohio. MLS Now
- $255,0004 bd3 ba2.2k sqft709 Berkeley St, Kent, OH 44240For SaleMLS ID #5214982, Holly Sokol, Howard Hanna. MLS Now
- $215,0003 bd2 ba1.5k sqft251 Westberry Cir, Tallmadge, OH 44278For SaleMLS ID #5214990, Francesca T Tramonte, Berkshire Hathaway HomeServices Stouffer Realty. MLS Now
- $229,9003 bd3 ba2k sqft1490 Shanabrook Dr, Akron, OH 44313For SaleMLS ID #5238906, Jessica Nader, RE/MAX Crossroads Properties. MLS Now
- $209,9003 bd2 ba1.4k sqft1555 Ambre Dr, Akron, OH 44312For SaleMLS ID #5228422, Matthew P Klein, Walnut Creek Realty, LLC.. MLS Now
- $199,0002 bd2 ba1.6k sqft2260 Englewood Ave, Akron, OH 44312For SaleMLS ID #5231515, Julie Hawkins, Coldwell Banker Schmidt Realty. MLS Now
- $198,0002 bd2 ba1.1k sqft3284 Lenox Village Dr Unit 104, Fairlawn, OH 44333For SaleMLS ID #5231434, Sarah L DiPetta, HomeSmart Real Estate Momentum LLC. MLS Now
- $250,0003 bd2 ba1.6k sqft567 Eric Dr, Tallmadge, OH 44278For SaleMLS ID #5240130, Michael Kaim, Real of Ohio. MLS Now
- $237,0003 bd3 ba2.1k sqft364 Garner Dr, Mogadore, OH 44260For SaleMLS ID #5225799, Ashley Brillhart, EXP Realty, LLC.. MLS Now
- $168,0003 bd2 ba1.4k sqft4901 Independence Cir Unit C, Stow, OH 44224For SaleMLS ID #5225340, Carolyn Crocker, RE/MAX Crossroads Properties. MLS Now
- $275,0004 bd3 ba1.8k sqft5005 Bar Harbor Ln #5005, Stow, OH 44224For SaleMLS ID #5219434, Amanda S Pohlman, Keller Williams Living. MLS Now
