Welcome to this beautifully updated split-level home in the desirable Longford subdivision. Featuring four bedrooms and two and a half baths, this inviting residence blends a comfortable layout with thoughtful improvements completed from 2018 through the present. The open floor plan connects the living, dining, and kitchen areas, offering welcoming spaces for everyday living and entertaining. The kitchen features stainless steel appliances, a gas range, a built-in microwave, a spacious island, and room for a table. Hardwood flooring adds warmth, while bay and bow windows fill the home with natural light. The hall and primary bathrooms were updated in September 2026, and modern single-panel doors throughout the interior create a fresh, cohesive look. Additional improvements since 2018 include updated siding, decking, and insulation, along with replacement of the main electrical service cable in September 2026. A sealed crawl space helps manage moisture, while a whole-house fan supports ventilation. Outside, the landscaped corner lot offers mature trees, lush greenery, and a welcoming deck for relaxing or gathering with guests. An attached garage with additional storage and a concrete driveway provide everyday convenience. With access to local amenities, parks, and recreation, this home combines comfort, style, and lasting appeal. Beautifully maintained and thoughtfully updated, this Longford home offers inviting spaces to gather, room to unwind, and a setting you’ll love coming home to.
Pending
$599,900
905 Jamieson Rd, Lutherville Timonium, MD 21093
4beds
2,114sqft
Single Family Residence
Built in 1960
0.3 Acres Lot
$606,100 Zestimate®
$284/sqft
$-- HOA
What's special
Landscaped corner lotMature treesLush greeneryRoom for a tableHardwood flooring adds warmthGas rangeBuilt-in microwave
- 24 days
- 1,043
- 86
Zillow last checked:
Listing updated:
Listed by:
Deborah Dwyer 410-935-7351,
Monument Sotheby's International Realty 4437087074
Source: Bright MLS,MLS#: MDBC2177324
Facts & features
Interior
Bedrooms & bathrooms
- Bedrooms: 4
- Bathrooms: 3
- Full bathrooms: 2
- 1/2 bathrooms: 1
Rooms
- Room types: Living Room, Kitchen, Family Room
Family room
- Features: Flooring - Luxury Vinyl Plank
- Level: Lower
Kitchen
- Features: Flooring - HardWood, Kitchen - Gas Cooking, Lighting - Ceiling, Lighting - Pendants, Recessed Lighting, Living/Dining Room Combo
- Level: Main
Living room
- Features: Flooring - HardWood
- Level: Main
Heating
- Programmable Thermostat, Forced Air, Natural Gas
Cooling
- Central Air, Electric
Appliances
- Included: Microwave, Dishwasher, Disposal, Dryer, Oven/Range - Gas, Refrigerator, Stainless Steel Appliance(s), Washer, Water Heater, Gas Water Heater
- Laundry: Lower Level
Features
- Attic, Combination Kitchen/Dining, Combination Dining/Living, Open Floorplan, Kitchen Island, Kitchen - Table Space, Primary Bath(s)
- Flooring: Hardwood, Luxury Vinyl, Wood
- Windows: Bay/Bow, Replacement
- Has basement: No
- Has fireplace: No
Interior area
- Total structure area: 2,114
- Total interior livable area: 2,114 sqft
- Finished area above ground: 2,114
- Finished area below ground: 0
Property
Parking
- Total spaces: 3
- Parking features: Storage, Garage Faces Front, Garage Door Opener, Inside Entrance, Concrete, Attached, Driveway, On Street
- Attached garage spaces: 1
- Uncovered spaces: 2
Accessibility
- Accessibility features: None
Features
- Levels: Multi/Split,Three
- Stories: 3
- Patio & porch: Deck
- Exterior features: Other
- Pool features: None
- Fencing: Wood,Split Rail
Lot
- Size: 0.3 Acres
- Features: Corner Lot, Front Yard, Landscaped, Rear Yard, SideYard(s), Wooded, Suburban
Details
- Additional structures: Above Grade, Below Grade
- Parcel number: 04080811017770
- Zoning: RESIDENTIAL
- Special conditions: Standard
- Other equipment: None
Construction
Type & style
- Home type: SingleFamily
- Property subtype: Single Family Residence
Materials
- Vinyl Siding, Brick
- Foundation: Crawl Space, Active Radon Mitigation
- Roof: Shingle
Condition
- Excellent
- New construction: No
- Year built: 1960
- Major remodel year: 2018
Utilities & green energy
- Electric: 200+ Amp Service
- Sewer: Public Sewer
- Water: Public
- Utilities for property: Electricity Available, Natural Gas Available, Sewer Available, Water Available
Community & HOA
Community
- Subdivision: Longford
HOA
- Has HOA: No
Location
- Region: Lutherville Timonium
Financial & listing details
- Price per square foot: $284/sqft
- Tax assessed value: $400,700
- Annual tax amount: $4,856
- Date on market: 10/21/2026
- Listing agreement: Exclusive Right To Sell
- Ownership: Fee Simple
Estimated market value
$606,100
$576,000 - $636,000
$3,106/mo
Price history
| Date | Event | Price |
|---|---|---|
| 10/22/2026 | Pending sale | $599,900$284/sqft |
Source:  Bright MLS #MDBC2177324 Report a problem | ||
| 10/22/2026 | Listing removed | $599,900$284/sqft |
Source: Bright MLS #MDBC2177324 Report a problem | ||
| 10/21/2026 | Listed for sale | $599,900+259.2%$284/sqft |
Source: Bright MLS #MDBC2177324 Report a problem | ||
| 3/11/1998 | Sold | $167,000$79/sqft |
Source: Public Record Report a problem | ||
Public tax history
| Year | Property taxes | Tax assessment |
|---|---|---|
| 2026 | $5,673 -1.7% | $400,700 +4.5% |
| 2025 | $5,774 +28.9% | $383,400 +3.7% |
| 2024 | $4,481 +3.8% | $369,700 +3.8% |
| 2023 | $4,315 +4% | $356,000 +4% |
| 2022 | $4,149 +0.5% | $342,300 +0.5% |
| 2021 | $4,127 +0.5% | $340,500 +0.5% |
| 2020 | $4,105 +0.5% | $338,700 +0.5% |
| 2019 | $4,083 +4.7% | $336,900 +4.7% |
| 2018 | $3,900 +4.9% | $321,800 +4.9% |
| 2017 | $3,717 +22.5% | $306,700 +5.2% |
| 2016 | $3,033 | $291,600 +0.2% |
| 2015 | $3,033 | $290,933 +0.2% |
| 2014 | $3,033 | $290,267 +0.2% |
| 2013 | -- | $289,600 |
| 2012 | -- | $289,600 |
| 2011 | -- | $289,600 -19.6% |
| 2010 | -- | $360,330 +4.6% |
| 2009 | -- | $344,330 +4.9% |
| 2008 | -- | $328,330 +5.1% |
| 2007 | -- | $312,330 +18.4% |
| 2006 | -- | $263,846 +22.5% |
| 2005 | -- | $215,363 +29.1% |
| 2004 | -- | $166,880 +2.3% |
| 2003 | -- | $163,096 +2.4% |
| 2002 | -- | $159,313 +2.4% |
| 2001 | -- | $155,530 |
Find assessor info on the county website
Monthly payment
Est. payment
Payment breakdown
Explore the cost of this home by adjusting the details. Changes won't be saved.Climate risks
Neighborhood: 21093
Nearby schools
Schools provided by the listing agent
- Elementary: Riderwood
- Middle: Ridgely
- High: Dulaney
- District: Baltimore County Public Schools
Source: Bright MLS. This data may not be complete. We recommend contacting the local school district to confirm school assignments for this home.
- $479,900-- bd2 ba2k sqft8412 Saunders Rd, Lutherville Timonium, MD 21093Off Market
- $501,200-- bd1 ba1.6k sqft801 Kellogg Rd, Lutherville Timonium, MD 21093Off Market
- $478,0003 bd2 ba1.7k sqft907 Jamieson Rd, Lutherville Timonium, MD 21093Sold
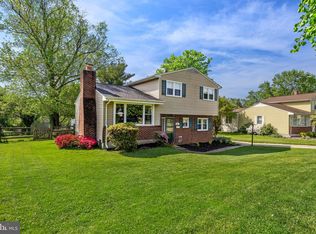
- $560,0003 bd4 ba1.9k sqft8414 Saunders Rd, Lutherville Timonium, MD 21093Sold

Similar homes
- $565,0004 bd3 ba1.8k sqft1613 Pinnter Rd, Lutherville Timonium, MD 21093For Sale
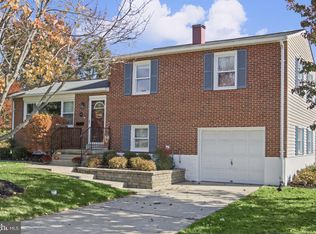
 MLS ID #MDBC2180098, Max Vendetti, RE/MAX Realty Centre, Inc.. Bright MLS
- $545,0003 bd3 ba2k sqft1620 Alston Rd, Baltimore, MD 21204For Sale
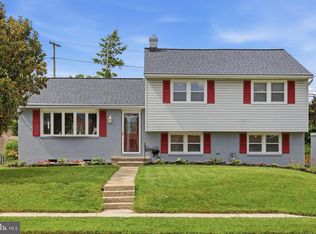 MLS ID #MDBC2180570, Kim Barton, Keller Williams Legacy. Bright MLS
- $565,0005 bd3 ba2.1k sqft2112 Folkstone Rd, Lutherville Timonium, MD 21093For Sale
 MLS ID #MDBC2174516, Ally Warren, Monument Sotheby's International Realty. Bright MLS
- $599,0003 bd4 ba2.2k sqft417 Donegal Dr, Towson, MD 21286For Sale
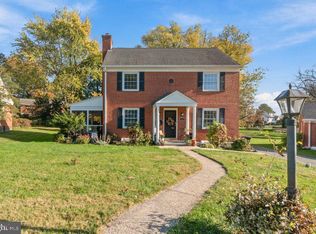 MLS ID #MDBC2177344, Lisa Yeager, Cummings & Co. Realtors. Bright MLS
- $600,0004 bd3 ba2.7k sqft1433 Providence Rd, Towson, MD 21286For SaleMLS ID #MDBC2178444, Kim Barton, Keller Williams Legacy. Bright MLS
- $525,0004 bd3 ba2.1k sqft7114 York Rd, Baltimore, MD 21212For SaleMLS ID #MDBC2176436, Richard Gans, Gans Realty. Bright MLS
- $424,9004 bd2 ba1.6k sqft74 Northwood Dr, Lutherville Timonium, MD 21093For SaleMLS ID #MDBC2167352, R.J. Breeden, Berkshire Hathaway HomeServices Homesale Realty. Bright MLS
- $575,0003 bd3 ba2.1k sqft106 W Northern Pkwy, Baltimore, MD 21210For SaleMLS ID #MDBA2223124, Anisha Berkley, Cummings & Co. Realtors. Bright MLS
- $599,9003 bd2 ba2.4k sqft7900 Ivy Ln, Baltimore, MD 21208For SaleMLS ID #MDBC2170778, Jamie Koehler, Cummings & Co. Realtors. Bright MLS
- $449,9004 bd3 ba1.8k sqft46 Abbey Bridge Ct, Lutherville Timonium, MD 21093For SaleMLS ID #MDBC2168332, R.J. Breeden, Berkshire Hathaway HomeServices Homesale Realty. Bright MLS
- $515,0003 bd2 ba1.8k sqft1206 Culvert Rd, Towson, MD 21286For SaleMLS ID #MDBC2177458, Catherine Miller, Monument Sotheby's International Realty. Bright MLS
- $450,0004 bd3 ba1.9k sqft915 Starbit Rd, Towson, MD 21286For SaleMLS ID #MDBC2179940, Daniel Motz, Berkshire Hathaway HomeServices Homesale Realty. Bright MLS
- $649,9005 bd3 ba1.9k sqft7725 York Rd, Towson, MD 21204For SaleMLS ID #MDBC2177068, DIPENDRA BHATTARAI, Ghimire Homes. Bright MLS
- $725,0004 bd3 ba3k sqft3422 Philips Dr, Pikesville, MD 21208For SaleMLS ID #MDBC2178986, Shannon Smith, Cummings & Co. Realtors. Bright MLS
- $450,0004 bd4 ba2.4k sqft17 Aliceview Ct, Lutherville Timonium, MD 21093For SaleMLS ID #MDBC2173688, Asha Goel, Long & Foster Real Estate, Inc.. Bright MLS
- $655,0004 bd3 ba1.9k sqft3900 Falls Run Rd, Randallstown, MD 21133For SaleMLS ID #MDBC2179080, Tony Zowd, Coldwell Banker Realty. Bright MLS
- $449,0003 bd4 ba2.6k sqft318 Kimrick Pl, Lutherville Timonium, MD 21093For SaleMLS ID #MDBC2175314, Kate Barnhart, Keller Williams Gateway LLC. Bright MLS
- $499,9004 bd3 ba2.5k sqft5728 Clover Rd, Baltimore, MD 21215For SaleMLS ID #MDBA2237124, Jamie Koehler, Cummings & Co. Realtors. Bright MLS
- $599,0004 bd3 ba2.1k sqft5369 Thunder Hill Rd, Columbia, MD 21045For SaleMLS ID #MDHW2072692, Deborah Willis, Weichert Realtors - McKenna & Vane. Bright MLS
- $699,9004 bd3 ba1.9k sqft18108 Nelson Ave, White Hall, MD 21161For SaleMLS ID #MDBC2178440, Xander Cruz, Cummings & Co. Realtors. Bright MLS
