Welcome home to 905 Wicketrun Dr., where comfort, convenience, and Florida living come together in one inviting Brandon home in the much sought after community of Lakemont Hills in the Dominion subdivision! From the moment you arrive, you’ll appreciate the welcoming feel and the thoughtful updates that make this home an easy place to settle in and enjoy. Inside, the 3-bedroom, 2-bath layout offers the flexibility today's buyers are looking for comfortable spaces for everyday living, a home office, guests, or simply room to grow. Whether you're enjoying a quiet morning coffee, hosting friends and family, or unwinding after a busy day, this home provides the perfect backdrop for the lifestyle you’ve been looking for. Step outside and enjoy your own private space surrounded by a NEW Vinyl fenced in yard perfect for weekend barbecues, letting the kids or four-legged family members play, or simply relaxing outdoors with a little extra privacy. And when it comes to peace of mind, some of the big-ticket items are already taken care of! The ROOF was replaced in 2022 and the A/C in 2025 and home comes with storm shutters all giving you added confidence as you make this home your own. The location is the icing on the cake. Conveniently situated in Brandon with easy access to shopping, dining, entertainment, schools, major roadways, and all the conveniences that make everyday life easier. Whether you're commuting to Tampa, enjoying a night out, or simply running errands, you'll love being close to it all while still having a place to call home. If you've been waiting for a home that offers space, privacy, updates, and a location that keeps you connected to everything Brandon has to offer, this may be the one. Come see why this home could be the place where your next chapter begins!
Pending
$385,000
905 WICKETRUN DRIVE, BRANDON, FL 33510
3beds
1,965sqft
Single Family Residence
Built in 1989
8,325 Square Feet Lot
$378,000 Zestimate®
$196/sqft
$21/mo HOA
What's special
Extra privacyPerfect for weekend barbecuesStorm shutters
- 48 days
- 195
- 4
Zillow last checked:
Listing updated:
Listed by:
Tammy Chancey 813-758-2728,
REAL BROKER, LLC 855-450-0442,
Tami Bowermaster 813-766-5541,
REAL BROKER, LLC
Source: Stellar MLS,MLS#: TB8543276 Originating MLS: Orlando Regional
Originating MLS: Orlando Regional
Facts & features
Interior
Bedrooms & bathrooms
- Bedrooms: 3
- Bathrooms: 2
- Full bathrooms: 2
Rooms
- Room types: Attic, Utility Room
Primary bedroom
- Features: Ceiling Fan(s), Built-in Closet
- Level: First
Dining room
- Features: No Closet
- Level: First
- Area: 120.84 Square Feet
- Dimensions: 11.4x10.6
Kitchen
- Features: Breakfast Bar
- Level: First
- Area: 210.8 Square Feet
- Dimensions: 17x12.4
Living room
- Features: Ceiling Fan(s), No Closet
- Level: First
- Area: 337.08 Square Feet
- Dimensions: 21.2x15.9
Heating
- Central
Cooling
- Central Air
Appliances
- Included: Dishwasher, Disposal, Range, Range Hood, Refrigerator, Water Softener
- Laundry: Inside, Laundry Room
Features
- Ceiling Fan(s), High Ceilings, Living Room/Dining Room Combo, Open Floorplan, Thermostat
- Flooring: Carpet, Laminate
- Doors: Sliding Doors
- Has fireplace: Yes
- Fireplace features: Family Room, Wood Burning
Interior area
- Total structure area: 2,717
- Total interior livable area: 1,965 sqft
Video & virtual tour
Property
Parking
- Total spaces: 2
- Parking features: Garage - Attached
- Attached garage spaces: 2
Features
- Levels: One
- Stories: 1
- Patio & porch: Covered, Rear Porch, Screened
- Exterior features: Irrigation System, Private Mailbox, Sidewalk
Lot
- Size: 8,325 Square Feet
- Dimensions: 75 x 111
- Features: In County
Details
- Parcel number: U1429202BS00001300003.0
- Zoning: PD
- Special conditions: None
Construction
Type & style
- Home type: SingleFamily
- Property subtype: Single Family Residence
Materials
- Block, Stucco
- Foundation: Block
- Roof: Shingle
Condition
- New construction: No
- Year built: 1989
Utilities & green energy
- Sewer: Public Sewer
- Water: Public
- Utilities for property: Cable Available, Electricity Connected, Phone Available, Public, Water Connected
Community & HOA
Community
- Features: Deed Restrictions, Sidewalks
- Pet fee: $0 monthly
- Subdivision: LAKEMONT HILLS PH II
HOA
- Has HOA: Yes
- HOA fee: $21 monthly
- HOA name: LakeMount Village
Location
- Region: Brandon
Financial & listing details
- Price per square foot: $196/sqft
- Tax assessed value: $292,405
- Annual tax amount: $603
- Date on market: 8/29/2026
- Cumulative days on market: 48 days
- Listing terms: Cash,Conventional,FHA,VA Loan
- Ownership: Fee Simple
- Total actual rent: 0
- Electric utility on property: Yes
- Road surface type: Asphalt
Estimated market value
$378,000
$359,000 - $397,000
$2,237/mo
Price history
| Date | Event | Price |
|---|---|---|
| 9/23/2026 | Pending sale | $385,000$196/sqft |
Source:  Stellar MLS #TB8543276 Report a problem Stellar MLS #TB8543276 Report a problem | ||
| 8/29/2026 | Listed for sale | $385,000+243.8%$196/sqft |
Source: Stellar MLS #TB8543276 Report a problem | ||
| 10/1/1989 | Sold | $112,000$57/sqft |
Source: Agent Provided Report a problem | ||
Public tax history
| Year | Property taxes | Tax assessment |
|---|---|---|
| 2025 | $603 +2.7% | $118,657 +2.9% |
| 2024 | $587 +4.3% | $115,313 +3% |
| 2023 | $563 +19.8% | $111,954 +3% |
| 2022 | $470 +3.7% | $108,693 +3% |
| 2021 | $453 +15% | $105,527 +1.4% |
| 2020 | $394 +16.2% | $104,070 +2.3% |
| 2019 | $339 | $101,730 +1.9% |
| 2018 | $339 +12.7% | $99,833 -35.6% |
| 2017 | $301 +2% | $155,139 +62% |
| 2016 | $295 +6.7% | $95,769 +0.7% |
| 2015 | $276 +7.1% | $95,103 +0.8% |
| 2014 | $258 | $94,348 +1.5% |
| 2013 | $258 -78.5% | $92,954 +1.7% |
| 2012 | $1,202 -19% | $91,400 -13.1% |
| 2011 | $1,483 -8% | $105,154 -6.4% |
| 2010 | $1,611 -7.1% | $112,293 -4.1% |
| 2009 | $1,734 +0.4% | $117,133 +0.1% |
| 2008 | $1,727 -10.8% | $117,016 +3% |
| 2007 | $1,935 -4% | $113,608 +2.5% |
| 2006 | $2,015 +0.6% | $110,837 +3% |
| 2005 | $2,002 | $107,609 +3% |
| 2004 | -- | $104,475 +1.9% |
| 2003 | -- | $102,527 +2.4% |
| 2002 | -- | $100,124 +1.6% |
| 2001 | -- | $98,547 +1.8% |
| 2000 | $1,914 | $96,825 |
Find assessor info on the county website
Monthly payment
Est. payment
Payment breakdown
Explore the cost of this home by adjusting the details. Changes won't be saved.Climate risks
Neighborhood: 33510

Similar homes
- $345,0004 bd2 ba1.3k sqft502 AVOCADO CIRCLE, BRANDON, FL 33510For Sale
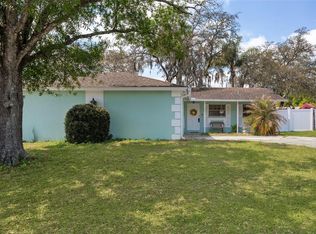
 MLS ID #TB8492194, Martha David, CENTURY 21 CIRCLE. Stellar MLS
 - $345,0003 bd2 ba1.5k sqft1606 DUSTY ROSE LANE, BRANDON, FL 33510For Sale
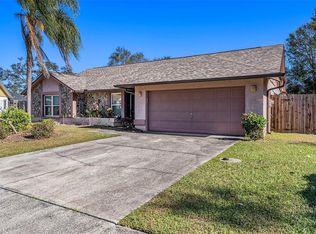 MLS ID #TB8500413, Keithroy Demming, PEOPLE'S CHOICE REALTY SVC LLC. Stellar MLS
 - $440,0003 bd2 ba1.6k sqft1912 MAY STREET, BRANDON, FL 33510For Sale
 MLS ID #TB8543987, James Henning, COMPASS FLORIDA LLC. Stellar MLS
 - $375,9003 bd2 ba1.7k sqft503 RAPID FALLS DR, BRANDON, FL 33511For Sale
 MLS ID #TB8531809, Javy Torres, IMPACT REALTY TAMPA BAY. Stellar MLS
 - $375,0003 bd2 ba1.3k sqft2206 PAVILION PLACE, BRANDON, FL 33511For SaleMLS ID #TB8529318, Yaimin Gonzalez, JPT REALTY LLC. Stellar MLS
- $420,0004 bd3 ba2.4k sqft2620 GIANT PLACE, SEFFNER, FL 33584For SaleMLS ID #TB8551713, Courtney Welch, KELLER WILLIAMS SOUTH SHORE. Stellar MLS
- $395,0003 bd2 ba1.8k sqft4001 HIGHGATE DRIVE, VALRICO, FL 33594For SaleMLS ID #TB8542277, Mckenzie Currie, COMPASS FLORIDA LLC. Stellar MLS
- $399,9004 bd3 ba2.1k sqft1103 SOARING OSPREY WAY, VALRICO, FL 33594For SaleMLS ID #TB8555176, Tony Baroni, KELLER WILLIAMS SUBURBAN TAMPA. Stellar MLS
- $436,5004 bd3 ba2.2k sqft1803 CATTLEMAN DRIVE, BRANDON, FL 33511For SaleMLS ID #TB8540780, Shari Robertson, THE KAPLAN GROUP RE LLC. Stellar MLS
- $409,9994 bd3 ba1.9k sqft3721 SAND PEBBLE DRIVE, VALRICO, FL 33596For SaleMLS ID #TB8542330, William Starcevic II, RE/MAX COLLECTIVE. Stellar MLS
- $400,0003 bd2 ba1.6k sqft2631 GREEN VALLEY STREET, VALRICO, FL 33596For SaleMLS ID #TB8494304, Laura Camp, FLORIDA EXECUTIVE REALTY. Stellar MLS
- $320,0003 bd2 ba1.2k sqft1004 COOLWOOD PLACE, BRANDON, FL 33511For SaleMLS ID #TB8540438, Levi Stubbs, GREEN STAR REALTY, INC.. Stellar MLS
- $390,0005 bd2 ba2.3k sqft4105 SPRING WAY CIRCLE, VALRICO, FL 33596For SaleMLS ID #TB8500960, Amanda Perdue, Y REALTY. Stellar MLS
- $390,0003 bd2 ba1.8k sqft12402 TREE POINTE COURT, RIVERVIEW, FL 33578For SaleMLS ID #TB8554273, Dennisse Nieves, CENTURY 21 CIRCLE. Stellar MLS
- $369,9003 bd2 ba1.8k sqft9708 WHITE BARN WAY, RIVERVIEW, FL 33569For SaleMLS ID #TB8535640, John Herrera, SIGNATURE REALTY ASSOCIATES. Stellar MLS
- $484,9004 bd3 ba2k sqft3029 MINUTEMAN LANE, BRANDON, FL 33511For SaleMLS ID #TB8536018, Lilly Zaiter, ONE CALL REAL ESTATE SVCS INC. Stellar MLS
- $328,0004 bd2 ba1.3k sqft2815 LINDEN TREE STREET, SEFFNER, FL 33584For SaleMLS ID #TB8523802, Shelly Servedio, LPT REALTY, LLC. Stellar MLS
- $515,0003 bd4 ba1.9k sqft610 HITCHING POST DRIVE, BRANDON, FL 33511For SaleMLS ID #W7889373, Jada Maynard, MAYNARD PROPERTY GROUP LLC. Stellar MLS
- $350,0003 bd2 ba1.2k sqft8064 FAWNRIDGE CIRCLE, TAMPA, FL 33610For SaleMLS ID #TB8553325, Amber Lewis, BHHS FLORIDA PROPERTIES GROUP. Stellar MLS
- $350,0004 bd3 ba2.2k sqft8309 TIDAL BREEZE DRIVE, RIVERVIEW, FL 33569For SaleMLS ID #W7889180, Zachary Hodges, HOMAN REALTY GROUP INC. Stellar MLS
