REED SCHOOLS !!! Open House May 31st from 1-3 unless accepted contract prior to then.
Offered for sale, with seller open to full or partial trade consideration—this freshly renovated luxury ranch delivers exceptional comfort, style, and convenience, all within the highly sought-after Ladue School District. An ideal alternative to condo living, the home is set on beautifully manicured grounds in a private, park-like subdivision, offering both spacious front and back yards. Inside, you’ll find a well-designed floor plan perfect for entertaining, featuring a large living room, separate dining room, and abundant closet and storage space. The designer eat-in kitchen showcases custom cabinetry, stainless steel appliances, a gas range, hardwood floors, and timeless charm. The expansive primary suite includes a double vanity with stone countertops, tile flooring, and a tub surround, along with the convenience of main-floor laundry. A paver stone patio, shaded by two mature oak trees, creates a serene outdoor retreat.
Perfect for those who value quality over quantity, this spacious two-bedroom home offers generous living areas without unnecessary excess. Aside from the full basement—ready to be finished—and a minimal step from the breezeway, the home provides near single-level living. Priced just above lot value, with surrounding new construction exceeding $2 million, this property presents a rare opportunity. A rare REED Elementary for under a million dollars - Ideally located just two blocks from Highway 64/40, with quick access to I-170 and I-270, you’re minutes from downtown Clayton, less than a mile from Tilles Park, and close to everything the area has to offer. For buyers needing to sell, the seller—an experienced renovator—will consider a full or partial trade for a vintage fixer-upper or multi-family property in a desirable neighborhood with character and potential.
Municipal Occupancy Inspection Completed.
Pending
Listed by: Dielmann Sotheby's International Realty • Sean K Davis
$649,900
9053 Saranac Dr, Saint Louis, MO 63117
2beds
1,937sqft
:
Get pre-qualified$4,354/mo
Single Family Residence
Built in 1951
0.34 Acres Lot
$-- Zestimate®
$336/sqft
$25/mo HOA
What's special
Near single-level livingPaver stone patioTimeless charmBeautifully manicured groundsDesigner eat-in kitchenStainless steel appliancesExpansive primary suite
- 82 days |
- 147 |
- 5 |
Zillow last checked:
Listing updated:
Listed by:
Sean K Davis 314-537-1116,
Dielmann Sotheby's International Realty
Source: MARIS,MLS#: 26022281 Originating MLS: St. Louis Association of REALTORS
Originating MLS: St. Louis Association of REALTORSFacts & features
Interior
Bedrooms & bathrooms
- Bedrooms: 2
- Bathrooms: 2
- Full bathrooms: 2
- Main level bathrooms: 2
- Main level bedrooms: 2
Primary bedroom
- Description: Large master suite, hardwood flooring and lots of natural light
- Features: Floor Covering: Wood
- Level: Main
- Area: 195
- Dimensions: 13x15
Bedroom 2
- Description: Huge custom closet, wall full of windows for natural light facing landscaped backyard
- Features: Floor Covering: Wood
- Level: Main
- Area: 132
- Dimensions: 11x12
Primary bathroom
- Description: Ceramic tile flooring, double vanity with quartzite top, main floor laundry
- Features: Floor Covering: Ceramic Tile
- Level: Main
- Area: 112.5
- Dimensions: 7.5x15
Bathroom 2
- Description: Walk-in shower with floor to ceiling custom tile, vintage 48" vanity and tile floor
- Features: Floor Covering: Ceramic Tile
- Level: Main
- Area: 56
- Dimensions: 7x8
Basement
- Features: Floor Covering: Concrete
- Level: Basement
Dining room
- Features: Floor Covering: Wood
- Level: Main
- Area: 156
- Dimensions: 12x13
Kitchen
- Description: Custom Cabinets, hardwood floors, stainless appliances, eat-in nook
- Features: Floor Covering: Wood
- Level: Main
- Area: 140
- Dimensions: 10x14
Living room
- Description: Recessed lighting, gas fireplace, built-in bookshelves and bay window
- Features: Floor Covering: Wood
- Level: Main
- Area: 286
- Dimensions: 13x22
Other
- Features: Floor Covering: Other
- Level: Main
Workshop
- Features: Floor Covering: Concrete
- Level: Basement
Heating
- Forced Air, Natural Gas
Cooling
- Ceiling Fan(s), Central Air, Electric
Appliances
- Laundry: Main Level
Features
- Bookcases, Built-in Features, Cedar Closet(s), Ceiling Fan(s), Center Hall Floorplan, Custom Cabinetry, Double Vanity, Eat-in Kitchen, High Speed Internet, Historic Millwork, Lever Faucets, Recessed Lighting, Separate Dining, Stone Counters
- Doors: Panel Door(s), Storm Door(s)
- Windows: Bay Window(s), Double Pane Windows, Insulated Windows, Screens, Tilt-In Windows
- Basement: Full,Unfinished
- Number of fireplaces: 1
- Fireplace features: Gas Log, Living Room
Interior area
- Total structure area: 1,937
- Total interior livable area: 1,937 sqft
- Finished area above ground: 1,937
Property
Parking
- Total spaces: 2
- Parking features: Asphalt, Attached, Covered, Driveway, Enclosed, Garage, Garage Door Opener, Garage Faces Rear, Inside Entrance, Kitchen Level, Off Street, On Street, Paved, Private, Secured, Side By Side, Storage
- Attached garage spaces: 2
- Has uncovered spaces: Yes
Features
- Levels: One
- Patio & porch: Patio
- Exterior features: Private Yard
- Has view: Yes
- View description: Neighborhood
- Frontage length: 120
Lot
- Size: 0.34 Acres
- Dimensions: 120 x 125
- Features: Back Yard, Corners Marked, Front Yard, Landscaped, Level, Many Trees, Rectangular Lot
Details
- Parcel number: 20K430195
- Special conditions: Standard
Construction
Type & style
- Home type: SingleFamily
- Architectural style: Traditional
- Property subtype: Single Family Residence
Materials
- Brick
- Foundation: Concrete Perimeter
- Roof: Shingle
Condition
- Updated/Remodeled
- New construction: No
- Year built: 1951
Utilities & green energy
- Electric: Single Phase
- Sewer: Public Sewer
- Water: Public
- Utilities for property: Cable Connected, Electricity Connected, Natural Gas Connected, Sewer Connected, Water Connected
Community & HOA
Community
- Subdivision: Richmond Hills
HOA
- Has HOA: Yes
- Amenities included: Common Ground
- Services included: Common Area Maintenance
- HOA fee: $300 annually
- HOA name: Richmond Hills
Location
- Region: Saint Louis
Financial & listing details
- Price per square foot: $336/sqft
- Tax assessed value: $557,900
- Annual tax amount: $6,556
- Date on market: 5/6/2026
- Cumulative days on market: 83 days
- Listing terms: Cash,Conventional,Private
- Electric utility on property: Yes
- Road surface type: Asphalt
Estimated market value
Not available
Estimated sales range
Not available
Not available
Price history
| Date | Event | Price |
|---|---|---|
| 5/26/2026 | Pending sale | $649,900$336/sqft |
Source:  MARIS #26022281 Report a problem MARIS #26022281 Report a problem | ||
| 5/24/2026 | Listed for sale | $649,900$336/sqft |
Source: MARIS #26022281 Report a problem | ||
| 5/10/2026 | Contingent | $649,900$336/sqft |
Source: MARIS #26022281 Report a problem | ||
| 5/6/2026 | Listed for sale | $649,900+32.6%$336/sqft |
Source: MARIS #26022281 Report a problem | ||
| 8/8/2024 | Sold | -- |
Source: MARIS #24017440 Report a problem | ||
| 7/24/2024 | Pending sale | $490,000$253/sqft |
Source: MARIS #24017440 Report a problem | ||
| 6/10/2024 | Listing removed | -- |
Source: MARIS #24017440 Report a problem | ||
| 6/5/2024 | Listed for sale | $490,000$253/sqft |
Source: MARIS #24017440 Report a problem | ||
Public tax history
| Year | Property taxes | Tax assessment |
|---|---|---|
| 2025 | $6,556 +12.7% | $106,000 +16.1% |
| 2024 | $5,817 +0.1% | $91,300 |
| 2023 | $5,814 +1.8% | $91,300 +5.3% |
| 2022 | $5,713 +0.8% | $86,720 |
| 2021 | $5,670 +7.6% | $86,720 +8.5% |
| 2020 | $5,267 +5.5% | $79,900 |
| 2019 | $4,991 | $79,900 +12.8% |
| 2018 | $4,991 | $70,830 |
| 2017 | $4,991 +0.4% | $70,830 +0.1% |
| 2016 | $4,973 -3.2% | $70,770 |
| 2015 | $5,138 | $70,770 +11.1% |
| 2014 | $5,138 +13.3% | $63,690 |
| 2013 | $4,535 | $63,690 -3.5% |
| 2012 | -- | $66,030 |
| 2011 | -- | $66,030 +3.2% |
| 2010 | $3,988 +8.6% | $63,980 |
| 2009 | $3,673 -12.7% | $63,980 -10.9% |
| 2008 | $4,209 +21.8% | $71,790 |
| 2007 | $3,455 | $71,790 +22.9% |
| 2006 | $3,455 -0.3% | $58,410 |
| 2005 | $3,464 +2.6% | $58,410 +1.2% |
| 2003 | $3,376 +4.1% | $57,730 +6.9% |
| 2002 | $3,244 +62.3% | $54,020 +1.8% |
| 2001 | $1,999 | $53,060 |
Find assessor info on the county website
Monthly payment
Est. payment
Payment breakdown
Explore the cost of this home by adjusting the details. Changes won't be saved.Climate risks
Neighborhood: 63117
Nearby schools
GreatSchools rating
- 10/10Reed Elementary SchoolGrades: K-4Distance: 1.4 mi
- 8/10Ladue Middle SchoolGrades: 6-8Distance: 1.5 mi
- 9/10Ladue Horton Watkins High SchoolGrades: 9-12Distance: 2.1 mi
Schools provided by the listing agent
- Elementary: Reed Elem.
- Middle: Ladue Middle
- High: Ladue Horton Watkins High
Source: MARIS. This data may not be complete. We recommend contacting the local school district to confirm school assignments for this home.
- $1,306,9004 bd3 ba3.8k sqft9049 Saranac Dr, Saint Louis, MO 63117Off Market
- $546,2003 bd2 ba2k sqft9057 Saranac Dr, Saint Louis, MO 63117Off Market
- $1,003,1004 bd2 ba2.7k sqft1208 S McKnight Rd, Saint Louis, MO 63117Off Market
- $1,174,0005 bd4 ba3.2k sqft1204 S McKnight Rd, Saint Louis, MO 63117Off Market
- $801,8003 bd3 ba1.9k sqft9052 Saranac Dr, Saint Louis, MO 63117Off Market
- $825,5003 bd3 ba2.6k sqft9048 Saranac Dr, Saint Louis, MO 63117Off Market
- $785,9004 bd3 ba3.4k sqft9056 Saranac Dr, Saint Louis, MO 63117Off Market
- $581,4003 bd2 ba1.7k sqft9065 Saranac Dr, Saint Louis, MO 63117Off Market
A local agent can set up tours, give advice and negotiate with sellers.
Similar homes
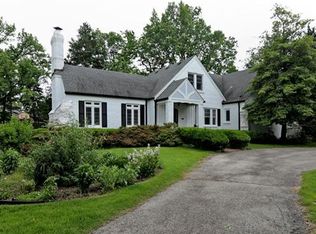
- $674,9003 bd3 ba2.3k sqft6309 Clayton Rd, Saint Louis, MO 63117For Sale
 MLS ID #26041836, Kathleen Lawrence, Platinum Realty of St. Louis. MARIS
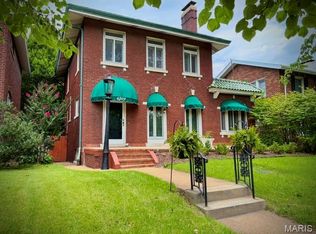
 - $539,0002 bd3 ba2.3k sqft1129 Terrace Dr, Saint Louis, MO 63117For Sale
 MLS ID #26018612, Jody Parrish, EXP Realty, LLC. MARIS
 - $725,0003 bd3 ba2.8k sqft1401 Norman Pl, Saint Louis, MO 63122For Sale
 MLS ID #26025977, Michael J Holden, Keller Williams Realty St. Louis. MARIS
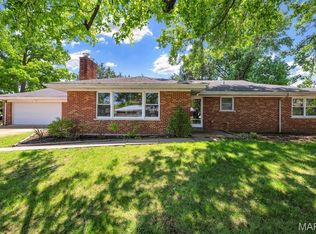
 - $674,0004 bd2 ba2k sqft7424 Snowy Owl Ct, Saint Louis, MO 63123For Sale
 MLS ID #26042106, Kellie G Meyer, LM Realty. MARIS
 - $360,0003 bd2 ba1.9k sqft930 Blackberry Pl, Saint Louis, MO 63130For SaleMLS ID #26046844, Bruce Butler, RedKey Realty Leaders. MARIS
- $559,0003 bd3 ba2.8k sqft1444 Ronald Dr, Saint Louis, MO 63119For SaleMLS ID #26040922, Kat S Johnson, EXP Realty, LLC. MARIS
- $475,0003 bd2 ba2.8k sqft8701 Washington Ave, Saint Louis, MO 63124For SaleMLS ID #26023189, Thomas Burfield, ReeceNichols Real Estate. MARIS
- $499,0003 bd2 ba1.8k sqft968 Nancy Carol Ln, Saint Louis, MO 63122For SaleMLS ID #26024655, Angela M Kittner-Brosseau, Keller Williams Realty St. Louis. MARIS
- $509,5004 bd3 ba2.2k sqft7117 Delmar Blvd, Saint Louis, MO 63130For SaleMLS ID #26029028, Dave M Fulkerson, STL Homes. MARIS
- $450,0004 bd2 ba1.5k sqft7950 Westover Pl, Saint Louis, MO 63130For SaleMLS ID #26036234, Ted Wight, Dielmann Sotheby's International Realty. MARIS
- $410,0003 bd2 ba1.5k sqft2726 Bremerton Rd, Saint Louis, MO 63144For SaleMLS ID #26037787, Barbara Hartmann, Berkshire Hathaway HomeServices Select Properties. MARIS
- $499,0005 bd3 ba2.1k sqft9 Modoc Trl, Saint Louis, MO 63122For SaleMLS ID #26028213, Sam Medeiros, Worth Clark Realty. MARIS
- $365,0003 bd2 ba1.6k sqft7929 Glenside Pl, Saint Louis, MO 63130For SaleMLS ID #26037622, Trish Wolf, EXP Realty, LLC. MARIS
- $530,0004 bd3 ba2.1k sqft70 Glen Cove Dr, Chesterfield, MO 63017For SaleMLS ID #26043803, Ellen O McCarthy, Elevate Realty, LLC. MARIS
- $550,0005 bd4 ba2.2k sqft270 E Skyline Dr, Ballwin, MO 63011For SaleMLS ID #26023393, Bobby Schroeder, Keller Williams Chesterfield. MARIS
- $599,0004 bd2 ba2.8k sqft14338 Millbriar Cir, Chesterfield, MO 63017For SaleMLS ID #26019492, Sean A Banankhah, Select Group Realty. MARIS
- $444,0003 bd2 ba1.6k sqft12902 Dorsett Rd, Maryland Heights, MO 63043For SaleMLS ID #26021155, Christoph A Dewald, EXP Realty, LLC. MARIS
- $525,0005 bd4 ba2.4k sqft166 Southdown Dr, Chesterfield, MO 63017For SaleMLS ID #26037558, Lisa M Haug, Platinum Realty of St. Louis. MARIS
- $389,0003 bd3 ba2k sqft6413-6415 Bradley Ave, Saint Louis, MO 63139For SaleMLS ID #26022623, Carol Savio, Savio Realty, LLC. MARIS
- $549,9004 bd3 ba2.6k sqft14529 Brittania Dr, Chesterfield, MO 63017For SaleMLS ID #25069195, Brittany N Peterson, Worth Clark Realty. MARIS
