New construction on the Fairview Hills Golf Course! This thoughtfully designed 3-bedroom, 2-bath home features a split-bedroom floor plan that offers privacy and functionality. The open living area flows into a stunning kitchen with a large island, quartz countertops, abundant cabinetry, and walk-in pantry because the kitchen truly is the heart of the home. The owner's suite includes a tiled walk-in shower, dual vanity, and oversized closet. Enjoy evenings on the covered patio overlooking the par 3 hole. The unfinished basement is ready for your future plans, and the 3-car garage provides plenty of storage and space. &
For sale
$499,000
906 Fairview Hills Dr, Malvern, IA 51551
3beds
1,659sqft
:
Get pre-qualified$3,487/mo
Single Family Residence
Built in 2026
0.38 Acres Lot
$494,500 Zestimate®
$301/sqft
$-- HOA
What's special
Split-bedroom floor planWalk-in pantryStunning kitchenQuartz countertopsLarge islandOversized closetAbundant cabinetry
- 17 hours |
- 74 |
- 6 |
Zillow last checked:
Listing updated:
Listed by:
Anne M. Steele 402-216-6811,
Jim Hughes Real Estate
Source: My State MLS,MLS#: 11905312
Facts & features
Interior
Bedrooms & bathrooms
- Bedrooms: 3
- Bathrooms: 2
- Full bathrooms: 2
Basement
- Area: 0
Heating
- Has Heating (Unspecified Type)
Appliances
- Included: Dishwasher, Disposal, Refrigerator, Oven
Features
- Basement: Full
- Number of fireplaces: 1
Interior area
- Total structure area: 1,659
- Total interior livable area: 1,659 sqft
- Finished area above ground: 1,659
Property
Lot
- Size: 0.38 Acres
Details
- Parcel number: 089850192300000
- Lease amount: $0
Construction
Type & style
- Home type: SingleFamily
- Architectural style: Ranch
- Property subtype: Single Family Residence
Materials
- Frame
Condition
- New construction: No
- Year built: 2026
Utilities & green energy
- Electric: Amps(0)
Community & HOA
HOA
- Has HOA: No
Location
- Region: Malvern
Financial & listing details
- Price per square foot: $301/sqft
- Tax assessed value: $46,350
- Annual tax amount: $756
- Date on market: 7/27/2026
- Date available: 07/26/2026
- Listing agreement: Exclusive
Estimated market value
$494,500
$470,000 - $519,000
$2,213/mo
Price history
| Date | Event | Price |
|---|---|---|
| 7/27/2026 | Listed for sale | $499,000+898%$301/sqft |
Source: My State MLS #11905312 Report a problem | ||
| 10/1/2025 | Sold | $50,000+11.1%$30/sqft |
Source: Public Record Report a problem | ||
| 2/11/2025 | Listing removed | $45,000$27/sqft |
Source: My State MLS #11322062 Report a problem | ||
| 1/24/2025 | Listed for sale | $45,000$27/sqft |
Source: My State MLS #11322062 Report a problem | ||
| 1/11/2025 | Listing removed | $45,000$27/sqft |
Source: My State MLS #11322062 Report a problem | ||
| 9/10/2024 | Price change | $45,000-18.2%$27/sqft |
Source: My State MLS #11322062 Report a problem | ||
| 7/13/2024 | Listed for sale | $55,000+10%$33/sqft |
Source: My State MLS #11322062 Report a problem | ||
| 8/19/2022 | Sold | $50,000$30/sqft |
Source: Public Record Report a problem | ||
Public tax history
| Year | Property taxes | Tax assessment |
|---|---|---|
| 2025 | $756 +12.8% | $46,350 |
| 2024 | $670 | $46,350 +12.4% |
| 2023 | -- | $41,250 +10755.3% |
| 2022 | $8 | $380 |
| 2021 | $8 +33.3% | $380 |
| 2020 | $6 +50% | $380 |
| 2019 | $4 | $380 |
Find assessor info on the county website
Monthly payment
Est. payment
Payment breakdown
Explore the cost of this home by adjusting the details. Changes won't be saved.Climate risks
Neighborhood: 51551
Nearby schools
GreatSchools rating
- 2/10Nishna Valley Elementary SchoolGrades: PK-5Distance: 1.7 mi
- 5/10East Mills High SchoolGrades: 6-12Distance: 1.7 mi
Schools provided by the listing agent
- District: East Mills
Source: My State MLS. This data may not be complete. We recommend contacting the local school district to confirm school assignments for this home.
- $503,7003 bd2 ba1.7k sqft904 Fairview Hills Dr, Malvern, IA 51551Off Market
- $515,0003 bd2 ba1.7k sqft908 Fairview Hills Dr, Malvern, IA 51551New Construction
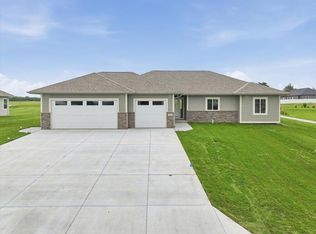
- $475,0003 bd2 ba1.7k sqft902 Fairview Hills Dr, Malvern, IA 51551Sold

- $45,000-- bd1 ba-- sqft905 Fairview Hills Dr, Malvern, IA 51551Sold
- $457,6000.38 Acres910 Fairview Hills Dr, Malvern, IA 51551Off Market
- $379,0003 bd2 ba-- sqft903 Fairview Hills Dr, Malvern, IA 51551Sold
- $446,7001,306 Square Feet907 Fairview Hills Dr, Malvern, IA 51551Off Market
- $55,711-- bd-- ba-- sqft901 Fairview Hills Dr, Malvern, IA 51551Off Market
A local agent can set up tours, give advice and negotiate with sellers.
Similar homes
- $325,0003 bd3 ba2.2k sqft218 Saint Andrews Loop, Malvern, IA 51551For Sale
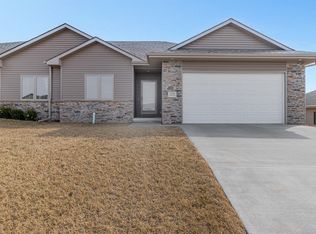 MLS ID #26-528, Justin T Williams, BHHS Ambassador - CB. SWIAR
 - $339,0002 bd2 ba1.2k sqft212 Saint Andrews Loop, Malvern, IA 51551New Construction
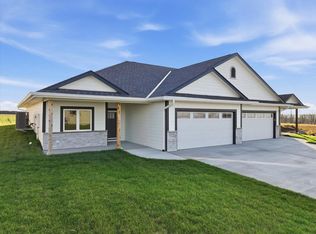 MLS ID #25-2533, Chrissy Ford, RE/MAX Real Estate Group-Malvern. SWIAR
 - $269,5002 bd3 ba2k sqft933 E Ridge Dr, Malvern, IA 51551For Sale
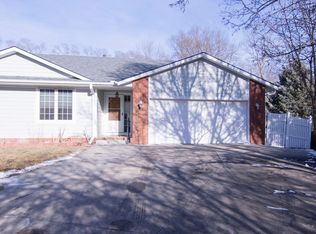 MLS ID #26-212, Rob Washburn, Keller Williams Realty. SWIAR
 - $550,0003 bd3 ba1.9k sqft13238 Bluebird Ln, Council Bluffs, IA 51503For Sale
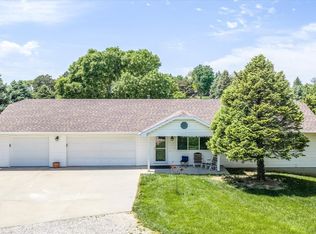 MLS ID #26-1479, Susan Noland - Hunter, Heartland Properties. SWIAR
 - $254,0004 bd2 ba1.3k sqft305 S Vine St, Glenwood, IA 51534For SaleMLS ID #11894677, Anne M. Steele, Jim Hughes Real Estate. My State MLS
- $325,0003 bd2 ba1.5k sqft1909 N Ridge Dr, Plattsmouth, NE 68048For Sale
 MLS ID #22620415, Susan Hancock, NP Dodge RE Sales Inc 148Dodge. GPRMLS
 - $255,0004 bd2 ba2.1k sqft1503 James St, Plattsmouth, NE 68048For SaleMLS ID #22621153, Cindy Kinzey, BHHS Ambassador Real Estate. GPRMLS
- $525,0005 bd4 ba1.7k sqft2372 E Lake Dr, Union, NE 68455For SaleMLS ID #22618815, Deborah Fisbeck, Keller Williams Lincoln. GPRMLS
- $599,9004 bd3 ba2.2k sqft2419 W Shore Dr, Union, NE 68455For SaleMLS ID #22620649, Amy Mosser, Woods Bros Realty. GPRMLS
- $319,9003 bd2 ba1.4k sqft224 S 11th St, Plattsmouth, NE 68048For SaleMLS ID #22620184, Tony Terp, Milford Real Estate. GPRMLS
- $259,9004 bd2 ba2k sqft104 Shamrock Cir, Glenwood, IA 51534For SaleMLS ID #26-1560, Ryleigh Eckles, Realty One Group Sterling. SWIAR
- $740,0003 bd2 ba2.1k sqft1449 240th Ave, Thurman, IA 51654For SaleMLS ID #26-1511, Emily Swinford, Square Deal Real Estate. SWIAR
- $390,0003 bd2 ba1.7k sqft155 Parkwood Dr, Council Bluffs, IA 51503For SaleMLS ID #26-655, Vicky Jo Whitmore, Evolve Realty. SWIAR
- $594,6603 bd2 ba1.6k sqftLOT 91 Lake Ohana, Glenwood, IA 51534New ConstructionMLS ID #25-1071, Mark McKeever, NP Dodge Real Estate - Council Bluffs. SWIAR
- $330,0003 bd2 ba1.4k sqft108 Maplewood Cir, Glenwood, IA 51534For SaleMLS ID #11866091, Amy Zwickel, Jim Hughes Real Estate. My State MLS
- $565,0003 bd3 ba2.4k sqft1104 Murray Point, Plattsmouth, NE 68048For SaleMLS ID #22606947, Sarah Doty, BHHS Ambassador Real Estate. GPRMLS
- $277,5003 bd2 ba1.8k sqft205 Harolds Dr, Glenwood, IA 51534For SaleMLS ID #26-1450, Brooke Donnelly, Square Deal Real Estate. SWIAR
- $249,5003 bd2 ba1.3k sqft307 S Vine St, Glenwood, IA 51534For SaleMLS ID #11836652, Anne M. Steele, Jim Hughes Real Estate. My State MLS
- $259,0003 bd2 ba1.9k sqft11212 240th St, Council Bluffs, IA 51503For SaleMLS ID #26-1451, Jackson Armitage, Realty One Group Sterling. SWIAR
- $299,9003 bd2 ba2k sqft301 N Walnut St, Glenwood, IA 51534For SaleMLS ID #26-1309, Mike Ware, Better Homes and Gardens Real Estate The Good Life Group. SWIAR
