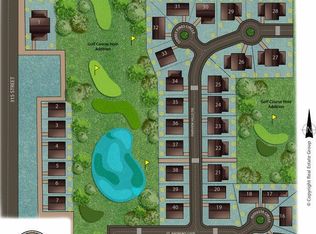
IT'S A ''HOLE IN ONE''! NEW ALL ELECTRIC RANCH HOME SITUATED ON FAIRVIEW HILLS GOLF COURSE!! 3 BD / 2 BA / 1762 FIN.SQ.FT / 9 Ft. CEILINGS ... Plus a Full Unfinished. Basement with ''2'' Egress Windows for endless possibilities! The Kitchen boasts a large Snack Bar / Walk-in Pantry / Quartz Countertops / New Appliances! No HOA... just sensible Protective Covenants! Edge of Town Location with City Water & Sewer! Fiber Optics available! 10' Ceiling in the Living Room! Dining Area w/ Walk-Out to the Covered Patio overlooking the Par-3 Hole.... Morning Coffee. Sunrises. Birds Chirping. Golfers chasing birdies. Ready to take your best ''Swing''? ... then 908 Fairview Hills Dr. will fit you to a ''Tee''! NOTE: All Measurements are Approximate / ''3 Virtual Staged'' Pics to inspire NOTE: SELLER, ''VISION MALVERN'' IS A 501(c)(3) ...Every dollar of seller's profit goes right back into community growth and local projects through Vision Malvern!
Pending
$515,000
908 Fairview Hills Dr, Malvern, IA 51551
3beds
2baths
1,762sqft
:
Get pre-qualified$3,635/mo
Single Family Residence
Built in 2026
0.38 Acres Lot
$513,100 Zestimate®
$292/sqft
$-- HOA
What's special
Walk-in pantryQuartz countertopsNew appliances
- 5 days |
- 149 |
- 4 |
Zillow last checked:
Listing updated:
Listed by:
Lynn Christensen 712-520-8125,
RE/MAX Real Estate Group-Malvern,
Chrissy Ford 402-981-7034,
RE/MAX Real Estate Group-Malvern
Source: SWIAR,MLS#: 26-1610
Facts & features
Interior
Bedrooms & bathrooms
- Bedrooms: 3
- Bathrooms: 2
Primary bedroom
- Description: 9' Ceiling; Ceiling Fan; Carpet
- Level: Main
- Area: 230.16 Square Feet
- Dimensions: 13.7 x 16.8
Bedroom 2
- Description: 9' Ceiling; 9' Ceiling; Ceiling Fan; Closet; Carpet
- Level: Main
- Area: 166.8 Square Feet
- Dimensions: 12 x 13.9
Bedroom 3
- Description: 9' Ceiling; 9' Ceiling; Ceiling Fan; Closet; Carpet
- Level: Main
- Area: 123.12 Square Feet
- Dimensions: 10.8 x 11.4
Bathroom
- Description: PRIMARY BATH: 9' Ceiling; Double Sinks, Title
- Level: Main
- Area: 101.1 Square Feet
- Dimensions: 9.1 x 11.11
Bathroom
- Description: MAIN FULL BATH: 9' Ceiling; Full Bath; Tile
- Level: Main
- Area: 37.63 Square Feet
- Dimensions: 5.3 x 7.1
Bonus room
- Description: FOYER: 9' Ceiling; LVP
- Level: Main
- Area: 44 Square Feet
- Dimensions: 5.5 x 8
Bonus room
- Description: WALK-IN PANTRY: 9' Ceiling; Shelving; LVP
- Level: Main
- Area: 47.04 Square Feet
- Dimensions: 5.6 x 8.4
Bonus room
- Description: PRIMARY WALK-IN CLOSET: 9' Ceiling; Carpet
- Level: Main
- Area: 71.4 Square Feet
- Dimensions: 6.8 x 10.5
Dining room
- Description: 9' Ceiling; Walk-Out to Patio; LVP
- Level: Main
- Area: 151.96 Square Feet
- Dimensions: 11.6 x 13.1
Kitchen
- Description: ALL APPLIANCES REMAIN; 9' Ceiling; Snack Bar; Quartz; Walk-In Pantry;LBP
- Level: Main
- Area: 165.41 Square Feet
- Dimensions: 11.9 x 13.9
Laundry
- Description: 9' Ceiling; Cabinets; Closet; Built-in Coat Bench
- Level: Main
- Area: 7341.6 Square Feet
- Dimensions: 5.6 x 1311
Living room
- Description: 10' Ceiling; Ceiling Fan; LVP
- Level: Main
- Area: 354.58 Square Feet
- Dimensions: 17.39 x 20.39
Heating
- Electric
Cooling
- Central Air, Electric
Appliances
- Laundry: Washer Hookup, Electric Dryer Hookup
Features
- Pantry, Ceiling Fan(s), Other
- Flooring: Tile
- Basement: Full,Other,Unfinished
Interior area
- Total structure area: 1,762
- Total interior livable area: 1,762 sqft
- Finished area above ground: 1,762
- Finished area below ground: 0
Property
Parking
- Parking features: Garage Door Opener
- Has garage: Yes
Features
- Levels: One
Lot
- Size: 0.38 Acres
- Dimensions: .38 Ac.
- Features: Other
Details
- Parcel number: 089850192200000
Construction
Type & style
- Home type: SingleFamily
- Architectural style: Ranch
- Property subtype: Single Family Residence
Materials
- Frame
- Roof: Composition
Condition
- New construction: Yes
- Year built: 2026
Details
- Builder name: Mark Hughes Construction
Utilities & green energy
- Sewer: Public Sewer
- Utilities for property: Electricity Available
Community & HOA
Community
- Security: Smoke Detector(s)
- Subdivision: Fairview Hills Estates
HOA
- Has HOA: No
Location
- Region: Malvern
Financial & listing details
- Price per square foot: $292/sqft
- Tax assessed value: $46,350
- Annual tax amount: $756
- Date on market: 7/27/2026
- Listing terms: Cash,Conventional,FHA,VA Loan
- Road surface type: Concrete
Estimated market value
$513,100
$487,000 - $539,000
$2,608/mo
Price history
| Date | Event | Price |
|---|---|---|
| 7/29/2026 | Pending sale | $515,000$292/sqft |
Source:  GPRMLS #22621333 Report a problem GPRMLS #22621333 Report a problem | ||
| 7/27/2026 | Listed for sale | $515,000+984.2%$292/sqft |
Source: SWIAR #26-1610 Report a problem | ||
| 7/30/2025 | Sold | $47,500-5%$27/sqft |
Source: Public Record Report a problem | ||
| 5/6/2022 | Sold | $50,000$28/sqft |
Source: Public Record Report a problem | ||
Public tax history
| Year | Property taxes | Tax assessment |
|---|---|---|
| 2025 | $756 +12.8% | $46,350 |
| 2024 | $670 | $46,350 +12.4% |
| 2023 | -- | $41,250 +10755.3% |
| 2022 | $8 | $380 |
| 2021 | $8 +33.3% | $380 |
| 2020 | $6 +50% | $380 |
| 2019 | $4 | $380 |
Find assessor info on the county website
Monthly payment
Est. payment
Payment breakdown
Explore the cost of this home by adjusting the details. Changes won't be saved.Climate risks
Neighborhood: 51551
Nearby schools
GreatSchools rating
- 2/10Nishna Valley Elementary SchoolGrades: PK-5Distance: 1.7 mi
- 5/10East Mills High SchoolGrades: 6-12Distance: 1.7 mi
Schools provided by the listing agent
- Elementary: East Mills
- Middle: East Mills Middle School
- High: East Mills
Source: SWIAR. This data may not be complete. We recommend contacting the local school district to confirm school assignments for this home.
- $499,0003 bd2 ba1.6k sqft906 Fairview Hills Dr, Malvern, IA 51551For Sale

- $472,1000.38 Acres910 Fairview Hills Dr, Malvern, IA 51551Off Market
- $499,1003 bd2 ba1.7k sqft904 Fairview Hills Dr, Malvern, IA 51551Off Market
- $492,1004 bd3 ba2.9k sqft912 Fairview Hills Dr, Malvern, IA 51551Off Market
- $451,3001,306 Square Feet907 Fairview Hills Dr, Malvern, IA 51551Off Market
- $45,000-- bd1 ba-- sqft905 Fairview Hills Dr, Malvern, IA 51551Sold
- $109,8000.33 Acres909 Fairview Hills Dr, Malvern, IA 51551Off Market
- $495,0003 bd2 ba1.6k sqft317 Augusta Cir, Malvern, IA 51551Sold
A local agent can set up tours, give advice and negotiate with sellers.
Similar homes
- $325,0003 bd3 ba2.2k sqft218 Saint Andrews Loop, Malvern, IA 51551For Sale
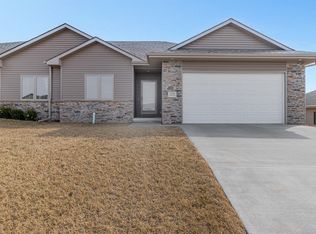 MLS ID #26-528, Justin T Williams, BHHS Ambassador - CB. SWIAR
 - $269,5002 bd3 ba2k sqft933 E Ridge Dr, Malvern, IA 51551For Sale
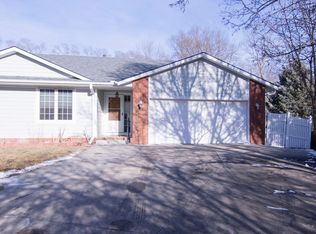 MLS ID #26-212, Rob Washburn, Keller Williams Realty. SWIAR
 - $550,0003 bd3 ba1.9k sqft13238 Bluebird Ln, Council Bluffs, IA 51503For Sale
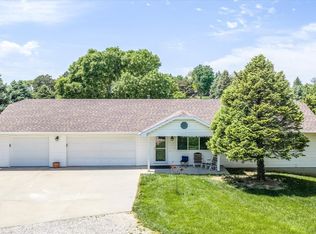 MLS ID #26-1479, Susan Noland - Hunter, Heartland Properties. SWIAR
 - $599,9004 bd3 ba2.2k sqft2419 W Shore Dr, Union, NE 68455For Sale

 MLS ID #22620649, Amy Mosser, Woods Bros Realty. GPRMLS
 - $525,0005 bd4 ba1.7k sqft2372 E Lake Dr, Union, NE 68455For SaleMLS ID #22618815, Deborah Fisbeck, Keller Williams Lincoln. GPRMLS
- $550,0003 bd3 ba2.4k sqft1104 Murray Point, Plattsmouth, NE 68048For SaleMLS ID #22606947, Sarah Doty, BHHS Ambassador Real Estate. GPRMLS
- $740,0003 bd2 ba2.1k sqft1449 240th Ave, Thurman, IA 51654For SaleMLS ID #26-1511, Emily Swinford, Square Deal Real Estate. SWIAR
- $325,0003 bd2 ba1.5k sqft1909 N Ridge Dr, Plattsmouth, NE 68048For SaleMLS ID #22620415, Susan Hancock, NP Dodge RE Sales Inc 148Dodge. GPRMLS
- $330,0003 bd2 ba1.4k sqft108 Maplewood Cir, Glenwood, IA 51534For SaleMLS ID #11866091, Amy Zwickel, Jim Hughes Real Estate. My State MLS
- $450,0004 bd2 ba2.5k sqft718 Avenue E, Plattsmouth, NE 68048For SaleMLS ID #22529509, Brandon Johnson, Nebraska Realty. GPRMLS
- $310,0003 bd2 ba1.4k sqft224 S 11th St, Plattsmouth, NE 68048For SaleMLS ID #22620184, Tony Terp, Milford Real Estate. GPRMLS
- $594,6603 bd2 ba1.6k sqftLOT 91 Lake Ohana, Glenwood, IA 51534New ConstructionMLS ID #25-1071, Mark McKeever, NP Dodge Real Estate - Council Bluffs. SWIAR
- $259,9004 bd2 ba2k sqft104 Shamrock Cir, Glenwood, IA 51534For SaleMLS ID #26-1560, Ryleigh Eckles, Realty One Group Sterling. SWIAR
- $374,9003 bd2 ba1.7k sqft155 Parkwood Dr, Council Bluffs, IA 51503For SaleMLS ID #26-655, Vicky Jo Whitmore, Evolve Realty. SWIAR
- $277,5003 bd2 ba1.8k sqft205 Harolds Dr, Glenwood, IA 51534For SaleMLS ID #26-1450, Brooke Donnelly, Square Deal Real Estate. SWIAR
- $299,9003 bd2 ba2k sqft301 N Walnut St, Glenwood, IA 51534For SaleMLS ID #26-1309, Mike Ware, Better Homes and Gardens Real Estate The Good Life Group. SWIAR
- $259,0003 bd2 ba1.9k sqft11212 240th St, Council Bluffs, IA 51503For SaleMLS ID #26-1451, Jackson Armitage, Realty One Group Sterling. SWIAR
- $699,5004 bd3 ba2.4k sqft804 Beaver Lake Blvd, Plattsmouth, NE 68048For SaleMLS ID #22615723, Joni Friberg, BHHS Ambassador Real Estate. GPRMLS
- $299,9005 bd-- ba2.1k sqft311 N Myrtle St, Glenwood, IA 51534For SaleMLS ID #11737813, Bob Hughes, Jim Hughes Real Estate. My State MLS
- $425,0003 bd2 ba1.1k sqft2126 Mid Lake Dr, Union, NE 68455For SaleMLS ID #36554, John Palmtag, J.J. PALMTAG, INC.. Nebraska Realtors Outstate
